SELLERS will CONTRIBUTE $5,000 towards BUYERS CLOSING COST. Enjoy the Best of Florida living in this 3-bedroom, 2-bath Smart Home built by DR Horton with 1,516 sq ft, located in the highly desirable lagoon community Southshore Bay. As you enter, you are greeted by a versatile flex space with beautiful vinyl plank floors, perfect for a home office, den, or formal dining area. The kitchen features recessed lighting, granite countertops with breakfast bar, a large farmhouse sink, beautiful wood cabinets, stainless steel refrigerator, and a cozy breakfast nook for casual meals with ceramic tile floors. There is also a Reverse Osmosis System in the kitchen. It opens seamlessly to the main living area with beautiful laminate vinyl plank floors, where glass sliders lead to a screened-in lanai and extended patio, creating the perfect indoor-outdoor flow, fenced in for your privacy. The primary bedroom is tucked away in the back of the home with an en-suite featuring dual sinks and a walk in closet. This home features a brand-new roof (2025), electric water heater (2025), washer (2025), and the yard has new Sod (2026) adding value and convenience. The home also has a water softener system and hurricane shutters. Whether you’re relaxing at home or taking advantage of the community’s resort-style amenities, this property offers the perfect blend of comfort and lifestyle. The 5 ACRE CRYSTAL LAGOON offers many Activities such as Kayaks, Paddleboards, Water Slide, Bouncy Obstacle Course, Swim up Bar, Volleyball and Floating Cabanas. The Community Amenities consist of a Dog Park, Walking-Nature Trails, ULTRA-FI Internet, and Golf Cart Paths. There are also WEEKLY and HOLIDAY COMMUNITY EVENTS that the Whole Family can Enjoy. Vacation Where You Live!!! CABLE AND INTERNET ARE INCLUDED IN THE HOA FEE. Minutes to I75, Shopping such as Publix, Walmart, McDonalds, Wawa, China Chen, Subway etc (all are within steps from your front door), Entertainment, Beaches and more. At the Entrance of the Community you will find Wimauma Community Health Center Office and A new Plaza where you will find many treats from Dunkin Donuts, Kosher Kaddy, Nail Salon, Ice Cream Shop, Sushi, and more to come soon. There is a one-time Lagoon contribution fee of $2,150 and a one time HOA Capital contribution of $300.
For sale
Price cut: $4.1K (7/27)
$279,900
16829 TRITE BEND STREET, WIMAUMA, FL 33598
3beds
1,516sqft
Single Family Residence
Built in 2019
4,469 Square Feet Lot
$279,100 Zestimate®
$185/sqft
$136/mo HOA
What's special
Large farmhouse sinkHurricane shuttersStainless steel refrigeratorBeautiful wood cabinetsWalk in closetKitchen features recessed lightingEn-suite featuring dual sinks
- 183 days
- 434
- 41
Zillow last checked:
Listing updated:
Listed by:
Jessica Persad 813-689-3115,
SIGNATURE REALTY ASSOCIATES 813-689-3115
Source: Stellar MLS,MLS#: TB8495140 Originating MLS: Suncoast Tampa
Originating MLS: Suncoast Tampa
Facts & features
Interior
Bedrooms & bathrooms
- Bedrooms: 3
- Bathrooms: 2
- Full bathrooms: 2
Rooms
- Room types: Utility Room
Primary bedroom
- Features: Walk-In Closet(s)
- Level: First
- Area: 182 Square Feet
- Dimensions: 13x14
Bedroom 2
- Features: Built-in Closet
- Level: First
- Area: 110 Square Feet
- Dimensions: 11x10
Bedroom 3
- Features: Built-in Closet
- Level: First
- Area: 110 Square Feet
- Dimensions: 11x10
Dining room
- Level: First
- Area: 154 Square Feet
- Dimensions: 11x14
Kitchen
- Level: First
- Area: 80 Square Feet
- Dimensions: 8x10
Living room
- Level: First
- Area: 221 Square Feet
- Dimensions: 13x17
Heating
- Central
Cooling
- Central Air
Appliances
- Included: Oven, Dishwasher, Disposal, Dryer, Electric Water Heater, Ice Maker, Kitchen Reverse Osmosis System, Microwave, Range, Refrigerator, Washer, Water Filtration System, Water Softener
- Laundry: Inside, Laundry Room
Features
- Ceiling Fan(s), Smart Home, Solid Wood Cabinets, Thermostat, Walk-In Closet(s)
- Flooring: Carpet, Ceramic Tile
- Doors: Sliding Doors
- Windows: Hurricane Shutters
- Has fireplace: No
Interior area
- Total structure area: 2,034
- Total interior livable area: 1,516 sqft
Video & virtual tour
Property
Parking
- Total spaces: 2
- Parking features: Driveway, Garage Door Opener
- Attached garage spaces: 2
- Has uncovered spaces: Yes
Features
- Levels: One
- Stories: 1
- Patio & porch: Rear Porch, Screened
- Exterior features: Irrigation System, Sidewalk, Sprinkler Metered
- Fencing: Vinyl
Lot
- Size: 4,469 Square Feet
- Features: Landscaped, Sidewalk
- Residential vegetation: Mature Landscaping, Oak Trees
Details
- Parcel number: U173220B1V00001100033.0
- Zoning: PD
- Special conditions: None
Construction
Type & style
- Home type: SingleFamily
- Architectural style: Contemporary
- Property subtype: Single Family Residence
Materials
- Block, Stucco
- Foundation: Slab
- Roof: Shingle
Condition
- New construction: No
- Year built: 2019
Details
- Builder model: Alex
- Builder name: DR Horton
Utilities & green energy
- Sewer: Public Sewer
- Water: None, Public
- Utilities for property: BB/HS Internet Available, Cable Available, Electricity Available, Phone Available, Street Lights
Community & HOA
Community
- Features: Community Mailbox, Deed Restrictions, Dog Park, Gated Community - Guard, Golf Carts OK, Pool, Sidewalks
- Security: Gated Community, Key Card Entry, Smoke Detector(s)
- Pet fee: $0 monthly
- Subdivision: FOREST BROOKE PH 3A
HOA
- Has HOA: Yes
- Amenities included: Fence Restrictions, Pool, Security, Trail(s)
- Services included: 24-Hour Guard, Cable TV, Community Pool, Internet, Maintenance Grounds, Pool Maintenance, Security
- HOA fee: $136 monthly
- HOA name: Adriana Urbina
- HOA phone: 813-565-4663
Location
- Region: Wimauma
Financial & listing details
- Price per square foot: $185/sqft
- Tax assessed value: $218,618
- Annual tax amount: $6,275
- Date on market: 4/12/2026
- Cumulative days on market: 176 days
- Listing terms: Cash,Conventional,FHA,VA Loan
- Ownership: Fee Simple
- Total actual rent: 0
- Electric utility on property: Yes
- Road surface type: Paved
Estimated market value
$279,100
$265,000 - $293,000
$2,043/mo
Price history
| Date | Event | Price |
|---|---|---|
| 7/27/2026 | Price change | $279,900-1.4%$185/sqft |
Source:  Stellar MLS #TB8495140 Report a problem Stellar MLS #TB8495140 Report a problem | ||
| 6/29/2026 | Price change | $284,000-1%$187/sqft |
Source: Stellar MLS #TB8495140 Report a problem | ||
| 6/10/2026 | Price change | $287,000-1%$189/sqft |
Source: Stellar MLS #TB8495140 Report a problem | ||
| 5/18/2026 | Listed for sale | $290,000$191/sqft |
Source: Stellar MLS #TB8495140 Report a problem | ||
| 5/14/2026 | Pending sale | $290,000$191/sqft |
Source: Stellar MLS #TB8495140 Report a problem | ||
| 5/2/2026 | Listed for sale | $290,000$191/sqft |
Source: Stellar MLS #TB8495140 Report a problem | ||
| 4/29/2026 | Pending sale | $290,000$191/sqft |
Source: Stellar MLS #TB8495140 Report a problem | ||
| 4/13/2026 | Listed for sale | $290,000+45%$191/sqft |
Source: Stellar MLS #TB8495140 Report a problem | ||
| 3/18/2019 | Sold | $199,990$132/sqft |
Source: Public Record Report a problem | ||
Public tax history
| Year | Property taxes | Tax assessment |
|---|---|---|
| 2025 | $6,275 +7.3% | $186,392 +2.9% |
| 2024 | $5,848 +5.8% | $181,139 +3% |
| 2023 | $5,529 +5.8% | $175,863 +3% |
| 2022 | $5,224 +2.9% | $170,741 +3% |
| 2021 | $5,077 +3.3% | $165,768 +1.4% |
| 2020 | $4,916 +79.2% | $163,479 +3225.4% |
| 2019 | $2,743 | $4,916 +10% |
| 2018 | $2,743 | $4,469 |
Find assessor info on the county website
Monthly payment
Est. payment
Payment breakdown
Explore the cost of this home by adjusting the details. Changes won't be saved.Climate risks
Neighborhood: 33598
Nearby schools
Schools provided by the listing agent
- Elementary: Reddick Elementary School
- Middle: Shields-HB
- High: Sumner High School
Source: Stellar MLS. This data may not be complete. We recommend contacting the local school district to confirm school assignments for this home.
Similar homes
- $299,0002 bd2 ba1.6k sqft5325 STOIC VALE DRIVE, WIMAUMA, FL 33598For Sale

 MLS ID #TB8542548, Tiffany Holt, 27NORTH REALTY. Stellar MLS
 - $315,0004 bd3 ba2.1k sqft4956 REFLECTING POND CIRCLE, WIMAUMA, FL 33598For Sale
 MLS ID #TB8546446, Tania Patone, MARK SPAIN REAL ESTATE. Stellar MLS
 - $329,9003 bd2 ba1.7k sqft16143 AMETHYST KEY DR., WIMAUMA, FL 33598For Sale
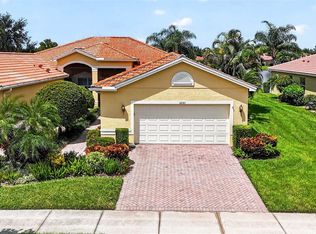 MLS ID #TB8549256, Kathy Yannes, RE/MAX REALTY UNLIMITED. Stellar MLS
 - $265,0002 bd3 ba1.7k sqft17242 HOLLY WELL AVENUE, WIMAUMA, FL 33598For Sale
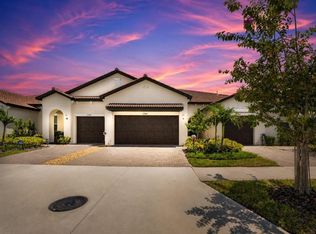 MLS ID #TB8537065, Tiffany Holt, 27NORTH REALTY. Stellar MLS
 - $330,0004 bd3 ba1.9k sqft3166 OYSTER COVE STREET, WIMAUMA, FL 33598For SaleMLS ID #TB8540549, Andrew Cintron, MARK SPAIN REAL ESTATE. Stellar MLS
- $289,0003 bd2 ba1.4k sqft14441 TOUCH GOLD LANE, SUN CITY CENTER, FL 33573For SaleMLS ID #TB8493829, Michelle Dunn, KELLER WILLIAMS SOUTH SHORE. Stellar MLS
- $280,0002 bd2 ba1.5k sqft319 LINGER LANE, SUN CITY CENTER, FL 33573For SaleMLS ID #TB8495437, David Ramos, REAL BROKER, LLC. Stellar MLS
- $390,0003 bd3 ba2.1k sqft17245 STAR BANKS ST, WIMAUMA, FL 33598For SaleMLS ID #TB8470733, Bob Sanders, YELLOWFIN REALTY. Stellar MLS
- $278,0003 bd2 ba1.3k sqft1917 INVERNESS GREENS DRIVE, SUN CITY CENTER, FL 33573For SaleMLS ID #TB8546470, Herlon Cannon, CENTURY 21 BEGGINS ENTERPRISES. Stellar MLS
- $309,9993 bd2 ba1.5k sqft11008 LELAND GROVES DRIVE, RIVERVIEW, FL 33579For SaleMLS ID #TB8529418, Gordon Klaiber, REDFIN CORPORATION. Stellar MLS
- $330,0004 bd2 ba1.6k sqft1812 PEACEFUL PALM STREET, RUSKIN, FL 33570For SaleMLS ID #A4707660, Jennifer Kenna, EXP REALTY, LLC. Stellar MLS
- $310,0003 bd2 ba1.4k sqft10331 BLUE PLUME COURT, RIVERVIEW, FL 33578For SaleMLS ID #A4703712, Lucia Spriggs, THE KEYES COMPANY - SARASOTA. Stellar MLS
- $299,0003 bd2 ba1.4k sqft9415 LEMON DROP LOOP, SUN CITY CENTER, FL 33573For SaleMLS ID #TB8522321, David Lovitch, KELLER WILLIAMS SOUTH SHORE. Stellar MLS
- $289,0003 bd2 ba1.3k sqft7629 DEVONBRIDGE GARDEN WAY, APOLLO BEACH, FL 33572For SaleMLS ID #TB8540995, Shawna Calvert, 27NORTH REALTY. Stellar MLS
- $384,9004 bd2 ba1.8k sqft14438 SCOTTBURGH GLEN DRIVE, WIMAUMA, FL 33598For SaleMLS ID #TB8479382, Kay Pye, EZ CHOICE REALTY. Stellar MLS
- $249,9953 bd3 ba1.8k sqft15548 FLORENCE HOLLOW PLACE, SUN CITY CENTER, FL 33573For SaleMLS ID #TB8541288, Tatyana Myers, EXP REALTY LLC. Stellar MLS
- $300,0004 bd2 ba1.8k sqft12611 LEMON PEPPER DRIVE, RIVERVIEW, FL 33578For SaleMLS ID #TB8498200, Neidre Hines, HOME GIRLS & GUYS REALTY. Stellar MLS
- $310,0003 bd2 ba1.4k sqft13004 WATERBOURNE DRIVE, GIBSONTON, FL 33534For SaleMLS ID #TB8547546, Jocelyne Yanez, HOMESMART. Stellar MLS
- $309,0002 bd2 ba1.3k sqft1248 LYNDHURST GREENS DRIVE #1248, SUN CITY CENTER, FL 33573For SaleMLS ID #TB8553375, Christine Waugh, DALTON WADE INC. Stellar MLS
- $310,0003 bd2 ba1.4k sqft7310 INDIGO OASIS COURT, GIBSONTON, FL 33534For SaleMLS ID #TB8554431, Psalms Oliver Jackson, AGILE GROUP REALTY. Stellar MLS
