Welcome to 5325 Stoic Vale Drive, a beautifully upgraded 2-bedroom, 2-bathroom home with a versatile flex room and 1,636 square feet of thoughtfully designed living space in Medley at Southshore Bay, one of Wimauma’s premier gated 55+ active-adult communities. Built in 2020, this inviting Dayspring model combines modern comfort, low-maintenance living, and an exceptional resort-style lifestyle. Inside, the bright open-concept floor plan offers high ceilings and an effortless flow between the kitchen, dining area, and spacious living room, creating the perfect setting for entertaining or relaxing at home. The kitchen features generous cabinetry, ample counter space, a large center island, stainless steel appliances, and above-and-under-cabinet lighting. The flex room is enclosed with a custom sliding barn door, providing valuable privacy and flexibility for a home office, hobby room, reading retreat, or guest space. The spacious primary suite offers a peaceful place to unwind, complete with an en-suite bathroom and generous storage. A comfortable secondary bedroom and full guest bathroom provide an ideal arrangement for visiting family and friends. Smart-home automation adds everyday convenience, while the screened lanai invites you to enjoy Florida’s beautiful weather without leaving home. Open the front Phantom screen and rear doors to create a refreshing cross breeze throughout the living areas. Outside, tropical landscaping, a striking foxtail palm, decorative rock beds, and professionally installed gutters create attractive curb appeal with reduced upkeep. The attached garage includes dedicated golf-cart space, making it easy to embrace the community’s golf-cart-friendly lifestyle. Living in Medley at Southshore Bay feels like having a private resort just beyond your front door. Residents enjoy a state-of-the-art clubhouse, beach-entry swimming pool, fitness center, pickleball and bocce courts, billiards and card rooms, a grand ballroom, and indoor and outdoor dining with full bar service. An active calendar of clubs, organized activities, live entertainment, parties, day trips, trivia nights, and social events makes meeting neighbors and staying active effortless. Residents also enjoy access to the spectacular Southshore Bay Lagoon, featuring acres of crystal-blue water, sandy beach areas, a swim-up bar, water activities, and special events. This Wimauma home is conveniently located near Publix, Walmart, Aldi, Sam’s Club, and the growing selection of shops, services, and restaurants along State Road 674 and US Highway 301. Enjoy nearby local favorites and waterfront dining throughout Sun City Center, Ruskin, Apollo Beach, and Riverview. Outdoor recreation and entertainment are within easy reach at E.G. Simmons Regional Park, Little Harbor, Apollo Beach Nature Preserve, and the Manatee Viewing Center. With convenient access to SR 674, US 301, and I-75, trips to Downtown Tampa, Brandon, Sarasota, St. Petersburg, Tampa International Airport, and Florida’s Gulf Coast beaches are easy to plan. St. Joseph’s Hospital-South and HCA Florida South Shore Hospital are also nearby, offering added peace of mind. If you have been searching for a 55+ home in Wimauma with resort-style amenities, a flexible floor plan, golf-cart living, and low-maintenance Florida appeal, 5325 Stoic Vale Drive deserves a place at the top of your list. Schedule your private showing and discover the Southshore Bay lifestyle today.
For sale
$299,000
5325 STOIC VALE DRIVE, WIMAUMA, FL 33598
2beds
1,636sqft
Villa
Built in 2020
4,804 Square Feet Lot
$-- Zestimate®
$183/sqft
$665/mo HOA
What's special
Screened lanaiLarge center islandStriking foxtail palmEn-suite bathroomFull guest bathroomComfortable secondary bedroomHigh ceilings
- 50 days
- 118
- 4
Zillow last checked:
Listing updated:
Listed by:
Tiffany Holt 615-653-3039,
27NORTH REALTY 813-645-4663
Source: Stellar MLS,MLS#: TB8542548 Originating MLS: Suncoast Tampa
Originating MLS: Suncoast Tampa
Facts & features
Interior
Bedrooms & bathrooms
- Bedrooms: 2
- Bathrooms: 2
- Full bathrooms: 2
Primary bedroom
- Features: Walk-In Closet(s)
- Level: First
- Area: 180 Square Feet
- Dimensions: 15x12
Kitchen
- Features: Breakfast Bar, Pantry
- Level: First
- Area: 170 Square Feet
- Dimensions: 17x10
Living room
- Level: First
- Area: 192 Square Feet
- Dimensions: 16x12
Heating
- Central, Electric
Cooling
- Central Air
Appliances
- Included: Dishwasher, Disposal, Dryer, Electric Water Heater, Microwave, Range, Refrigerator, Washer
- Laundry: Inside
Features
- Ceiling Fan(s), Eating Space In Kitchen, High Ceilings, In Wall Pest System, Kitchen/Family Room Combo, Living Room/Dining Room Combo, Open Floorplan, Pest Guard System, Primary Bedroom Main Floor, Smart Home, Solid Surface Counters, Split Bedroom, Thermostat, Walk-In Closet(s)
- Flooring: Carpet, Ceramic Tile
- Doors: Sliding Doors
- Windows: Window Treatments, Hurricane Shutters
- Has fireplace: No
Interior area
- Total structure area: 2,089
- Total interior livable area: 1,636 sqft
Video & virtual tour
Property
Parking
- Total spaces: 1
- Parking features: Garage - Attached
- Attached garage spaces: 1
Features
- Levels: One
- Stories: 1
- Exterior features: Irrigation System, Lighting, Rain Gutters, Sidewalk
Lot
- Size: 4,804 Square Feet
Details
- Parcel number: U173220C0Q00002400003.0
- Zoning: PD
- Special conditions: None
Construction
Type & style
- Home type: SingleFamily
- Property subtype: Villa
Materials
- Block, Concrete, Stucco
- Foundation: Slab
- Roof: Tile
Condition
- New construction: No
- Year built: 2020
Utilities & green energy
- Sewer: Public Sewer
- Water: None
- Utilities for property: Cable Connected, Electricity Connected, Phone Available
Community & HOA
Community
- Features: Association Recreation - Owned, Clubhouse, Community Mailbox, Deed Restrictions, Dog Park, Fitness Center, Gated Community - Guard, Gated Community - No Guard, Golf Carts OK, Pool, Restaurant, Sidewalks
- Pet fee: $0 monthly
- Senior community: Yes
- Subdivision: FOREST BROOKE ACTIVE ADULT PH
HOA
- Has HOA: Yes
- Amenities included: Cable TV, Clubhouse, Fence Restrictions, Gated, Maintenance, Pickleball Court(s), Pool, Recreation Facilities
- Services included: Cable TV, Common Area Taxes, Community Pool, Internet, Maintenance Grounds, Manager, Recreational Facilities
- HOA fee: $665 monthly
- HOA name: Castle Management
- HOA phone: 813-642-1104
- Second HOA name: SOUTHSHORE BAY HOA
- Second HOA phone: 813-565-4663
Location
- Region: Wimauma
Financial & listing details
- Price per square foot: $183/sqft
- Tax assessed value: $255,767
- Annual tax amount: $5,864
- Date on market: 8/26/2026
- Cumulative days on market: 51 days
- Listing terms: Cash,Conventional,FHA,VA Loan
- Ownership: Fee Simple
- Total actual rent: 0
- Electric utility on property: Yes
- Road surface type: Paved
Estimated market value
Not available
Estimated sales range
Not available
Not available
Price history
| Date | Event | Price |
|---|---|---|
| 8/26/2026 | Listed for sale | $299,000-8.3%$183/sqft |
Source:  Stellar MLS #TB8542548 Report a problem Stellar MLS #TB8542548 Report a problem | ||
| 1/16/2024 | Sold | $326,000-2%$199/sqft |
Source: Stellar MLS #T3486538 Report a problem | ||
| 12/29/2023 | Pending sale | $332,500$203/sqft |
Source: Stellar MLS #T3486538 Report a problem | ||
| 11/29/2023 | Price change | $332,500-5%$203/sqft |
Source: Stellar MLS #T3486538 Report a problem | ||
| 11/16/2023 | Listed for sale | $350,000+1.4%$214/sqft |
Source: Stellar MLS #T3486538 Report a problem | ||
| 11/15/2023 | Listing removed | -- |
Source:  BeachesMLS #F10405379 Report a problem BeachesMLS #F10405379 Report a problem | ||
| 11/10/2023 | Price change | $345,000-1.4%$211/sqft |
Source: BeachesMLS #F10405379 Report a problem | ||
| 10/31/2023 | Price change | $349,999-1.4%$214/sqft |
Source: BeachesMLS #F10405379 Report a problem | ||
| 10/28/2023 | Price change | $355,000-1.4%$217/sqft |
Source: BeachesMLS #F10405379 Report a problem | ||
| 10/17/2023 | Listed for sale | $360,000$220/sqft |
Source: BeachesMLS #F10405379 Report a problem | ||
Public tax history
| Year | Property taxes | Tax assessment |
|---|---|---|
| 2025 | $6,045 +11.2% | $255,767 +6.5% |
| 2024 | $5,435 +28% | $240,098 +8.3% |
| 2023 | $4,248 +4.7% | $221,703 +3% |
| 2022 | $4,058 -6.1% | $215,246 +3% |
| 2021 | $4,319 +286.8% | $208,977 +643% |
| 2020 | $1,117 | $28,125 |
Find assessor info on the county website
Monthly payment
Est. payment
Payment breakdown
Explore the cost of this home by adjusting the details. Changes won't be saved.Climate risks
Neighborhood: 33598

Similar homes
- $329,9003 bd2 ba1.7k sqft16143 AMETHYST KEY DR., WIMAUMA, FL 33598For Sale
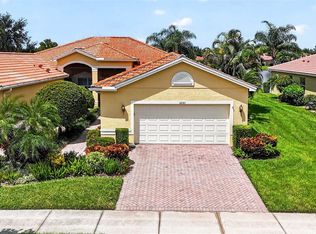
 MLS ID #TB8549256, Kathy Yannes, RE/MAX REALTY UNLIMITED. Stellar MLS
 - $345,0002 bd2 ba1.7k sqft17206 STAR BANKS STREET, WIMAUMA, FL 33598For Sale
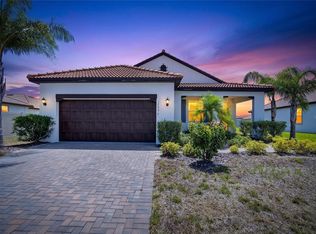 MLS ID #TB8524938, Tiffany Holt, 27NORTH REALTY. Stellar MLS
 - $279,9952 bd3 ba1.7k sqft17334 HOLLY WELL AVENUE, WIMAUMA, FL 33598For Sale
 MLS ID #TB8546602, Jose Gutierrez Quinones, 27NORTH REALTY. Stellar MLS
 - $350,0005 bd3 ba2.2k sqft5035 SABLE CHIME DRIVE, WIMAUMA, FL 33598For Sale
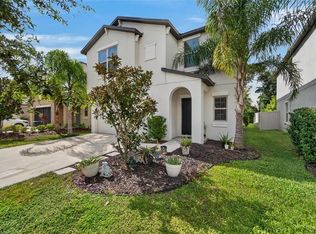 MLS ID #TB8541882, Christine Jones, ELEVATED REALTY. Stellar MLS
 - $389,0003 bd3 ba2.1k sqft5231 WINDY GROVE DRIVE, WIMAUMA, FL 33598For SaleMLS ID #TB8535632, Frank Rotger, RE/MAX REALTY UNLIMITED. Stellar MLS
- $265,0002 bd3 ba1.7k sqft17242 HOLLY WELL AVENUE, WIMAUMA, FL 33598For SaleMLS ID #TB8537065, Tiffany Holt, 27NORTH REALTY. Stellar MLS
- $274,9003 bd2 ba1.1k sqft15428 FLORIDA BREEZE LOOP, WIMAUMA, FL 33598For SaleMLS ID #TB8523521, Scott Conklin, SELLSTATE BAY REALTY. Stellar MLS
- $374,9005 bd3 ba2.2k sqft5132 SABLE CHIME DRIVE, WIMAUMA, FL 33598For SaleMLS ID #TB8545261, Brando Yates, DALTON WADE INC. Stellar MLS
- $269,9993 bd3 ba1.6k sqft5055 CAPTAIN DAVIS DRIVE, WIMAUMA, FL 33598For SaleMLS ID #TB8533995, Trish Ellis, 27NORTH REALTY. Stellar MLS
- $389,0003 bd3 ba2.1k sqft5513 LITTLE PATH DRIVE, WIMAUMA, FL 33598For SaleMLS ID #TB8540493, Tiffany Holt, 27NORTH REALTY. Stellar MLS
- $315,0003 bd2 ba1.5k sqft3345 BLUE ESTUARY ROAD, WIMAUMA, FL 33598For SaleMLS ID #TB8491259, Tee Harris, ELEVATED REALTY. Stellar MLS
- $279,4002 bd2 ba1.7k sqft907 BLUEWATER DRIVE, SUN CITY CENTER, FL 33573For SaleMLS ID #TB8533224, Nicole Torres, AZURE REAL ESTATE & PROPERTY MANAGEMENT GROUP LLC. Stellar MLS
- $399,9002 bd3 ba2k sqft4740 AVILA LAKES DRIVE, WIMAUMA, FL 33598For SaleMLS ID #TB8537257, Christopher Holko, 27NORTH REALTY. Stellar MLS
- $375,0003 bd2 ba2.2k sqft3010 MARINE GRASS DRIVE, WIMAUMA, FL 33598For SaleMLS ID #TB8553101, Adam Faucett, EXP REALTY LLC. Stellar MLS
- $390,0003 bd3 ba2.1k sqft17245 STAR BANKS ST, WIMAUMA, FL 33598For SaleMLS ID #TB8470733, Bob Sanders, YELLOWFIN REALTY. Stellar MLS
- $299,0003 bd2 ba1.4k sqft9415 LEMON DROP LOOP, SUN CITY CENTER, FL 33573For SaleMLS ID #TB8522321, David Lovitch, KELLER WILLIAMS SOUTH SHORE. Stellar MLS
- $330,0004 bd2 ba1.9k sqft1461 GOLDEN GLOW DRIVE, RUSKIN, FL 33570For SaleMLS ID #TB8533847, Rose Alexander, KELLER WILLIAMS SOUTH SHORE. Stellar MLS
- $325,0003 bd2 ba1.4k sqft10362 POSEIDON WAY, RIVERVIEW, FL 33578For SaleMLS ID #TB8545290, Edward Purvis, ELEVATED REALTY. Stellar MLS
- $289,0003 bd2 ba1.3k sqft7629 DEVONBRIDGE GARDEN WAY, APOLLO BEACH, FL 33572For SaleMLS ID #TB8540995, Shawna Calvert, 27NORTH REALTY. Stellar MLS
- $315,0003 bd2 ba1.1k sqft12138 BUFFINGTON LANE, RIVERVIEW, FL 33579For SaleMLS ID #TB8553842, Chantel DiMuzio, 27NORTH REALTY. Stellar MLS
