Welcome home to this beautifully updated Twintree model split-floor plan villa in the prestigious active 55+ community of Sun City Center, FL. Boasting ultimate peace of mind, this immaculate property features a new roof (2021), a new A/C system (2021), a new water heater (2023), double-pane windows, hurricane shutters, an updated interior electrical panel, and a whole-house water softener system(2024). Step inside to note the lovely laminate flooring, fresh paint, and an inviting, light-filled layout. The spacious living and dining room combo ideally maximizes space for entertaining, seamlessly transitioning into the recently renovated kitchen. The chef of the home will love the newly refreshed solid wood cabinetry, brand-new granite countertops, high-end black LG stainless steel appliances, reverse osmosis water filtration, and a convenient pass-through window with extended bar seating. Directly off the kitchen sits a massive laundry room equipped with a utility sink and exceptional pantry storage capacity.A standout feature is the added, fully enclosed Florida room, which is under central air conditioning and showcases beautiful custom tile throughout—providing the perfect year-round oasis to relax away from the heat. The primary master suite offers a spacious retreat with two walk-in closets and an oversized master bathroom with a linen closet. On the opposite side of the home, the guest room features a pocket door configuration from the living room, instantly creating a private second suite perfect for visitors. The two-car garage provides ample built-in storage alongside two full parking spaces. Living in Sun City Center means embracing a resort-style lifestyle with access to expansive community amenities and over 150 social, hobby, and sports clubs. This golf-cart-legal, self-contained community offers 350 days of sunshine a year, its own hospital, free ambulatory services, and an endless array of entertainment resources, all while being located just minutes from world-class Gulf beaches.
For sale
$279,900
907 BLUEWATER DRIVE, SUN CITY CENTER, FL 33573
2beds
1,756sqft
:
Get pre-qualified$2,022/mo
Single Family Residence
Built in 1979
9,130 Square Feet Lot
$269,000 Zestimate®
$159/sqft
$120/mo HOA
What's special
Recently renovated kitchenFresh paintBrand-new granite countertopsExceptional pantry storage capacityInviting light-filled layoutDouble-pane windowsHurricane shutters
- 8 days |
- 391 |
- 16 |
Likely to sell faster than
Zillow last checked:
Listing updated:
Listed by:
Nicole Torres 813-957-0854,
AZURE REAL ESTATE & PROPERTY MANAGEMENT GROUP LLC 813-957-0854,
Anthony Torres 813-957-7969,
AZURE REAL ESTATE & PROPERTY MANAGEMENT GROUP LLC
Source: Stellar MLS,MLS#: TB8533224 Originating MLS: Suncoast Tampa
Originating MLS: Suncoast Tampa
Facts & features
Interior
Bedrooms & bathrooms
- Bedrooms: 2
- Bathrooms: 2
- Full bathrooms: 2
Primary bedroom
- Features: Walk-In Closet(s)
- Level: First
- Area: 169 Square Feet
- Dimensions: 13x13
Bedroom 2
- Features: Built-in Closet
- Level: First
- Area: 144 Square Feet
- Dimensions: 12x12
Primary bathroom
- Level: First
- Area: 72 Square Feet
- Dimensions: 12x6
Bathroom 2
- Level: First
- Area: 72 Square Feet
- Dimensions: 12x6
Dining room
- Level: First
- Area: 110 Square Feet
- Dimensions: 11x10
Family room
- Level: First
- Area: 224 Square Feet
- Dimensions: 16x14
Florida room
- Level: First
- Area: 228 Square Feet
- Dimensions: 19x12
Kitchen
- Level: First
- Area: 99 Square Feet
- Dimensions: 11x9
Living room
- Level: First
- Area: 280 Square Feet
- Dimensions: 20x14
Heating
- Central, Electric, Heat Pump
Cooling
- Central Air
Appliances
- Included: Dishwasher, Disposal, Dryer, Microwave, Range, Refrigerator, Washer
- Laundry: Laundry Room
Features
- Ceiling Fan(s), High Ceilings, Solid Surface Counters, Solid Wood Cabinets, Walk-In Closet(s)
- Flooring: Ceramic Tile, Laminate
- Windows: Skylight(s), Hurricane Shutters
- Has fireplace: No
Interior area
- Total structure area: 2,340
- Total interior livable area: 1,756 sqft
Video & virtual tour
Property
Parking
- Total spaces: 2
- Parking features: Garage - Attached
- Attached garage spaces: 2
Features
- Levels: One
- Stories: 1
- Exterior features: Private Mailbox
Lot
- Size: 9,130 Square Feet
- Dimensions: 83 x 110
Details
- Parcel number: U0732202X100000400017.0
- Zoning: PD-MU
- Special conditions: None
Construction
Type & style
- Home type: SingleFamily
- Property subtype: Single Family Residence
Materials
- Block, Stucco
- Foundation: Slab
- Roof: Shingle
Condition
- New construction: No
- Year built: 1979
Utilities & green energy
- Sewer: Public Sewer
- Water: Public
- Utilities for property: Sewer Connected, Street Lights, Water Connected
Community & HOA
Community
- Features: Clubhouse, Deed Restrictions, Fitness Center, Golf Carts OK, Golf, Pool, Sidewalks, Special Community Restrictions
- Pet fee: $0 monthly
- Senior community: Yes
- Subdivision: SUN CITY CENTER UNIT 45
HOA
- Has HOA: Yes
- HOA fee: $120 monthly
- HOA name: SABAL LAKES
- Second HOA name: SCCCA
Location
- Region: Sun City Center
Financial & listing details
- Price per square foot: $159/sqft
- Tax assessed value: $262,620
- Annual tax amount: $4,627
- Date on market: 7/28/2026
- Cumulative days on market: 9 days
- Ownership: Fee Simple
- Total actual rent: 0
- Road surface type: Asphalt, Paved
Estimated market value
$269,000
$256,000 - $282,000
$1,840/mo
Price history
| Date | Event | Price |
|---|---|---|
| 7/28/2026 | Listed for sale | $279,900+6.8%$159/sqft |
Source:  Stellar MLS #TB8533224 Report a problem Stellar MLS #TB8533224 Report a problem | ||
| 8/27/2024 | Listing removed | $262,000-15.2%$149/sqft |
Source: Stellar MLS #T3320421 Report a problem | ||
| 11/21/2023 | Sold | $308,900-0.3%$176/sqft |
Source: Stellar MLS #T3479169 Report a problem | ||
| 10/15/2023 | Pending sale | $309,900$176/sqft |
Source: Stellar MLS #T3479169 Report a problem | ||
| 10/14/2023 | Listed for sale | $309,900+16.1%$176/sqft |
Source: Stellar MLS #T3479169 Report a problem | ||
| 8/30/2021 | Sold | $267,000+1.9%$152/sqft |
Source: Public Record Report a problem | ||
| 7/30/2021 | Pending sale | $262,000$149/sqft |
Source: Stellar MLS #T3320421 Report a problem | ||
| 7/26/2021 | Listed for sale | $262,000+4.8%$149/sqft |
Source: Stellar MLS #T3320421 Report a problem | ||
| 6/15/2021 | Sold | $250,000$142/sqft |
Source: Stellar MLS #T3306809 Report a problem | ||
| 5/17/2021 | Pending sale | $250,000$142/sqft |
Source: Stellar MLS #T3306809 Report a problem | ||
| 5/14/2021 | Listed for sale | $250,000+49.7%$142/sqft |
Source: Stellar MLS #T3306809 Report a problem | ||
| 6/25/2018 | Sold | $167,000-1.7%$95/sqft |
Source: Public Record Report a problem | ||
| 5/6/2018 | Pending sale | $169,900$97/sqft |
Source: Keller Williams Realty Brandon #T2931577 Report a problem | ||
| 4/26/2018 | Price change | $169,900-5.6%$97/sqft |
Source: Keller Williams Realty Brandon #T2931577 Report a problem | ||
| 3/1/2018 | Listed for sale | $179,900+43.3%$102/sqft |
Source: KELLER WILLIAMS REALTY #T2931577 Report a problem | ||
| 10/1/2004 | Sold | $125,500$71/sqft |
Source: Public Record Report a problem | ||
Public tax history
| Year | Property taxes | Tax assessment |
|---|---|---|
| 2025 | $4,628 +4.5% | $262,620 -0.9% |
| 2024 | $4,428 +21.6% | $265,093 +10.2% |
| 2023 | $3,641 +5.2% | $240,483 +3% |
| 2022 | $3,463 +87.5% | $233,479 +92.2% |
| 2021 | $1,846 +6.4% | $121,490 +1.4% |
| 2020 | $1,736 +5.3% | $119,813 +2.3% |
| 2019 | $1,648 | $117,119 +31.6% |
| 2018 | $1,648 +46.5% | $88,967 -24.7% |
| 2017 | $1,125 +2.5% | $118,135 +38.4% |
| 2016 | $1,098 +2.2% | $85,345 +0.7% |
| 2015 | $1,074 +1.3% | $84,752 +0.8% |
| 2014 | $1,060 | $84,079 +1.5% |
| 2013 | $1,060 +0.7% | $82,836 +1.7% |
| 2012 | $1,052 -4.5% | $81,451 -2.8% |
| 2011 | $1,102 -11.9% | $83,816 -8.8% |
| 2010 | $1,251 -8.1% | $91,869 -5.6% |
| 2009 | $1,360 -20.5% | $97,349 -15.3% |
| 2008 | $1,711 -20.9% | $114,905 -7.2% |
| 2007 | $2,164 -5.5% | $123,767 +2.5% |
| 2006 | $2,290 +0.4% | $120,748 +3% |
| 2005 | $2,282 | $117,231 +12.2% |
| 2004 | -- | $104,522 +8.7% |
| 2003 | -- | $96,139 +14.2% |
| 2002 | -- | $84,182 +2.5% |
| 2001 | -- | $82,155 +0.3% |
| 2000 | $2,122 | $81,939 |
Find assessor info on the county website
Monthly payment
Est. payment
Payment breakdown
Explore the cost of this home by adjusting the details. Changes won't be saved.Climate risks
Neighborhood: 33573
Nearby schools
GreatSchools rating
- 3/10Cypress Creek Elementary SchoolGrades: PK-5Distance: 2.4 mi
- 2/10Shields Middle SchoolGrades: 6-8Distance: 2.5 mi
- 3/10Jule F Sumner High SchoolGrades: 9-12Distance: 4 mi
- $267,7002 bd2 ba1.7k sqft907 Bluewater Dr, Sun City, FL 33573Off Market
- $264,2003 bd2 ba1.5k sqft202 Cactusflower Ln, Sun City Center, FL 33573Off Market
- $261,2002 bd2 ba1.5k sqft905 Bluewater Dr, Sun City Center, FL 33573Off Market

- $275,0002 bd2 ba1.8k sqft204 Cactusflower Ln, Sun City Center, FL 33573Sold

- $280,0003 bd2 ba1.7k sqft903 Bluewater Dr, Sun City Center, FL 33573Off Market
- $216,7002 bd2 ba1.7k sqft903 Bluewater Dr #45, Sun City Center, FL 33573Off Market
- $267,4003 bd2 ba1.7k sqft912 Bluewater Dr, Sun City Center, FL 33573Off Market
- $227,4002 bd2 ba1.7k sqft910 Bluewater Dr, Sun City Center, FL 33573Off Market
A local agent can set up tours, give advice and negotiate with sellers.
Similar homes
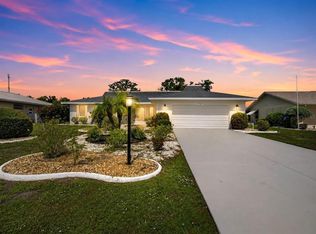
- $284,9002 bd2 ba1.6k sqft1244 W DEL WEBB BOULEVARD, SUN CITY CENTER, FL 33573For Sale
 MLS ID #TB8528997, Lori Mikula, DALTON WADE INC. Stellar MLS
 - $265,0002 bd2 ba1.3k sqft1706 FLAMINGO LANE, SUN CITY CENTER, FL 33573For Sale
 MLS ID #TB8519996, Melissa Davis, COLDWELL BANKER REALTY. Stellar MLS
 - $265,0002 bd2 ba1.1k sqft1739 COCO PALM CIRCLE, SUN CITY CENTER, FL 33573For Sale
 MLS ID #TB8527030, Sandra Tams, CENTURY 21 BEGGINS ENTERPRISES. Stellar MLS
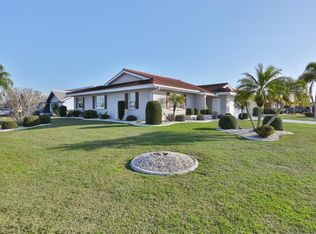
 - $297,0002 bd2 ba1.8k sqft1809 GRANVILLE LANE, SUN CITY CENTER, FL 33573For Sale
 MLS ID #TB8525488, Robin Bennett, CENTURY 21 BEGGINS ENTERPRISES. Stellar MLS
 - $289,9002 bd2 ba1.7k sqft1511 CLOISTER DRIVE, SUN CITY CENTER, FL 33573For SaleMLS ID #TB8486596, Dana Troeleman, DALTON WADE INC. Stellar MLS
- $269,9002 bd2 ba1.7k sqft1317 LELAND DRIVE, SUN CITY CENTER, FL 33573For SaleMLS ID #TB8532624, Cathy Griggs, KELLER WILLIAMS SOUTH SHORE. Stellar MLS
- $299,9002 bd2 ba1.9k sqft1254 W DEL WEBB BOULEVARD, SUN CITY CENTER, FL 33573For SaleMLS ID #TB8504205, Anita Frank, REAL BROKER, LLC. Stellar MLS
- $265,0002 bd2 ba1.4k sqft679 FORT DUQUESNA DRIVE, SUN CITY CENTER, FL 33573For SaleMLS ID #TB8448089, Karen Boyette, KB REALTY TEAM LLC. Stellar MLS
- $315,0003 bd3 ba2k sqft624 LA JOLLA AVENUE, SUN CITY CENTER, FL 33573For SaleMLS ID #TB8519851, Tamara Bushnell, DALTON WADE INC. Stellar MLS
- $239,9002 bd2 ba1.6k sqft214 LINGER LANE, SUN CITY CENTER, FL 33573For SaleMLS ID #TB8499627, David Lovitch, KELLER WILLIAMS SOUTH SHORE. Stellar MLS
- $232,7002 bd2 ba1.8k sqft1209 WILD FEATHER LANE, SUN CITY CENTER, FL 33573For SaleMLS ID #TB8403258, Tanja Cisliek, FUTURE HOME REALTY INC. Stellar MLS
- $249,5002 bd2 ba1.6k sqft1525 ALLEGHENY DRIVE, SUN CITY CENTER, FL 33573For SaleMLS ID #TB8498121, Dick Wilson, CENTURY 21 BEGGINS ENTERPRISES. Stellar MLS
- $335,0003 bd2 ba2.3k sqft1501 NEW BEDFORD DRIVE, SUN CITY CENTER, FL 33573For SaleMLS ID #TB8527804, Sandra Kehoe, MARK SPAIN REAL ESTATE. Stellar MLS
- $329,9002 bd2 ba1.7k sqft705 WESTMONT WAY, SUN CITY CENTER, FL 33573For SaleMLS ID #TB8507598, Madeline Richards-Paslay, KELLER WILLIAMS SOUTH SHORE. Stellar MLS
- $329,9002 bd2 ba1.8k sqft1743 COUNCIL DRIVE, SUN CITY CENTER, FL 33573For SaleMLS ID #TB8516700, Patrick DeFeo, II, EXP REALTY LLC. Stellar MLS
- $334,0002 bd2 ba1.8k sqft684 ALLEGHENY DRIVE, SUN CITY CENTER, FL 33573For SaleMLS ID #TB8512560, Dana Troeleman, DALTON WADE INC. Stellar MLS
- $246,5002 bd2 ba1.4k sqft1520 DANBURY DRIVE, SUN CITY CENTER, FL 33573For SaleMLS ID #TB8465159, Jeanette Martinez, CENTURY 21 BEGGINS ENTERPRISES. Stellar MLS
- $215,0002 bd2 ba1.1k sqft700 RUTGERS PLACE, SUN CITY CENTER, FL 33573For SaleMLS ID #TB8503707, Tom McCombs, CENTURY 21 BEGGINS ENTERPRISES. Stellar MLS
- $235,0003 bd2 ba1.3k sqft2102 ACADIA GREENS DRIVE #2102, SUN CITY CENTER, FL 33573For SaleMLS ID #TB8534945, Christine Waugh, DALTON WADE INC. Stellar MLS
- $334,9002 bd2 ba1.8k sqft701 BALTUSROL WAY, SUN CITY CENTER, FL 33573For SaleMLS ID #TB8518582, Chelsea Spence, COMPASS FLORIDA, LLC. Stellar MLS
