Their loss is your opportunity! Back on Market due to the Buyer's home sale falling through. The home itself was not the reason for the contract termination. Don't miss your chance to make this one YOURS!! Welcome to this beautifully updated single-family home in the heart of Sun City Center — with NO HOA and situated on a beautifully landscaped, level lot showcasing one of the most extraordinary water and golf course views in the area. This is truly a rare setting — a gorgeous, expansive view that is hard to duplicate. Offering 1,941 square feet of living space, this move-in ready home blends comfort, style, and extensive upgrades throughout. Laminate flooring flows seamlessly through the entire home — absolutely no carpet anywhere — creating a clean, modern feel. Elegant chair rails add architectural detail and charm. The spacious split-bedroom floor plan provides privacy for guests, while the versatile den is perfect for a home office or hobby space. The expansive living and family rooms are ideal for entertaining, complete with a beautifully appointed bar area near the family room — thoughtfully designed and perfectly positioned for gatherings. The large Florida room and screened-in lanai allow you to enjoy the breathtaking water views year-round. Step outside and relax on the outdoor swing, the perfect place to unwind and take in the peaceful waterfront setting. This home has been meticulously maintained and thoughtfully upgraded: • Laminate flooring throughout (no carpet) • New kitchen countertops and replaced kitchen appliances • Both bathrooms beautifully upgraded • Replaced interior and exterior doors, including storm doors • Seven ceiling fans • Windows and screens replaced (2013) • HVAC replaced in 2019 (3.5-ton York) • All attic ductwork replaced (2022) • Water heater replaced (2018) • Electrical panel and wiring upgraded • Polybutylene piping removed • Garage door and opener replaced • Motion-activated exterior security lighting The home has been freshly repainted inside and out, including the driveway. The roof received a 2022 Roof Maxx treatment for added longevity. Furniture is NEGOTIABLE!! Located in Greater Sun City Center — Florida’s premier 55 plus community — residents enjoy an unparalleled lifestyle for just $346/ person/year, plus a one-time $3,000 capital funding fee for new residents. Take your golf cart to indoor and outdoor pools, a state-of-the-art fitness center, tennis, pickleball, lawn bowling, softball, dog parks, and over 200 clubs and activities. Enjoy travel clubs, woodworking, ceramics, theater, big band, chorus, dance clubs, bridge, poker, writing groups, and so much more. A community library and volunteer Security Patrol add convenience and peace of mind. This is a rare opportunity to own a fully updated, meticulously maintained home with unmatched water views, major system improvements, and no HOA — all in one of Florida’s most desirable active lifestyle communities. Welcome to Paradise.
For sale
Price cut: $10K (6/8)
$299,900
1254 W DEL WEBB BOULEVARD, SUN CITY CENTER, FL 33573
2beds
1,941sqft
:
Get pre-qualified$2,086/mo
Single Family Residence
Built in 1978
8,800 Square Feet Lot
$293,900 Zestimate®
$155/sqft
$29/mo HOA
What's special
Beautifully updated single-family homeMotion-activated exterior security lightingWindows and screens replacedClean modern feelBoth bathrooms beautifully upgradedGorgeous expansive viewLarge florida room
- 91 days |
- 316 |
- 18 |
Zillow last checked:
Listing updated:
Listed by:
Anita Frank 717-503-7710,
REAL BROKER, LLC 855-450-0442
Source: Stellar MLS,MLS#: TB8504205 Originating MLS: Orlando Regional
Originating MLS: Orlando Regional
Facts & features
Interior
Bedrooms & bathrooms
- Bedrooms: 2
- Bathrooms: 2
- Full bathrooms: 2
Primary bedroom
- Features: Ceiling Fan(s), Walk-In Closet(s)
- Level: First
Bedroom 2
- Features: Ceiling Fan(s), Built-in Closet
- Level: First
- Area: 156 Square Feet
- Dimensions: 12x13
Primary bathroom
- Level: First
- Area: 66 Square Feet
- Dimensions: 11x6
Bathroom 2
- Features: Tub With Shower
- Level: First
- Area: 45 Square Feet
- Dimensions: 9x5
Balcony porch lanai
- Level: First
Dining room
- Level: First
Family room
- Level: First
Florida room
- Features: Ceiling Fan(s)
- Level: First
Kitchen
- Features: Ceiling Fan(s)
- Level: First
Living room
- Level: First
- Area: 300 Square Feet
- Dimensions: 20x15
Heating
- Central, Electric
Cooling
- Central Air
Appliances
- Included: Dishwasher, Dryer, Microwave, Range, Refrigerator, Washer
- Laundry: Electric Dryer Hookup, In Garage, Inside
Features
- Ceiling Fan(s), Chair Rail, Living Room/Dining Room Combo, Primary Bedroom Main Floor, Split Bedroom, Walk-In Closet(s)
- Flooring: Laminate
- Has fireplace: No
Interior area
- Total structure area: 2,555
- Total interior livable area: 1,941 sqft
Video & virtual tour
Property
Parking
- Total spaces: 2
- Parking features: Garage - Attached
- Attached garage spaces: 2
- Details: Garage Dimensions: 17x23
Features
- Levels: One
- Stories: 1
- Exterior features: Irrigation System, Rain Gutters, Sidewalk
- Has view: Yes
- View description: Golf Course, Water, Pond
- Has water view: Yes
- Water view: Water,Pond
Lot
- Size: 8,800 Square Feet
- Dimensions: 80 x 110
Details
- Parcel number: U0132191UHCH000000022.0
- Zoning: RSC-6
- Special conditions: None
Construction
Type & style
- Home type: SingleFamily
- Architectural style: Florida,Ranch
- Property subtype: Single Family Residence
Materials
- Block, Stucco
- Foundation: Slab
- Roof: Shingle
Condition
- New construction: No
- Year built: 1978
Utilities & green energy
- Sewer: Public Sewer
- Water: Public
- Utilities for property: Cable Connected, Public, Water Connected
Community & HOA
Community
- Pet fee: $0 monthly
- Senior community: Yes
- Subdivision: DEL WEBBS SUN CITY FLORIDA UN
HOA
- Has HOA: Yes
- HOA fee: $29 monthly
- HOA name: Jodie
- HOA phone: 813-642-2016
Location
- Region: Sun City Center
Financial & listing details
- Price per square foot: $155/sqft
- Tax assessed value: $294,040
- Annual tax amount: $1,936
- Date on market: 5/3/2026
- Cumulative days on market: 71 days
- Listing terms: Cash,Conventional,FHA,VA Loan
- Ownership: Fee Simple
- Total actual rent: 0
- Road surface type: Concrete
Estimated market value
$293,900
$279,000 - $309,000
$1,797/mo
Price history
| Date | Event | Price |
|---|---|---|
| 7/19/2026 | Listed for sale | $299,900$155/sqft |
Source:  Stellar MLS #TB8504205 Report a problem Stellar MLS #TB8504205 Report a problem | ||
| 7/8/2026 | Contingent | $299,900$155/sqft |
Source: Stellar MLS #TB8504205 Report a problem | ||
| 6/30/2026 | Pending sale | $299,900$155/sqft |
Source: Stellar MLS #TB8504205 Report a problem | ||
| 6/8/2026 | Price change | $299,900-3.2%$155/sqft |
Source: Stellar MLS #TB8504205 Report a problem | ||
| 5/19/2026 | Price change | $309,900-3.1%$160/sqft |
Source: Stellar MLS #TB8504205 Report a problem | ||
| 5/3/2026 | Listed for sale | $319,900$165/sqft |
Source: Stellar MLS #TB8504205 Report a problem | ||
| 2/7/2026 | Listing removed | $319,900$165/sqft |
Source: Stellar MLS #TB8469250 Report a problem | ||
| 2/1/2026 | Listed for sale | $319,900+162.2%$165/sqft |
Source: Stellar MLS #TB8469250 Report a problem | ||
| 1/16/2013 | Sold | $122,000$63/sqft |
Source: Stellar MLS #T2544078 Report a problem | ||
| 12/1/2012 | Pending sale | $122,000$63/sqft |
Source: CENTURY 21 Beggins Enterprises #T2544078 Report a problem | ||
| 11/16/2012 | Listed for sale | $122,000-6.1%$63/sqft |
Source: CENTURY 21 Beggins Enterprises #T2544078 Report a problem | ||
| 9/1/2012 | Listing removed | $129,900$67/sqft |
Source: Landmark Realty of Apollo Beach #T2505076 Report a problem | ||
| 2/7/2012 | Listed for sale | $129,900+73.2%$67/sqft |
Source: Landmark Realty of Apollo Beach #T2505076 Report a problem | ||
| 6/17/1993 | Sold | $75,000$39/sqft |
Source: Public Record Report a problem | ||
Public tax history
| Year | Property taxes | Tax assessment |
|---|---|---|
| 2025 | $1,937 +10.7% | $133,943 +2.9% |
| 2024 | $1,749 +5.6% | $130,168 +3% |
| 2023 | $1,657 +8.8% | $126,377 +3% |
| 2022 | $1,523 +2.1% | $122,696 +3% |
| 2021 | $1,492 +5.4% | $119,122 +1.4% |
| 2020 | $1,416 +6.5% | $117,477 +2.3% |
| 2019 | $1,329 | $114,836 +1.9% |
| 2018 | $1,329 +4% | $112,695 -20.4% |
| 2017 | $1,279 +2.5% | $141,645 +31% |
| 2016 | $1,247 +2.1% | $108,107 +0.7% |
| 2015 | $1,222 +0.8% | $107,356 +0.8% |
| 2014 | $1,213 | $106,504 +11.7% |
| 2013 | $1,213 +15.9% | $95,363 +17.5% |
| 2012 | $1,046 -17.3% | $81,145 -11.7% |
| 2011 | $1,265 +25% | $91,873 +0.5% |
| 2010 | $1,012 -15.1% | $91,442 +2.7% |
| 2009 | $1,192 +0.7% | $89,038 +0.1% |
| 2008 | $1,184 -16.3% | $88,949 +3% |
| 2007 | $1,414 -3.5% | $86,358 +2.5% |
| 2006 | $1,465 +0.8% | $84,252 +3% |
| 2005 | $1,454 | $81,798 +3% |
| 2004 | -- | $79,416 +1.9% |
| 2003 | -- | $77,935 +2.4% |
| 2002 | -- | $76,108 +1.6% |
| 2001 | -- | $74,909 -8% |
| 2000 | $1,403 | $81,444 |
Find assessor info on the county website
Monthly payment
Est. payment
Payment breakdown
Explore the cost of this home by adjusting the details. Changes won't be saved.Climate risks
Neighborhood: 33573
Nearby schools
GreatSchools rating
- 3/10Cypress Creek Elementary SchoolGrades: PK-5Distance: 1.4 mi
- 2/10Shields Middle SchoolGrades: 6-8Distance: 1.4 mi
- NALennard Adult & Community CenterGrades: Distance: 2.5 mi
- $259,0002 bd2 ba1.6k sqft1252 W Del Webb Blvd, Sun City Center, FL 33573Off Market
- $265,5002 bd2 ba1.5k sqft1402 W Del Webb Blvd, Sun City Center, FL 33573Off Market
- $284,7002 bd2 ba2.1k sqft1404 W Del Webb Blvd, Sun City Center, FL 33573Off Market

- $270,7002 bd2 ba1.8k sqft1250 W Del Webb Blvd, Sun City Center, FL 33573Off Market
- $258,5003 bd2 ba1.5k sqft1820 Danbury Dr, Sun City Center, FL 33573Off Market
- $311,5002 bd2 ba1.6k sqft1401 W Del Webb Blvd, Sun City Center, FL 33573Off Market
- $100,0002 bd2 ba1.3k sqft1406 W Del Webb Blvd, Sun City Center, FL 33573Sold
- $238,3003 bd2 ba1.3k sqft1406 Del Webb Blvd W, Sun City Center, FL 33573Off Market
A local agent can set up tours, give advice and negotiate with sellers.
Similar homes
- $279,9002 bd2 ba1.7k sqft907 BLUEWATER DRIVE, SUN CITY CENTER, FL 33573For Sale
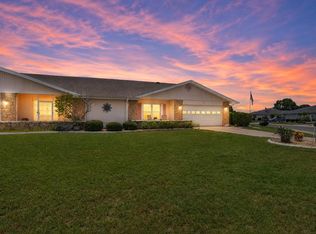
 MLS ID #TB8533224, Nicole Torres, AZURE REAL ESTATE & PROPERTY MANAGEMENT GROUP LLC. Stellar MLS
 - $297,0002 bd2 ba1.8k sqft1809 GRANVILLE LANE, SUN CITY CENTER, FL 33573For Sale
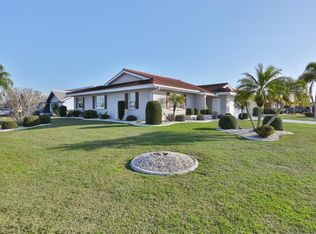 MLS ID #TB8525488, Robin Bennett, CENTURY 21 BEGGINS ENTERPRISES. Stellar MLS
 - $289,9002 bd2 ba1.7k sqft1511 CLOISTER DRIVE, SUN CITY CENTER, FL 33573For Sale
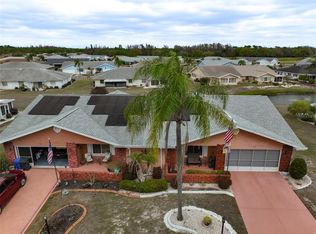 MLS ID #TB8486596, Dana Troeleman, DALTON WADE INC. Stellar MLS
 - $379,8883 bd4 ba2.3k sqft1411 JACOBSON CIRCLE, SUN CITY CENTER, FL 33573For Sale
 MLS ID #TB8514153, CJ Cornett, BAYSIDE REALTY GROUP INC. Stellar MLS
 - $315,0003 bd3 ba2k sqft624 LA JOLLA AVENUE, SUN CITY CENTER, FL 33573For SaleMLS ID #TB8519851, Tamara Bushnell, DALTON WADE INC. Stellar MLS
- $334,0002 bd2 ba1.8k sqft684 ALLEGHENY DRIVE, SUN CITY CENTER, FL 33573For SaleMLS ID #TB8512560, Dana Troeleman, DALTON WADE INC. Stellar MLS
- $329,9002 bd2 ba1.7k sqft705 WESTMONT WAY, SUN CITY CENTER, FL 33573For SaleMLS ID #TB8507598, Madeline Richards-Paslay, KELLER WILLIAMS SOUTH SHORE. Stellar MLS
- $265,0002 bd2 ba1.1k sqft1739 COCO PALM CIRCLE, SUN CITY CENTER, FL 33573For SaleMLS ID #TB8527030, Sandra Tams, CENTURY 21 BEGGINS ENTERPRISES. Stellar MLS
- $265,0002 bd2 ba1.3k sqft1706 FLAMINGO LANE, SUN CITY CENTER, FL 33573For SaleMLS ID #TB8519996, Melissa Davis, COLDWELL BANKER REALTY. Stellar MLS
- $249,5002 bd2 ba1.6k sqft1525 ALLEGHENY DRIVE, SUN CITY CENTER, FL 33573For SaleMLS ID #TB8498121, Dick Wilson, CENTURY 21 BEGGINS ENTERPRISES. Stellar MLS
- $325,0002 bd2 ba1.8k sqft706 PLUMBROOK ROAD, SUN CITY CENTER, FL 33573For SaleMLS ID #TB8439171, Danny Galuski, CENTURY 21 BEGGINS. Stellar MLS
- $389,5003 bd2 ba1.9k sqft1704 DANBURY DRIVE, SUN CITY CENTER, FL 33573For SaleMLS ID #TB8498415, Dana Troeleman, DALTON WADE INC. Stellar MLS
- $246,5002 bd2 ba1.4k sqft1520 DANBURY DRIVE, SUN CITY CENTER, FL 33573For SaleMLS ID #TB8465159, Jeanette Martinez, CENTURY 21 BEGGINS ENTERPRISES. Stellar MLS
- $339,0004 bd3 ba1.6k sqft672 ALLEGHENY DRIVE, SUN CITY CENTER, FL 33573For SaleMLS ID #TB8449362, Shawn Leggett, KELLER WILLIAMS SOUTH SHORE. Stellar MLS
- $359,9002 bd2 ba1.8k sqft2025 NEW BEDFORD DRIVE, SUN CITY CENTER, FL 33573For SaleMLS ID #TB8511425, David Lovitch, KELLER WILLIAMS SOUTH SHORE. Stellar MLS
- $244,9002 bd2 ba1.6k sqft214 LINGER LANE, SUN CITY CENTER, FL 33573For SaleMLS ID #TB8499627, David Lovitch, KELLER WILLIAMS SOUTH SHORE. Stellar MLS
- $359,9502 bd2 ba2k sqft1911 E DEL WEBB BOULEVARD, SUN CITY CENTER, FL 33573For SaleMLS ID #TB8515543, Debra Valdes, COASTAL PROPERTIES GROUP INTER. Stellar MLS
- $365,0002 bd2 ba1.8k sqft1613 E DEL WEBB BOULEVARD, SUN CITY CENTER, FL 33573For SaleMLS ID #TB8473683, David Lovitch, KELLER WILLIAMS SOUTH SHORE. Stellar MLS
- $218,0002 bd2 ba1.2k sqft1741 ATRIUM DRIVE, SUN CITY CENTER, FL 33573For SaleMLS ID #TB8505232, Kim Guillory, COLDWELL BANKER REALTY. Stellar MLS
- $280,0002 bd2 ba1.7k sqft2305 OLIVE BRANCH DRIVE, SUN CITY CENTER, FL 33573For SaleMLS ID #TB8496350, Dick Wilson, CENTURY 21 BEGGINS ENTERPRISES. Stellar MLS
