One or more photo(s) has been virtually staged. Welcome to 1525 Allegheny, a charming sanctuary nestled in the heart of Sun City Center, where vibrant living meets serene retreat. This beautifully expanded DW-52 floor plan invites you to experience a lifestyle filled with both comfort and adventure. As you step inside, you're greeted by an inviting, open layout that flows effortlessly, offering 1,662 square feet of thoughtfully designed space. The abundance of natural light dances through the newly updated double-pane windows, creating a warm and inviting atmosphere. The modern HVAC system, updated in 2024, ensures your comfort year-round. The owners have also had all cast iron piping in the concrete slab relined for added peace of mind for the new owners. The heart of the home is the spacious living area, perfect for hosting gatherings or enjoying a quiet evening in. The kitchen, a true culinary delight, awaits your favorite recipes and conversations over morning coffee. With two generous bedrooms and two pristine bathrooms, this home offers a personal retreat for everyone. The inside laundry room, complete with front-loading washer and dryer, adds a touch of convenience to daily life plus extra space for a craft room or an office. Step outside to your own private oasis, where the possibility of a fenced backyard offers a perfect haven for your pets to roam freely. Imagine evenings spent under the stars or mornings with a cup of tea in your tranquil outdoor space. Living in Sun City Center means embracing an active lifestyle. From a world-class fitness center to pools that invite relaxation and rejuvenation, every day offers new opportunities for enjoyment. Engage in activities like lawn bowling, woodworking, or bridge, and become part of a community that feels like family. This is more than a home; it's a place where memories are made and cherished. If you're ready to explore all that 1525 Allegheny has to offer, reach out today to schedule your private showing. Your dream lifestyle awaits. Welcome to your new
For sale
$249,500
1525 ALLEGHENY DRIVE, SUN CITY CENTER, FL 33573
2beds
1,662sqft
:
Get pre-qualified$1,757/mo
Single Family Residence
Built in 1969
9,020 Square Feet Lot
$-- Zestimate®
$150/sqft
$29/mo HOA
What's special
Private oasisAbundance of natural lightNewly updated double-pane windowsTwo generous bedroomsTwo pristine bathroomsTranquil outdoor spaceInviting open layout
- 118 days |
- 396 |
- 24 |
Zillow last checked:
Listing updated:
Listed by:
Dick Wilson 813-634-5517,
CENTURY 21 BEGGINS ENTERPRISES 813-634-5517
Source: Stellar MLS,MLS#: TB8498121 Originating MLS: Suncoast Tampa
Originating MLS: Suncoast Tampa
Facts & features
Interior
Bedrooms & bathrooms
- Bedrooms: 2
- Bathrooms: 2
- Full bathrooms: 2
Rooms
- Room types: Bonus Room
Primary bedroom
- Features: Walk-In Closet(s)
- Level: First
- Area: 165 Square Feet
- Dimensions: 15x11
Bedroom 2
- Features: Built-in Closet
- Level: First
- Area: 132 Square Feet
- Dimensions: 12x11
Florida room
- Level: First
Kitchen
- Features: Pantry
- Level: First
Living room
- Level: First
- Area: 252 Square Feet
- Dimensions: 21x12
Utility room
- Level: First
- Area: 228 Square Feet
- Dimensions: 19x12
Heating
- Central, Electric
Cooling
- Central Air
Appliances
- Included: Oven, Cooktop, Dishwasher, Disposal, Dryer, Electric Water Heater, Microwave, Range Hood, Refrigerator, Washer, Water Softener
- Laundry: Laundry Room
Features
- Ceiling Fan(s), Eating Space In Kitchen, Living Room/Dining Room Combo, Primary Bedroom Main Floor, Solid Surface Counters, Split Bedroom, Thermostat, Walk-In Closet(s)
- Flooring: Carpet, Ceramic Tile, Laminate, Linoleum
- Doors: Sliding Doors
- Has fireplace: No
Interior area
- Total structure area: 2,267
- Total interior livable area: 1,662 sqft
Video & virtual tour
Property
Parking
- Total spaces: 2
- Parking features: Driveway, Garage Door Opener
- Attached garage spaces: 2
- Has uncovered spaces: Yes
- Details: Garage Dimensions: 20x23
Features
- Levels: One
- Stories: 1
- Patio & porch: Front Porch, Screened
- Exterior features: Irrigation System, Rain Gutters
Lot
- Size: 9,020 Square Feet
- Dimensions: 82 x 110
- Features: Level
- Residential vegetation: Mature Landscaping
Details
- Parcel number: U0132191UGDA000000014.0
- Zoning: RSC-6
- Special conditions: None
Construction
Type & style
- Home type: SingleFamily
- Property subtype: Single Family Residence
Materials
- Block
- Foundation: Slab
- Roof: Shingle
Condition
- Completed
- New construction: No
- Year built: 1969
Details
- Builder model: DW-52
Utilities & green energy
- Sewer: Public Sewer
- Water: Public
- Utilities for property: Cable Available, Electricity Connected, Sewer Connected, Underground Utilities, Water Connected
Community & HOA
Community
- Features: Association Recreation - Owned, Clubhouse, Deed Restrictions, Dog Park, Fitness Center, Golf Carts OK, Golf, Pool, Restaurant, Sidewalks, Tennis Court(s)
- Security: Smoke Detector(s)
- Pet fee: $0 monthly
- Senior community: Yes
- Subdivision: DEL WEBBS SUN CITY FLORIDA UN
HOA
- Has HOA: Yes
- Amenities included: Clubhouse, Fitness Center, Golf Course, Optional Additional Fees, Pickleball Court(s), Pool, Recreation Facilities, Sauna, Shuffleboard Court, Spa/Hot Tub, Tennis Court(s), Wheelchair Access
- Services included: Common Area Taxes, Community Pool, Reserve Fund, Manager, Pool Maintenance, Recreational Facilities
- HOA fee: $29 monthly
- HOA name: SCCCA/Jodie Gros
- HOA phone: 813-633-3500
Location
- Region: Sun City Center
Financial & listing details
- Price per square foot: $150/sqft
- Tax assessed value: $229,470
- Annual tax amount: $1,419
- Date on market: 4/15/2026
- Cumulative days on market: 63 days
- Listing terms: Cash,Conventional,FHA,VA Loan
- Ownership: Fee Simple
- Total actual rent: 0
- Electric utility on property: Yes
- Road surface type: Asphalt
Estimated market value
Not available
Estimated sales range
Not available
Not available
Price history
| Date | Event | Price |
|---|---|---|
| 4/15/2026 | Listed for sale | $249,500+66.9%$150/sqft |
Source:  Stellar MLS #TB8498121 Report a problem Stellar MLS #TB8498121 Report a problem | ||
| 6/16/2005 | Sold | $149,500$90/sqft |
Source: Public Record Report a problem | ||
Public tax history
| Year | Property taxes | Tax assessment |
|---|---|---|
| 2025 | $1,419 +9.2% | $90,581 +2.9% |
| 2024 | $1,299 +5.4% | $88,028 +3% |
| 2023 | $1,232 +10.5% | $85,464 +3% |
| 2022 | $1,115 +2.4% | $82,975 +3% |
| 2021 | $1,088 +7.1% | $80,558 +1.4% |
| 2020 | $1,017 +8.3% | $79,446 +2.3% |
| 2019 | $938 | $77,660 +1.9% |
| 2018 | $938 +5.5% | $76,212 -31.1% |
| 2017 | $889 +2.4% | $110,558 +51.2% |
| 2016 | $868 +0.6% | $73,109 +0.7% |
| 2015 | $863 +0.4% | $72,601 +0.8% |
| 2014 | $860 | $72,025 +1.5% |
| 2013 | $860 -2.3% | $70,961 +1.7% |
| 2012 | $881 -9.2% | $69,775 -9.7% |
| 2011 | $970 -12.4% | $77,300 -8.8% |
| 2010 | $1,108 -8.1% | $84,762 -5.6% |
| 2009 | $1,206 -22.2% | $89,809 -16.1% |
| 2008 | $1,551 -35.8% | $107,011 -20.8% |
| 2007 | $2,413 -4.7% | $135,103 +2.5% |
| 2006 | $2,533 +114.7% | $131,808 +91.6% |
| 2005 | $1,180 | $68,809 +3% |
| 2004 | -- | $66,805 +1.9% |
| 2003 | -- | $65,559 +2.4% |
| 2002 | -- | $64,022 +1.6% |
| 2001 | -- | $63,014 +3% |
| 2000 | $1,022 | $61,179 |
Find assessor info on the county website
Monthly payment
Est. payment
Payment breakdown
Explore the cost of this home by adjusting the details. Changes won't be saved.Climate risks
Neighborhood: 33573
Nearby schools
GreatSchools rating
- 3/10Cypress Creek Elementary SchoolGrades: PK-5Distance: 1.1 mi
- 2/10Shields Middle SchoolGrades: 6-8Distance: 1.3 mi
- NALennard Adult & Community CenterGrades: Distance: 3.1 mi
- $256,3003 bd2 ba1.3k sqft1527 Allegheny Dr, Sun City Center, FL 33573Off Market
- $306,6003 bd2 ba1.6k sqft1523 Allegheny Dr, Sun City Center, FL 33573Off Market
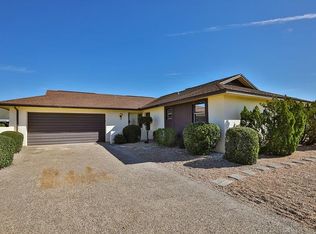
- $5,0002 bd2 ba2k sqft1526 Fort Duquesna Dr, Sun City Center, FL 33573Auction

- $247,2002 bd2 ba1.3k sqft1528 Fort Duquesna Dr, Sun City Center, FL 33573Off Market
- $283,2002 bd2 ba1.3k sqft1524 Fort Duquesna Dr, Sun City Center, FL 33573Off Market
- $129,3542 bd2 ba1.5k sqft1521 Allegheny Dr, Sun City Center, FL 33573Off Market
- $225,0002 bd2 ba1.2k sqft1529 Allegheny Dr, Sun City Center, FL 33573For Sale
- $247,6002 bd2 ba1.4k sqft1526 Allegheny Dr, Sun City Center, FL 33573Off Market
A local agent can set up tours, give advice and negotiate with sellers.
Similar homes
- $225,0002 bd2 ba1.2k sqft1529 ALLEGHENY DRIVE, SUN CITY CENTER, FL 33573For Sale

 MLS ID #TB8520430, Bob Pasquarello, CENTURY 21 BEGGINS ENTERPRISES. Stellar MLS
 - $265,0002 bd2 ba1.4k sqft679 FORT DUQUESNA DRIVE, SUN CITY CENTER, FL 33573For Sale
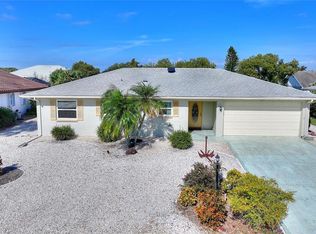 MLS ID #TB8448089, Karen Boyette, KB REALTY TEAM LLC. Stellar MLS
 - $249,9002 bd2 ba1.4k sqft1809 HAVERFORD AVENUE, SUN CITY CENTER, FL 33573For Sale
 MLS ID #TB8377262, Celeste Christman, CENTURY 21 BEGGINS ENTERPRISES. Stellar MLS
 - $246,5002 bd2 ba1.4k sqft1520 DANBURY DRIVE, SUN CITY CENTER, FL 33573For Sale
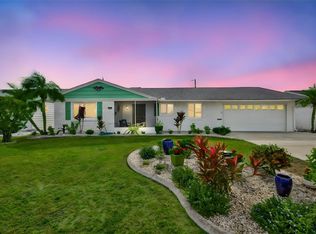 MLS ID #TB8465159, Jeanette Martinez, CENTURY 21 BEGGINS ENTERPRISES. Stellar MLS
 - $250,0002 bd2 ba1.1k sqft1739 COCO PALM CIRCLE, SUN CITY CENTER, FL 33573For SaleMLS ID #TB8527030, Sandra Tams, CENTURY 21 BEGGINS ENTERPRISES. Stellar MLS
- $265,0002 bd2 ba1.3k sqft1706 FLAMINGO LANE, SUN CITY CENTER, FL 33573For SaleMLS ID #TB8519996, Melissa Davis, COLDWELL BANKER REALTY. Stellar MLS
- $238,0002 bd2 ba1.7k sqft106 SILVERBELL COURT, SUN CITY CENTER, FL 33573For SaleMLS ID #TB8522585, Andrew Duncan, LPT REALTY LLC. Stellar MLS
- $223,7502 bd2 ba1.5k sqft127 WINTERSONG LANE, SUN CITY CENTER, FL 33573For SaleMLS ID #TB8533114, Robin Bennett, CENTURY 21 BEGGINS ENTERPRISES. Stellar MLS
- $289,9002 bd2 ba1.7k sqft1511 CLOISTER DRIVE, SUN CITY CENTER, FL 33573For SaleMLS ID #TB8486596, Dana Troeleman, DALTON WADE INC. Stellar MLS
- $279,9002 bd2 ba1.7k sqft907 BLUEWATER DRIVE, SUN CITY CENTER, FL 33573For SaleMLS ID #TB8533224, Nicole Torres, AZURE REAL ESTATE & PROPERTY MANAGEMENT GROUP LLC. Stellar MLS
- $265,0003 bd2 ba1.5k sqft1001 AUGUSTA DRIVE, SUN CITY CENTER, FL 33573For SaleMLS ID #TB8467853, Pat Hall, KELLER WILLIAMS SOUTH SHORE. Stellar MLS
- $239,9002 bd2 ba1.6k sqft214 LINGER LANE, SUN CITY CENTER, FL 33573For SaleMLS ID #TB8499627, David Lovitch, KELLER WILLIAMS SOUTH SHORE. Stellar MLS
- $279,9992 bd2 ba1.8k sqft609 FOX HILLS DRIVE, SUN CITY CENTER, FL 33573For SaleMLS ID #TB8432588, Sean McDermott II, LPT REALTY, LLC. Stellar MLS
- $225,7002 bd2 ba1.8k sqft1209 WILD FEATHER LANE, SUN CITY CENTER, FL 33573For SaleMLS ID #TB8403258, Tanja Cisliek, FUTURE HOME REALTY INC. Stellar MLS
- $329,0002 bd2 ba1.8k sqft684 ALLEGHENY DRIVE, SUN CITY CENTER, FL 33573For SaleMLS ID #TB8512560, Dana Troeleman, DALTON WADE INC. Stellar MLS
- $318,0002 bd2 ba1.3k sqft830 LA JOLLA AVENUE, SUN CITY CENTER, FL 33573For SaleMLS ID #TB8521208, Janet Moore, PREMIER SOTHEBY'S INTL REALTY. Stellar MLS
- $299,9002 bd2 ba1.9k sqft1254 W DEL WEBB BOULEVARD, SUN CITY CENTER, FL 33573For SaleMLS ID #TB8504205, Anita Frank, REAL BROKER, LLC. Stellar MLS
- $215,0002 bd2 ba1.1k sqft700 RUTGERS PLACE, SUN CITY CENTER, FL 33573For SaleMLS ID #TB8503707, Tom McCombs, CENTURY 21 BEGGINS ENTERPRISES. Stellar MLS
- $211,0002 bd1 ba1.1k sqft1216 VALLEY FORGE BOULEVARD, SUN CITY CENTER, FL 33573For SaleMLS ID #TB8513072, Raquel Arredondo, CENTURY 21 BEGGINS ENTERPRISES. Stellar MLS
- $250,0002 bd2 ba1.8k sqft2208 WORTHINGTON GREENS DRIVE #2208, SUN CITY CENTER, FL 33573For SaleMLS ID #TB8532888, Patrick DeFeo, II, EXP REALTY LLC. Stellar MLS
