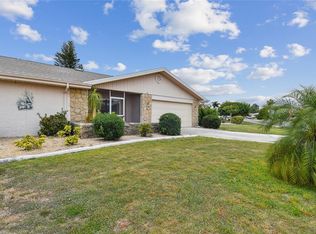
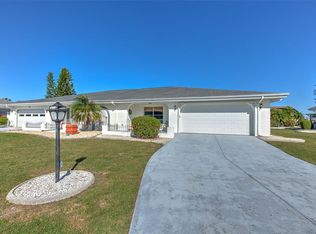
Virtually Staged. RECENT UPGRADES ARE ELECTRICAL PANEL & MAIN SHUT OFF (2026), WATER HEATER (2023), ROOF REPLACED (2021) AND HVAC (2017). Welcome home to this super clean & well maintained, popular "Twin Tree" spacious floorplan featuring over 1500 sq ft of comfortable living space. This home is nestled in a quiet & peaceful neighborhood in the active & friendly 55+ community of Sun City Center, FL, where you'll feel like you're on vacation every day! The thoughtfully designed layout of this home offers 2 split bedrooms, each with ensuite bathrooms, providing privacy for guests. The large versatile living/dining room combo creates an inviting space for your gatherings. The light & bright kitchen has plenty of cabinetry, solid surface counters and opens up to the comfortable family room. The family room boasts a slider that leads to the large covered & screened lanai where you can spend countless hours relaxing and enjoying the lush landscaping & nearby water view. This home is just a short golf cart ride to the numerous community amenities, such as restaurants, shopping, banking, doctors, many social & sporting clubs, indoor/outdoor pools, and so much more. Sun City Center is also conveniently located to major highways, airports, Tampa, Sarasota, award winning beaches and of course Disney. So come and visit this home and see why you'll want to call it yours!
For sale
$223,750
127 WINTERSONG LANE, SUN CITY CENTER, FL 33573
2beds
1,516sqft
Single Family Residence
Built in 1979
7,810 Square Feet Lot
$-- Zestimate®
$148/sqft
$120/mo HOA
What's special
Solid surface countersNearby water viewQuiet and peaceful neighborhoodComfortable family roomPlenty of cabinetryLight and bright kitchenLush landscaping
- 45 days
- 503
- 13
Zillow last checked:
Listing updated:
Listed by:
Robin Bennett 813-634-5517,
CENTURY 21 BEGGINS ENTERPRISES 813-634-5517
Source: Stellar MLS,MLS#: TB8533114
Originating MLS: Suncoast Tampa

Facts & features
Interior
Bedrooms & bathrooms
- Bedrooms: 2
- Bathrooms: 2
- Full bathrooms: 2
Rooms
- Room types: Family Room, Utility Room
Primary bedroom
- Features: Walk-In Closet(s)
- Level: First
- Area: 169 Square Feet
- Dimensions: 13x13
Bedroom 2
- Features: Built-in Closet
- Level: First
- Area: 144 Square Feet
- Dimensions: 12x12
Dining room
- Level: First
- Area: 110 Square Feet
- Dimensions: 11x10
Family room
- Level: First
- Area: 210 Square Feet
- Dimensions: 14x15
Kitchen
- Level: First
Living room
- Level: First
- Area: 280 Square Feet
- Dimensions: 20x14
Heating
- Central, Electric
Cooling
- Central Air
Appliances
- Included: Dishwasher, Dryer, Electric Water Heater, Range, Refrigerator, Washer, Water Softener
- Laundry: Electric Dryer Hookup, Inside, Laundry Room, Washer Hookup
Features
- Ceiling Fan(s), Living Room/Dining Room Combo, Solid Surface Counters, Split Bedroom
- Flooring: Carpet, Ceramic Tile
- Doors: Sliding Doors
- Has fireplace: No
Interior area
- Total structure area: 2,292
- Total interior livable area: 1,516 sqft
Video & virtual tour
Property
Parking
- Total spaces: 2
- Parking features: Driveway, Garage Door Opener
- Attached garage spaces: 2
- Has uncovered spaces: Yes
Features
- Levels: One
- Stories: 1
- Patio & porch: Covered, Rear Porch, Screened
- Has view: Yes
- View description: Pond
- Has water view: Yes
- Water view: Pond
Lot
- Size: 7,810 Square Feet
- Dimensions: 71 x 110
- Features: Landscaped, Level
Details
- Parcel number: U0732202X100000300009.0
- Zoning: PD-MU
- Special conditions: None
Construction
Type & style
- Home type: SingleFamily
- Architectural style: Florida
- Property subtype: Single Family Residence
- Attached to another structure: Yes
Materials
- Block, Stucco
- Foundation: Slab
- Roof: Shingle
Condition
- New construction: No
- Year built: 1979
Utilities & green energy
- Sewer: Public Sewer
- Water: Public
- Utilities for property: BB/HS Internet Available, Cable Available, Electricity Connected, Phone Available, Sewer Connected, Underground Utilities, Water Connected
Community & HOA
Community
- Features: Association Recreation - Owned, Deed Restrictions, Dog Park, Fitness Center, Golf Carts OK, Golf, Pool, Sidewalks, Tennis Court(s), Wheelchair Access
- Security: Smoke Detector(s)
- Pet fee: $0 monthly
- Senior community: Yes
- Subdivision: SUN CITY CENTER UNIT 45
HOA
- Has HOA: Yes
- Services included: Maintenance Grounds
- HOA fee: $120 monthly
- HOA name: Sabal Lakes HOA
- Second HOA name: Sun City Center
- Second HOA phone: 813-633-3500
Location
- Region: Sun City Center
Financial & listing details
- Price per square foot: $148/sqft
- Tax assessed value: $224,922
- Annual tax amount: $1,483
- Date on market: 7/27/2026
- Cumulative days on market: 45 days
- Listing terms: Cash,Conventional,VA Loan
- Ownership: Fee Simple
- Total actual rent: 0
- Electric utility on property: Yes
- Road surface type: Paved
Estimated market value
Not available
Estimated sales range
Not available
Not available
Price history
| Date | Event | Price |
|---|---|---|
| 8/11/2026 | Listed for sale | $223,750$148/sqft |
Source: | ||
| 8/10/2026 | Contingent | $223,750$148/sqft |
Source: | ||
| 7/27/2026 | Listed for sale | $223,750$148/sqft |
Source: | ||
Public tax history
| Year | Property taxes | Tax assessment |
|---|---|---|
| 2025 | $1,483 +9.4% | $99,133 +2.9% |
| 2024 | $1,356 +5.5% | $96,339 +3% |
| 2023 | $1,285 +3.4% | $93,533 +3% |
| 2022 | $1,243 +2.2% | $90,809 +3% |
| 2021 | $1,216 +6.4% | $88,164 +1.4% |
| 2020 | $1,143 +7.5% | $86,947 +2.3% |
| 2019 | $1,063 | $84,992 +1.9% |
| 2018 | $1,063 +4.9% | $83,407 -24.4% |
| 2017 | $1,013 +2.7% | $110,372 +37.9% |
| 2016 | $987 +2.5% | $80,011 +0.7% |
| 2015 | $963 +0.6% | $79,455 +0.8% |
| 2014 | $957 | $78,824 +1.5% |
| 2013 | $957 +0.8% | $77,659 +1.7% |
| 2012 | $949 -4.8% | $76,361 -2.9% |
| 2011 | $997 -12% | $78,609 -8.6% |
| 2010 | $1,133 -0.6% | $86,028 -0.5% |
| 2009 | $1,140 +0.8% | $86,452 +0.1% |
| 2008 | $1,131 -17% | $86,366 +3% |
| 2007 | $1,364 -3.4% | $83,850 +2.5% |
| 2006 | $1,411 +0.8% | $81,805 +3% |
| 2005 | $1,400 | $79,422 +3% |
| 2004 | -- | $77,109 +1.9% |
| 2003 | -- | $75,671 +2.4% |
| 2002 | -- | $73,897 +1.6% |
| 2001 | -- | $72,733 -4.4% |
| 2000 | $1,249 | $76,077 |
Find assessor info on the county website
Monthly payment
Est. payment