VERY NICE AND COZY HOME. NO WASTED SPACE. BRIGHTNESS GALORE THRU OUT ENTIRE HOUSE, SPACIOUS BEDROOMS. ADORABLE KITCHEN WITH MICROWAVE, STAINLESS STEEL APLIANCES, SPACIOUS ENOUGH FOR YOUR TOGETHERNESS COOKING. LIVING ROOM IS PERFECT FOR YOUR COMFORT AD ENJOYMENT AS YOU PARTAKE IN YOUR CONVERSATIONS FROM YOUR DINING ROOM.
For sale
$211,000
1216 Valley Forge Blvd, Sun City Center, FL 33573
2beds
1,149sqft
:
Get pre-qualified$1,490/mo
Single Family Residence
Built in 1964
7,600 Square Feet Lot
$-- Zestimate®
$184/sqft
$29/mo HOA
What's special
Spacious bedroomsAdorable kitchen
- 58 days |
- 219 |
- 5 |
Zillow last checked:
Listing updated:
Listed by:
Raquel Arredondo 813-634-5517,
CENTURY 21 BEGGINS ENTERPRISES 813-634-5517
Source: Stellar MLS,MLS#: TB8513072 Originating MLS: Suncoast Tampa
Originating MLS: Suncoast Tampa
Facts & features
Interior
Bedrooms & bathrooms
- Bedrooms: 2
- Bathrooms: 1
- Full bathrooms: 1
Rooms
- Room types: Florida Room
Primary bedroom
- Features: Walk-In Closet(s)
- Level: First
- Area: 99 Square Feet
- Dimensions: 9x11
Bedroom 2
- Features: Built-in Closet
- Level: First
- Area: 99 Square Feet
- Dimensions: 9x11
Balcony porch lanai
- Level: First
- Area: 143 Square Feet
- Dimensions: 11x13
Dining room
- Level: First
- Area: 80 Square Feet
- Dimensions: 10x8
Kitchen
- Level: First
- Area: 99 Square Feet
- Dimensions: 11x9
Living room
- Level: First
- Area: 143 Square Feet
- Dimensions: 13x11
Heating
- Central
Cooling
- Central Air
Appliances
- Included: Cooktop, Dishwasher, Disposal, Dryer, Electric Water Heater, Microwave, Refrigerator, Washer
- Laundry: Electric Dryer Hookup, Other, Washer Hookup
Features
- Built-in Features, Ceiling Fan(s), L Dining
- Flooring: Carpet, Tile
- Basement: Unfinished
- Has fireplace: No
Interior area
- Total structure area: 1,479
- Total interior livable area: 1,149 sqft
Video & virtual tour
Property
Parking
- Total spaces: 1
- Parking features: Carport
- Carport spaces: 1
Features
- Levels: One
- Stories: 1
- Exterior features: Rain Gutters
Lot
- Size: 7,600 Square Feet
- Dimensions: 76 x 100
Details
- Parcel number: U1232191XNBF000000006.0
- Zoning: RSC-6
- Special conditions: None
Construction
Type & style
- Home type: SingleFamily
- Architectural style: Ranch
- Property subtype: Single Family Residence
- Attached to another structure: Yes
Materials
- Block, Brick
- Foundation: Slab
- Roof: Shingle
Condition
- New construction: No
- Year built: 1964
Utilities & green energy
- Sewer: Public Sewer
- Water: Public
- Utilities for property: BB/HS Internet Available, Cable Available, Electricity Connected, Sewer Connected
Community & HOA
Community
- Pet fee: $0 monthly
- Senior community: Yes
- Subdivision: DEL WEBBS SUN CITY FLORIDA UN
HOA
- Has HOA: Yes
- HOA fee: $29 monthly
- HOA name: N/A
Location
- Region: Sun City Center
Financial & listing details
- Price per square foot: $184/sqft
- Tax assessed value: $162,087
- Annual tax amount: $1,017
- Date on market: 5/28/2026
- Cumulative days on market: 56 days
- Listing terms: Cash,Conventional
- Ownership: Fee Simple
- Total actual rent: 0
- Electric utility on property: Yes
- Road surface type: Paved
Estimated market value
Not available
Estimated sales range
Not available
Not available
Price history
| Date | Event | Price |
|---|---|---|
| 6/18/2026 | Listed for sale | $211,000$184/sqft |
Source:  Stellar MLS #TB8513072 Report a problem Stellar MLS #TB8513072 Report a problem | ||
| 6/15/2026 | Pending sale | $211,000$184/sqft |
Source: Stellar MLS #TB8513072 Report a problem | ||
| 5/28/2026 | Listed for sale | $211,000+284.3%$184/sqft |
Source: Stellar MLS #TB8513072 Report a problem | ||
| 9/27/2000 | Sold | $54,900$48/sqft |
Source: Public Record Report a problem | ||
Public tax history
| Year | Property taxes | Tax assessment |
|---|---|---|
| 2025 | $1,017 +7% | $61,320 +2.9% |
| 2024 | $951 +3.5% | $59,592 +3% |
| 2023 | $918 +10% | $57,856 +3% |
| 2022 | $835 +0% | $56,171 +3% |
| 2021 | $835 +7.7% | $54,535 +1.4% |
| 2020 | $775 +8% | $53,782 +2.3% |
| 2019 | $718 | $52,573 +1.9% |
| 2018 | $718 +0.2% | $51,593 -32% |
| 2017 | $716 +1% | $75,907 +53.4% |
| 2016 | $709 +2.2% | $49,493 +0.7% |
| 2015 | $694 +4.2% | $49,152 +1.6% |
| 2014 | $666 | $48,380 +1.5% |
| 2013 | $666 +0.4% | $47,665 +1.5% |
| 2012 | $664 -10.9% | $46,982 -10.4% |
| 2011 | $745 -5.2% | $52,428 -10.3% |
| 2010 | $786 +2.1% | $58,462 +2.7% |
| 2009 | $770 +1.3% | $56,925 +0.1% |
| 2008 | $760 -3.8% | $56,868 +3% |
| 2007 | $789 -0.9% | $55,212 +2.5% |
| 2006 | $796 +1.8% | $53,865 +3% |
| 2005 | $782 | $52,296 +3% |
| 2004 | -- | $50,773 +1.9% |
| 2003 | -- | $49,826 +2.4% |
| 2002 | -- | $48,658 +1.6% |
| 2001 | -- | $47,892 +4.7% |
| 2000 | $617 | $45,734 |
Find assessor info on the county website
Monthly payment
Est. payment
Payment breakdown
Explore the cost of this home by adjusting the details. Changes won't be saved.Climate risks
Neighborhood: 33573
Nearby schools
GreatSchools rating
- 3/10Cypress Creek Elementary SchoolGrades: PK-5Distance: 1.7 mi
- 2/10Shields Middle SchoolGrades: 6-8Distance: 1.7 mi
- NALennard Adult & Community CenterGrades: Distance: 2.9 mi
Schools provided by the listing agent
- Elementary: Cypress Creek-HB
- Middle: Shields-HB
- High: Sumner High School
Source: Stellar MLS. This data may not be complete. We recommend contacting the local school district to confirm school assignments for this home.
- $213,0002 bd2 ba1.2k sqft1218 Valley Forge Blvd, Sun City Center, FL 33573Off Market

- $224,6002 bd2 ba1.2k sqft1214 Valley Forge Blvd, Sun City Center, FL 33573Off Market
- $266,5002 bd2 ba1.5k sqft1725 Council Dr, Sun City Center, FL 33573Off Market
- $200,0003 bd2 ba1.3k sqft1723 Council Dr, Sun City Center, FL 33573Sold
- $216,0002 bd1 ba1.2k sqft1727 Council Dr, Sun City Center, FL 33573Off Market
- $202,4002 bd2 ba1.3k sqft1220 Valley Forge Blvd, Sun City Center, FL 33573Off Market
- $283,9002 bd2 ba1.2k sqft1212 Valley Forge Blvd, Sun City Center, FL 33573Sold
- $220,3002 bd2 ba1.3k sqft1721 Council Dr, Sun City Center, FL 33573Off Market
A local agent can set up tours, give advice and negotiate with sellers.
Similar homes
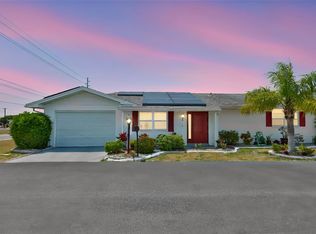
- $225,0002 bd2 ba1.2k sqft1529 Allegheny Dr, Sun City Center, FL 33573For Sale

 MLS ID #TB8520430, Bob Pasquarello, CENTURY 21 BEGGINS ENTERPRISES. Stellar MLS
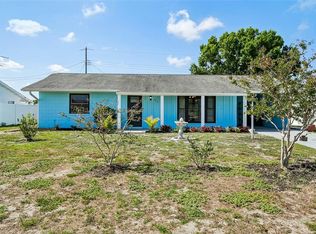
 - $215,0002 bd2 ba1.1k sqft700 Rutgers Pl, Sun City Center, FL 33573For Sale
 MLS ID #TB8503707, Tom McCombs, CENTURY 21 BEGGINS ENTERPRISES. Stellar MLS
 - $209,9002 bd2 ba1.2k sqft1613 Comfy Ct, Sun City Center, FL 33573For Sale
 MLS ID #TB8518779, David Lovitch, KELLER WILLIAMS SOUTH SHORE. Stellar MLS
 - $224,9002 bd1 ba1.1k sqft704 Ojai Ave, Sun City Center, FL 33573For Sale
 MLS ID #TB8501162, David Lovitch, KELLER WILLIAMS SOUTH SHORE. Stellar MLS
 - $218,0002 bd2 ba1.2k sqft1741 Atrium Dr, Sun City Center, FL 33573For SaleMLS ID #TB8505232, Kim Guillory, COLDWELL BANKER REALTY. Stellar MLS
- $249,9002 bd2 ba1.4k sqft1809 Haverford Ave, Sun City Center, FL 33573For SaleMLS ID #TB8377262, Celeste Christman, CENTURY 21 BEGGINS ENTERPRISES. Stellar MLS
- $246,5002 bd2 ba1.4k sqft1520 Danbury Dr, Sun City Center, FL 33573For SaleMLS ID #TB8465159, Jeanette Martinez, CENTURY 21 BEGGINS ENTERPRISES. Stellar MLS
- $239,9002 bd2 ba1.1k sqft209 Genet Ct, Sun City Center, FL 33573For SaleMLS ID #TB8494958, Aaron Eshack, ASSIST 2 SELL THE ESHACK TEAM. Stellar MLS
- $242,9002 bd2 ba1.6k sqft703 Bel Air Ave, Sun City Center, FL 33573For SaleMLS ID #TB8480277, Jamette Wilbur, CENTURY 21 BEGGINS ENTERPRISES. Stellar MLS
- $249,5002 bd2 ba1.6k sqft1525 Allegheny Dr, Sun City Center, FL 33573For SaleMLS ID #TB8498121, Dick Wilson, CENTURY 21 BEGGINS ENTERPRISES. Stellar MLS
- $265,0002 bd2 ba1.1k sqft1739 Coco Palm Cir, Sun City Center, FL 33573For SaleMLS ID #TB8527030, Sandra Tams, CENTURY 21 BEGGINS ENTERPRISES. Stellar MLS
- $265,0002 bd2 ba1.3k sqft1706 Flamingo Ln, Sun City Center, FL 33573For SaleMLS ID #TB8519996, Melissa Davis, COLDWELL BANKER REALTY. Stellar MLS
- $160,0002 bd2 ba1.2k sqft1760 Atrium Dr, Sun City Center, FL 33573For SaleMLS ID #TB8523808, Cathy Griggs, KELLER WILLIAMS SOUTH SHORE. Stellar MLS
- $229,9002 bd2 ba1.5k sqft318 Fairside Ct, Sun City Center, FL 33573For SaleMLS ID #TB8474458, Jacqueline Pope, CENTURY 21 BEGGINS ENTERPRISES. Stellar MLS
- $199,9992 bd2 ba1.5k sqft1001 Otter Mill Way, Sun City Center, FL 33573For SaleMLS ID #TB8515882, Celeste Christman, CENTURY 21 BEGGINS ENTERPRISES. Stellar MLS
- $189,0002 bd2 ba1.3k sqft2417 Lancaster Dr, Sun City Center, FL 33573For SaleMLS ID #TB8514322, Dick Wilson, CENTURY 21 BEGGINS ENTERPRISES. Stellar MLS
- $265,0002 bd2 ba1.4k sqft679 Fort Duquesna Dr, Sun City Center, FL 33573For SaleMLS ID #TB8448089, Karen Boyette, KB REALTY TEAM LLC. Stellar MLS
- $174,9002 bd2 ba1.1k sqft109 Glendower Cir, Sun City Center, FL 33573For SaleMLS ID #TB8512802, Kimberly Evans, CENTURY 21 BEGGINS ENTERPRISES. Stellar MLS
- $209,0002 bd2 ba1.5k sqft2414 Locksley St, Sun City Center, FL 33573For SaleMLS ID #TB8481160, Dick Wilson, CENTURY 21 BEGGINS ENTERPRISES. Stellar MLS
- $159,0002 bd2 ba1k sqft417 Gladstone Pl, Sun City Center, FL 33573For SaleMLS ID #TB8496048, Cisco Hernandez, FRANK ALBERT REALTY. Stellar MLS
