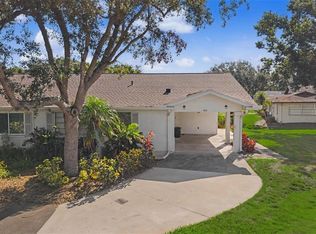
Welcome to Paradise at Kings Point in sunny Sun City Center, where every day feels like a getaway. This vibrant 55+ community truly has it all: resort-style pools, tennis courts, golf, a fitness center, on-site restaurants, and your favorite neighborhood bar all easily accessible by golf cart. Say hello to 417 Gladstone, a beautifully updated 2 bed, 2 bath offering over 1,000 sq ft of easy, breezy living. From the brand-new floors to all the natural light, this home is designed for comfort and joy. Enjoy an open-concept living and dining space, a functional kitchen, and a surprisingly spacious laundry room packed with storage.This isn’t just a home, it’s a lifestyle upgrade. Don’t miss your chance to live where others vacation.
For sale
$159,000
417 Gladstone Pl, Sun City Center, FL 33573
2beds
1,008sqft
:
Get pre-qualified$1,862/mo
Condominium
Built in 1979
-- sqft lot
$153,800 Zestimate®
$158/sqft
$708/mo HOA
What's special
Resort-style poolsTennis courtsBrand-new floorsAll the natural lightFunctional kitchen
- 9 days |
- 242 |
- 6 |
Zillow last checked:
Listing updated:
Listed by:
Cisco Hernandez 813-317-5393,
FRANK ALBERT REALTY 813-546-2503
Source: Stellar MLS,MLS#: TB8496048 Originating MLS: Suncoast Tampa
Originating MLS: Suncoast Tampa
Facts & features
Interior
Bedrooms & bathrooms
- Bedrooms: 2
- Bathrooms: 2
- Full bathrooms: 2
Primary bedroom
- Features: Built-in Closet
- Level: First
- Area: 143 Square Feet
- Dimensions: 13x11
Bedroom 2
- Features: Built-in Closet
- Level: First
- Area: 132 Square Feet
- Dimensions: 12x11
Kitchen
- Level: First
- Area: 72 Square Feet
- Dimensions: 9x8
Living room
- Level: First
- Area: 468 Square Feet
- Dimensions: 18x26
Heating
- Central
Cooling
- Central Air
Appliances
- Included: Convection Oven, Dishwasher, Dryer, Range Hood, Refrigerator, Washer
- Laundry: Laundry Room
Features
- Ceiling Fan(s), Living Room/Dining Room Combo
- Flooring: Luxury Vinyl
- Windows: Window Treatments
- Has fireplace: No
- Common walls with other units/homes: Corner Unit
Interior area
- Total structure area: 1,902
- Total interior livable area: 1,008 sqft
Video & virtual tour
Property
Parking
- Total spaces: 1
- Parking features: Carport
- Carport spaces: 1
Features
- Levels: One
- Stories: 1
- Exterior features: Irrigation System, Lighting, Sidewalk
- Pool features: Heated
- Spa features: Heated, In Ground
- Has view: Yes
- View description: Golf Course
Lot
- Size: 1,152 Square Feet
- Residential vegetation: Trees/Landscaped
Details
- Parcel number: U1432191YR00000000094.0
- Zoning: PD
- Special conditions: None
Construction
Type & style
- Home type: Condo
- Property subtype: Condominium
Materials
- Block, Stucco
- Foundation: Slab
- Roof: Shingle
Condition
- New construction: No
- Year built: 1979
Utilities & green energy
- Sewer: Public Sewer
- Water: Public
- Utilities for property: BB/HS Internet Available, Cable Connected, Electricity Connected, Sewer Connected, Street Lights, Water Connected
Community & HOA
Community
- Features: Buyer Approval Required, Clubhouse, Deed Restrictions, Dog Park, Fitness Center, Gated Community - Guard, Golf Carts OK, Golf, Pool, Restaurant, Sidewalks, Tennis Court(s)
- Pet fee: $0 monthly
- Senior community: Yes
- Subdivision: GLOUCESTER D CONDO
HOA
- Has HOA: Yes
- Amenities included: Clubhouse, Fitness Center, Gated, Golf Course
- Services included: 24-Hour Guard, Cable TV, Common Area Taxes, Community Pool, Reserve Fund, Internet, Maintenance Grounds, Recreational Facilities, Water
- HOA fee: $708 monthly
- HOA name: Vesta Property Services LLC
- HOA phone: 813-213-1331
- Second HOA name: na
Location
- Region: Sun City Center
Financial & listing details
- Price per square foot: $158/sqft
- Tax assessed value: $138,036
- Annual tax amount: $392
- Date on market: 4/10/2026
- Cumulative days on market: 99 days
- Listing terms: Cash,Conventional,FHA,VA Loan
- Ownership: Condominium
- Total actual rent: 0
- Electric utility on property: Yes
- Road surface type: Paved
Estimated market value
$153,800
$146,000 - $161,000
$1,552/mo
Price history
| Date | Event | Price |
|---|---|---|
| 7/17/2026 | Listed for sale | $159,000-5.9%$158/sqft |
Source:  Stellar MLS #TB8496048 Report a problem Stellar MLS #TB8496048 Report a problem | ||
| 7/9/2026 | Listing removed | $169,000$168/sqft |
Source: Stellar MLS #TB8496048 Report a problem | ||
| 5/8/2026 | Price change | $169,000-3.4%$168/sqft |
Source: Stellar MLS #TB8496048 Report a problem | ||
| 4/10/2026 | Listed for sale | $175,000+280.4%$174/sqft |
Source: Stellar MLS #TB8496048 Report a problem | ||
| 11/20/2008 | Sold | $46,000-68.3%$46/sqft |
Source: Public Record Report a problem | ||
| 12/23/2005 | Sold | $145,000+184.3%$144/sqft |
Source: Public Record Report a problem | ||
| 7/16/1999 | Sold | $51,000$51/sqft |
Source: Public Record Report a problem | ||
Public tax history
| Year | Property taxes | Tax assessment |
|---|---|---|
| 2025 | $393 +11.4% | $44,963 +2.9% |
| 2024 | $353 +6.4% | $43,696 +3% |
| 2023 | $332 +6.9% | $42,423 +3% |
| 2022 | $310 +5.7% | $41,187 +3% |
| 2021 | $294 -16.6% | $39,987 +1.4% |
| 2020 | $352 +4% | $39,435 +2.3% |
| 2019 | $338 | $38,548 +1.9% |
| 2018 | $338 +5.2% | $37,829 -39.9% |
| 2017 | $322 +4.8% | $62,971 +73.5% |
| 2016 | $307 +6% | $36,289 +0.7% |
| 2015 | $289 +5% | $36,037 +0.8% |
| 2014 | $276 | $35,751 +1.5% |
| 2013 | $276 +5.2% | $35,223 -8.8% |
| 2012 | $262 -17% | $38,615 -6.8% |
| 2011 | $316 +2.5% | $41,424 +1% |
| 2010 | $308 -25.9% | $40,995 -15.4% |
| 2009 | $416 -51% | $48,461 -38.3% |
| 2008 | $848 -43.4% | $78,528 -18.3% |
| 2007 | $1,497 -15.9% | $96,091 -6.4% |
| 2006 | $1,780 +5.6% | $102,699 +43.3% |
| 2005 | $1,686 | $71,685 +18.1% |
| 2004 | -- | $60,702 +12.6% |
| 2003 | -- | $53,908 +7.5% |
| 2002 | -- | $50,165 +4.9% |
| 2001 | -- | $47,810 |
| 2000 | $1,204 | $47,810 |
Find assessor info on the county website
Monthly payment
Est. payment
Payment breakdown
Explore the cost of this home by adjusting the details. Changes won't be saved.Climate risks
Neighborhood: 33573
Nearby schools
GreatSchools rating
- 3/10Cypress Creek Elementary SchoolGrades: PK-5Distance: 2.5 mi
- 2/10Shields Middle SchoolGrades: 6-8Distance: 2.5 mi
- NALennard Adult & Community CenterGrades: Distance: 2.4 mi
- $107,9002 bd2 ba1.2k sqft419 Gladstone Pl, Sun City Center, FL 33573Off Market

- $106,9002 bd2 ba1k sqft415 Gladstone Pl, Sun City Center, FL 33573Off Market
- $145,7002 bd2 ba1k sqft413 Gladstone Pl, Sun City Center, FL 33573Off Market

- $150,700-- bd-- ba-- sqft421 Gladstone Pl #92, Sun City Center, FL 33573Off Market
- $110,5002 bd2 ba1k sqft421 Gladstone Pl, Sun City Center, FL 33573Off Market
- $108,5002 bd2 ba1k sqft416 Gladstone Pl, Sun City Center, FL 33573Off Market
- $122,7002 bd2 ba1.2k sqft418 Gladstone Pl, Sun City Center, FL 33573Off Market
- $131,3002 bd2 ba1k sqft423 Gladstone Pl, Sun City Center, FL 33573Off Market
A local agent can set up tours, give advice and negotiate with sellers.
Similar homes
- $138,5002 bd2 ba1.1k sqft1828 Foxhunt Dr Unit A, Sun City Center, FL 33573For Sale

 MLS ID #TB8528327, Sheila Sanford, DALTON WADE INC. Stellar MLS
 - $180,0002 bd2 ba1k sqft1905 Hanson Ct #305, Sun City Center, FL 33573For Sale
 MLS ID #TB8526065, Trevar Salva, Y REALTY FLORIDA. Stellar MLS
 - $149,9002 bd2 ba1.4k sqft2017 Hampstead Cir, Sun City Center, FL 33573For Sale
 MLS ID #TB8520282, Bill Dalton, Jr., KELLER WILLIAMS SOUTH SHORE. Stellar MLS
 - $174,9002 bd2 ba1.1k sqft109 Glendower Cir, Sun City Center, FL 33573For Sale
 MLS ID #TB8512802, Kimberly Evans, CENTURY 21 BEGGINS ENTERPRISES. Stellar MLS
 - $159,9002 bd2 ba1.3k sqft2529 Lancaster Dr, Sun City Center, FL 33573For SaleMLS ID #TB8367575, David Lovitch, KELLER WILLIAMS SOUTH SHORE. Stellar MLS
- $144,9002 bd2 ba960 sqft205 Kings Blvd APT 52, Sun City Center, FL 33573For SaleMLS ID #TB8478640, Oscar Saez, OPULENT REALTY INTERNATIONAL. Stellar MLS
- $175,5002 bd2 ba1.4k sqft2101 Hailstone Cir #0, Sun City Center, FL 33573For SaleMLS ID #TB8476289, Christine Waugh, DALTON WADE INC. Stellar MLS
- $125,0002 bd2 ba984 sqft1904 Canterbury Ln Unit 13, Sun City Center, FL 33573For SaleMLS ID #TB8495310, Debra Valdes, COASTAL PROPERTIES GROUP INTER. Stellar MLS
- $139,9002 bd2 ba1.2k sqft1616 Layton Ct, Sun City Center, FL 33573For SaleMLS ID #TB8512304, Dick Wilson, CENTURY 21 BEGGINS ENTERPRISES. Stellar MLS
- $180,0002 bd2 ba968 sqft1032 Radison Ave #2, Sun City Center, FL 33573For SaleMLS ID #TB8523138, Paula Dysle, RE/MAX PREMIER GROUP. Stellar MLS
- $169,9002 bd2 ba1.4k sqft1609 Laughton Pl, Sun City Center, FL 33573For SaleMLS ID #TB8410914, Christine Waugh, DALTON WADE INC. Stellar MLS
- $169,9002 bd2 ba1.1k sqft2315 New Orchard Ct, Sun City Center, FL 33573For SaleMLS ID #TB8337412, David Lovitch, KELLER WILLIAMS SOUTH SHORE. Stellar MLS
- $114,5002 bd2 ba960 sqft1902 Andover St APT 201, Sun City Center, FL 33573For SaleMLS ID #TB8519815, Michaelene Tracey, SUNCOAST ELITE REALTY, INC.. Stellar MLS
- $130,0002 bd2 ba960 sqft1802 Bedford Ter APT 184, Sun City Center, FL 33573For SaleMLS ID #TB8499929, Jacqueline Pope, CENTURY 21 BEGGINS ENTERPRISES. Stellar MLS
- $120,0002 bd2 ba984 sqft2304 Glenmore Cir #327, Sun City Center, FL 33573For SaleMLS ID #OM726336, Angie Mangiapane, LPT REALTY, LLC. Stellar MLS
- $110,0002 bd2 ba1k sqft309 Knottwood Ct #309, Sun City Center, FL 33573For SaleMLS ID #TB8495787, Christine Waugh, DALTON WADE INC. Stellar MLS
- $99,9002 bd2 ba984 sqft1904 Canterbury Ln Unit 18, Sun City Center, FL 33573For SaleMLS ID #TB8391577, Sandra Tams, CENTURY 21 BEGGINS ENTERPRISES. Stellar MLS
- $110,0001 bd2 ba800 sqft301 Andover Pl S APT 170, Sun City Center, FL 33573For SaleMLS ID #TB8524317, Tamara Bushnell, DALTON WADE INC. Stellar MLS
- $107,0001 bd2 ba820 sqft401 Dorchester Pl APT 49, Sun City Center, FL 33573For SaleMLS ID #TB8517736, Amber Dahlberg, CENTURY 21 BEGGINS ENTERPRISES. Stellar MLS
- $139,9002 bd1 ba899 sqft1010 N Pebble Beach Blvd, Sun City Center, FL 33573For SaleMLS ID #TB8492132, Joanne Durann, KELLER WILLIAMS SOUTH SHORE. Stellar MLS
