+++ Motivated Seller Price Reduction +++ Unbelievable Value on this charming 2BR/2BA +++ Move-In ready in the Premier 55+ Resort-Style Community +++ WELCOME to your dream retirement lifestyle in the gated, golf cart-friendly Kings Point community, where resort living meets everyday convenience. This well-maintained, move-in ready condo has been pridefully owned since 2008 and thoughtfully updated with all the right features. *** Recent Upgrades Include: • Newer air conditioning and water heater for worry-free comfort • Updated electrical panel for added peace of mind • Touch blinds on every window—sleek, modern, and easy to use • Smartly designed kitchen with multiple pull-out shelves—perfect for organization and accessibility *** Step inside and enjoy bright, open living spaces, neutral tones, and a layout that blends functionality with ease of living. This home is ideal for full-time residents or seasonal snowbirds looking for a low-maintenance Florida retreat. ** Why You’ll Love Living in Kings Point: • 24/7 gated security and private roads • Multiple clubhouses, indoor & outdoor pools, and fitness centers • Golf courses, pickleball, tennis, and over 200 clubs and activities • Close to Tampa, Sarasota, beaches, shopping, and top medical facilities Whether you're relaxing at home or enjoying the endless amenities, 1609 Laughton Place offers the perfect balance of privacy and community connection. **DON'T MISS THIS OPPORTUNITY—schedule your private showing today and live the lifestyle you’ve earned!
For sale
Price cut: $5K (6/25)
$169,900
1609 LAUGHTON PLACE, SUN CITY CENTER, FL 33573
2beds
1,444sqft
Condominium
Built in 1989
-- sqft lot
$159,500 Zestimate®
$118/sqft
$810/mo HOA
What's special
Golf coursesMove-in ready condoIndoor and outdoor poolsMultiple clubhousesBright open living spacesFitness centersNeutral tones
- 404 days
- 287
- 19
Zillow last checked:
Listing updated:
Listed by:
Christine Waugh 513-305-9369,
DALTON WADE INC 888-668-8283,
Natalie Pellerin 888-668-8283,
DALTON WADE INC
Source: Stellar MLS,MLS#: TB8410914 Originating MLS: Suncoast Tampa
Originating MLS: Suncoast Tampa
Facts & features
Interior
Bedrooms & bathrooms
- Bedrooms: 2
- Bathrooms: 2
- Full bathrooms: 2
Primary bedroom
- Features: En Suite Bathroom, Built-in Closet
- Level: First
- Area: 195 Square Feet
- Dimensions: 13x15
Bedroom 2
- Features: Tub With Shower, Built-in Closet
- Level: First
- Area: 144 Square Feet
- Dimensions: 12x12
Dining room
- Level: First
- Area: 110 Square Feet
- Dimensions: 10x11
Kitchen
- Level: First
- Area: 100 Square Feet
- Dimensions: 10x10
Living room
- Level: First
- Area: 280 Square Feet
- Dimensions: 14x20
Heating
- Central, Electric
Cooling
- Central Air
Appliances
- Included: Dishwasher, Dryer, Electric Water Heater, Microwave, Range, Refrigerator, Washer
- Laundry: In Garage
Features
- Ceiling Fan(s), Primary Bedroom Main Floor, Vaulted Ceiling(s)
- Flooring: Laminate, Luxury Vinyl
- Windows: Window Treatments
- Has fireplace: No
Interior area
- Total structure area: 1,444
- Total interior livable area: 1,444 sqft
Property
Parking
- Total spaces: 2
- Parking features: Garage - Attached
- Attached garage spaces: 2
Features
- Levels: One
- Stories: 1
- Exterior features: Lighting
Lot
- Size: 2,079 Square Feet
Details
- Parcel number: U1432191ZN00000000054.0
- Zoning: PD
- Special conditions: None
Construction
Type & style
- Home type: Condo
- Property subtype: Condominium
- Attached to another structure: Yes
Materials
- Block
- Foundation: Block, Slab
- Roof: Shingle
Condition
- Completed
- New construction: No
- Year built: 1989
Utilities & green energy
- Sewer: Public Sewer
- Water: None
- Utilities for property: Cable Connected, Electricity Connected, Public, Sewer Connected, Water Connected
Community & HOA
Community
- Features: Buyer Approval Required, Clubhouse, Dog Park, Fitness Center, Gated Community - Guard, Golf Carts OK, Golf, Pool, Sidewalks, Tennis Court(s), Wheelchair Access
- Pet fee: $0 monthly
- Senior community: Yes
- Subdivision: LANCASTER IV CONDO PH
HOA
- Has HOA: Yes
- Services included: 24-Hour Guard, Cable TV, Community Pool, Internet, Maintenance Structure, Maintenance Grounds, Pest Control, Pool Maintenance, Sewer, Trash, Water
- HOA fee: $810 monthly
- HOA name: www.kpscc.com
- Second HOA name: LANCASTER IV CONDO/KINGS POINT
- Second HOA phone: 813-642-8990
Location
- Region: Sun City Center
Financial & listing details
- Price per square foot: $118/sqft
- Tax assessed value: $177,334
- Annual tax amount: $830
- Date on market: 7/29/2025
- Cumulative days on market: 404 days
- Ownership: Condominium
- Total actual rent: 0
- Electric utility on property: Yes
- Road surface type: Asphalt
Estimated market value
$159,500
$152,000 - $167,000
$2,005/mo
Price history
| Date | Event | Price |
|---|---|---|
| 6/25/2026 | Price change | $169,900-2.9%$118/sqft |
Source:  Stellar MLS #TB8410914 Report a problem Stellar MLS #TB8410914 Report a problem | ||
| 5/12/2026 | Price change | $174,900-2.8%$121/sqft |
Source: Stellar MLS #TB8410914 Report a problem | ||
| 1/18/2026 | Price change | $179,900-23.4%$125/sqft |
Source: Stellar MLS #TB8410914 Report a problem | ||
| 7/29/2025 | Listed for sale | $235,000+104.3%$163/sqft |
Source: Stellar MLS #TB8410914 Report a problem | ||
| 11/20/2008 | Sold | $115,000+30.8%$80/sqft |
Source: Public Record Report a problem | ||
| 4/30/1998 | Sold | $87,900+12%$61/sqft |
Source: Public Record Report a problem | ||
| 10/4/1995 | Sold | $78,500$54/sqft |
Source: Public Record Report a problem | ||
Public tax history
| Year | Property taxes | Tax assessment |
|---|---|---|
| 2025 | $890 +7.3% | $66,848 +2.9% |
| 2024 | $830 +3.6% | $64,964 +3% |
| 2023 | $800 -0.6% | $63,072 +3% |
| 2022 | $805 -0.2% | $61,235 +3% |
| 2021 | $807 +7.4% | $59,451 +1.4% |
| 2020 | $751 +8.2% | $58,630 +2.3% |
| 2019 | $694 | $57,312 +1.9% |
| 2018 | $694 +0.5% | $56,243 -44.8% |
| 2017 | $690 +0.6% | $101,853 +88.8% |
| 2016 | $686 +0.5% | $53,953 +0.7% |
| 2015 | $683 -1.3% | $53,578 +0.8% |
| 2014 | $692 | $53,153 +1.5% |
| 2013 | $692 -2.9% | $52,367 +1.7% |
| 2012 | $713 -6% | $51,492 -9.7% |
| 2011 | $758 -3.4% | $57,053 -7.2% |
| 2010 | $785 -16.9% | $61,473 -21.1% |
| 2009 | $944 -9.3% | $77,924 -6.2% |
| 2008 | $1,041 -18.5% | $83,056 +3% |
| 2007 | $1,277 -3.3% | $80,637 +2.5% |
| 2006 | $1,320 +0.9% | $78,670 +3% |
| 2005 | $1,309 | $76,379 +3% |
| 2004 | -- | $74,154 +1.9% |
| 2003 | -- | $72,771 +2.4% |
| 2002 | -- | $71,065 +3.6% |
| 2001 | -- | $68,590 |
| 2000 | $1,178 | $68,590 |
Find assessor info on the county website
Monthly payment
Est. payment
Payment breakdown
Explore the cost of this home by adjusting the details. Changes won't be saved.Climate risks
Neighborhood: 33573
- $177,9002 bd2 ba1.5k sqft1611 Laughton Pl #1611, Sun City Center, FL 33573Off Market

- $160,7002 bd2 ba1.4k sqft1611 Laughton Pl, Sun City Center, FL 33573Off Market
- $179,1002 bd2 ba1.6k sqft1607 Laughton Pl, Sun City Center, FL 33573Off Market
- $250,0002 bd2 ba1.5k sqft1605 Laughton Pl, Sun City Center, FL 33573Sold
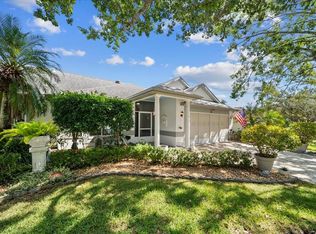
Similar homes
- $174,6002 bd2 ba1.8k sqft1417 INGRAM DRIVE #79, SUN CITY CENTER, FL 33573For Sale
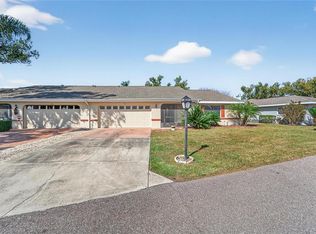
 MLS ID #TB8544078, Lori Cheek, CHARLES RUTENBERG REALTY INC. Stellar MLS
 - $170,0002 bd2 ba1.7k sqft1304 LELAND DRIVE, SUN CITY CENTER, FL 33573For Sale
 MLS ID #TB8536222, Jeffrey Maust, KELLER WILLIAMS SOUTH SHORE. Stellar MLS
 - $170,0002 bd2 ba1.1k sqft2472 NANTUCKET HARBOR LOOP, SUN CITY CENTER, FL 33573For Sale
 MLS ID #TB8543409, Dick Wilson, CENTURY 21 BEGGINS ENTERPRISES. Stellar MLS
 - $169,9002 bd2 ba1.8k sqft1517 INGRAM DRIVE, SUN CITY CENTER, FL 33573For Sale
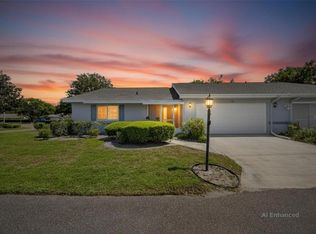 MLS ID #TB8498807, Gustavo Torres, FLORIDA'S 1ST CHOICE RLTY LLC. Stellar MLS
 - $170,0002 bd2 ba1k sqft1905 HANSON COURT #305, SUN CITY CENTER, FL 33573For SaleMLS ID #TB8526065, Trevar Salva, Y REALTY. Stellar MLS
- $170,0002 bd2 ba1.4k sqft2024 HEATHFIELD CIRCLE #155, SUN CITY CENTER, FL 33573AuctionMLS ID #TB8456945, Matthew Brashear, RE/MAX ELITE REALTY. Stellar MLS
- $171,5002 bd2 ba1.4k sqft2101 HAILSTONE CIRCLE #0, SUN CITY CENTER, FL 33573For SaleMLS ID #TB8476289, Christine Waugh, DALTON WADE INC. Stellar MLS
- $159,0002 bd2 ba1.5k sqft1618 LELAND DRIVE, SUN CITY CENTER, FL 33573For SaleMLS ID #TB8497553, Dick Wilson, CENTURY 21 BEGGINS ENTERPRISES. Stellar MLS
- $174,9002 bd2 ba1.5k sqft1023 MCDANIEL STREET #139, SUN CITY CENTER, FL 33573For SaleMLS ID #TB8534010, Erin Connelly, 27NORTH REALTY. Stellar MLS
- $190,0002 bd2 ba1.4k sqft2118 HARLESTON PLACE #212, SUN CITY CENTER, FL 33573For SaleMLS ID #TB8536217, Anita Frank, REAL BROKER, LLC. Stellar MLS
- $190,0002 bd2 ba1.1k sqft2404 NANTUCKET GLEN PLACE #2404, SUN CITY CENTER, FL 33573For SaleMLS ID #O6427473, Veronica Figueroa, EXP REALTY LLC. Stellar MLS
- $174,9002 bd2 ba1.1k sqft109 GLENDOWER CIRCLE, SUN CITY CENTER, FL 33573For SaleMLS ID #TB8512802, Kimberly Evans, CENTURY 21 BEGGINS ENTERPRISES. Stellar MLS
- $159,9002 bd2 ba1.1k sqft2315 NEW ORCHARD COURT, SUN CITY CENTER, FL 33573For SaleMLS ID #TB8337412, David Lovitch, KELLER WILLIAMS SOUTH SHORE. Stellar MLS
- $195,0002 bd2 ba1.4k sqft2005 HEATHFIELD CIRCLE #241, SUN CITY CENTER, FL 33573For SaleMLS ID #TB8534376, Neal Shaffer, DALTON WADE INC. Stellar MLS
- $190,0002 bd2 ba1.3k sqft2418 OXFORD DOWN COURT #43, SUN CITY CENTER, FL 33573For SaleMLS ID #TB8541580, Anita Frank, REAL BROKER, LLC. Stellar MLS
- $179,0002 bd2 ba1.5k sqft751 MCCALLISTER AVENUE, SUN CITY CENTER, FL 33573For SaleMLS ID #TB8431338, Celeste Christman, CENTURY 21 BEGGINS ENTERPRISES. Stellar MLS
- $159,0002 bd2 ba1k sqft417 GLADSTONE PLACE, SUN CITY CENTER, FL 33573For SaleMLS ID #TB8496048, Cisco Hernandez, FRANK ALBERT REALTY. Stellar MLS
- $149,9002 bd2 ba1.4k sqft2017 HAMPSTEAD CIRCLE, SUN CITY CENTER, FL 33573For SaleMLS ID #TB8520282, Bill Dalton, Jr., KELLER WILLIAMS SOUTH SHORE. Stellar MLS
- $149,9002 bd2 ba1.3k sqft2529 LANCASTER DRIVE, SUN CITY CENTER, FL 33573For SaleMLS ID #TB8367575, David Lovitch, KELLER WILLIAMS SOUTH SHORE. Stellar MLS
- $154,9002 bd2 ba992 sqft1329 NEW BEDFORD DRIVE, SUN CITY CENTER, FL 33573For SaleMLS ID #TB8530285, David Lovitch, KELLER WILLIAMS SOUTH SHORE. Stellar MLS
