Virtually Staged. Welcome to easy Florida living in the gated community of King's Point, one of Florida's most highly regarded 55+ communities, located in the heart of Sun City Center. This beautifully maintained and furnished home is move-in ready and offers the perfect blend of comfort, convenience, and peace of mind, with numerous recent updates including a new electrical service panel with surge protection, fresh interior and exterior paint, a newer air conditioning system, hot water heater, and updated stainless steel kitchen appliances. Natural light pours into the home through four skylights, while tile flooring in the foyer and hallways, mirrored accents, and five ceiling fans add both style and comfort. The reverse osmosis water system and water softener are additional features you'll appreciate every day. Step outside to the spacious 12' x 17' screened lanai, the perfect place to enjoy your morning coffee, entertain friends, or simply relax and enjoy Florida's beautiful weather. The large open side yard provides an added sense of space and privacy that is hard to find. Many furnishings are included, making your move even easier. Whether you're looking for a year-round residence or a seasonal getaway, this inviting home offers the carefree lifestyle you've been dreaming about. Best of all, you'll enjoy all the amenities, clubs, activities, golf, and recreation that make King's Point one of Florida's premier active-adult communities.
For sale
$149,900
2017 HAMPSTEAD CIRCLE, SUN CITY CENTER, FL 33573
2beds
1,448sqft
Condominium
Built in 1985
-- sqft lot
$144,600 Zestimate®
$104/sqft
$735/mo HOA
What's special
Mirrored accentsWater softenerReverse osmosis water systemNewer air conditioning system
- 115 days
- 256
- 7
Zillow last checked:
Listing updated:
Listed by:
Bill Dalton, Jr. 802-343-1812,
KELLER WILLIAMS SOUTH SHORE 813-641-8300,
David Lovitch 845-629-7804,
KELLER WILLIAMS SOUTH SHORE
Source: Stellar MLS,MLS#: TB8520282 Originating MLS: Suncoast Tampa
Originating MLS: Suncoast Tampa
Facts & features
Interior
Bedrooms & bathrooms
- Bedrooms: 2
- Bathrooms: 2
- Full bathrooms: 2
Rooms
- Room types: Utility Room
Primary bedroom
- Features: En Suite Bathroom, Walk-In Closet(s)
- Level: First
- Area: 190.1 Square Feet
- Dimensions: 11.8x16.11
Bedroom 2
- Features: Built-in Closet
- Level: First
- Area: 125.4 Square Feet
- Dimensions: 11.4x11
Balcony porch lanai
- Level: First
- Area: 185.15 Square Feet
- Dimensions: 16.1x11.5
Family room
- Level: First
- Area: 215.05 Square Feet
- Dimensions: 18.7x11.5
Foyer
- Level: First
- Area: 61.56 Square Feet
- Dimensions: 5.7x10.8
Kitchen
- Level: First
- Area: 102.11 Square Feet
- Dimensions: 10.11x10.1
Living room
- Level: First
- Area: 262.26 Square Feet
- Dimensions: 18.6x14.1
Utility room
- Level: First
- Area: 71.88 Square Feet
- Dimensions: 10.11x7.11
Heating
- Central
Cooling
- Central Air
Appliances
- Included: Dishwasher, Microwave, Range, Range Hood, Refrigerator
- Laundry: Inside, Laundry Room
Features
- Ceiling Fan(s), Eating Space In Kitchen, High Ceilings, Kitchen/Family Room Combo, Living Room/Dining Room Combo, Open Floorplan, Solid Surface Counters, Solid Wood Cabinets, Walk-In Closet(s)
- Flooring: Carpet, Ceramic Tile, Laminate
- Windows: Skylight(s)
- Has fireplace: No
- Furnished: Yes
Interior area
- Total structure area: 1,840
- Total interior livable area: 1,448 sqft
Video & virtual tour
Property
Parking
- Total spaces: 1
- Parking features: Driveway
- Carport spaces: 1
- Has uncovered spaces: Yes
Features
- Levels: One
- Stories: 1
- Patio & porch: Covered, Rear Porch, Screened
- Exterior features: Storage
Lot
- Size: 2,080 Square Feet
- Features: City Lot, In County, Level
- Residential vegetation: Mature Landscaping
Details
- Parcel number: U1132191W900000000287.0
- Zoning: PD
- Special conditions: None
Construction
Type & style
- Home type: Condo
- Architectural style: Contemporary
- Property subtype: Condominium
Materials
- Block, Stucco
- Foundation: Slab
- Roof: Shingle
Condition
- New construction: No
- Year built: 1985
Details
- Warranty included: Yes
Utilities & green energy
- Sewer: Public Sewer
- Water: Public
- Utilities for property: Cable Available, Electricity Available
Community & HOA
Community
- Features: Buyer Approval Required, Clubhouse, Community Mailbox, Deed Restrictions, Fitness Center, Gated Community - Guard, Golf Carts OK, Golf, Handicap Modified, Pool, Restaurant, Sidewalks, Tennis Court(s), Wheelchair Access
- Pet fee: $0 monthly
- Senior community: Yes
- Subdivision: HIGHGATE III CONDO PH
HOA
- Has HOA: No
- Amenities included: Cable TV, Clubhouse, Fence Restrictions, Fitness Center, Gated, Golf Course, Handicap Modified, Maintenance, Pickleball Court(s), Pool, Recreation Facilities, Shuffleboard Court, Tennis Court(s), Vehicle Restrictions, Wheelchair Access
- Services included: 24-Hour Guard, Cable TV, Community Pool, Reserve Fund, Internet, Maintenance Structure, Pest Control, Pool Maintenance, Private Road, Recreational Facilities, Sewer, Water
- HOA fee: $735 monthly
Location
- Region: Sun City Center
Financial & listing details
- Price per square foot: $104/sqft
- Tax assessed value: $172,724
- Annual tax amount: $3,141
- Date on market: 6/18/2026
- Cumulative days on market: 115 days
- Listing terms: Cash,Conventional
- Ownership: Fee Simple
- Total actual rent: 0
- Electric utility on property: Yes
- Road surface type: Asphalt
Estimated market value
$144,600
$137,000 - $152,000
$1,814/mo
Price history
| Date | Event | Price |
|---|---|---|
| 6/18/2026 | Listed for sale | $149,900+199.8%$104/sqft |
Source:  Stellar MLS #TB8520282 Report a problem Stellar MLS #TB8520282 Report a problem | ||
| 4/23/1997 | Sold | $50,000$35/sqft |
Source: Public Record Report a problem | ||
Public tax history
| Year | Property taxes | Tax assessment |
|---|---|---|
| 2025 | $3,142 +11.6% | $169,424 +10% |
| 2024 | $2,815 +5.5% | $154,022 +10% |
| 2023 | $2,667 +10.9% | $140,020 +10% |
| 2022 | $2,405 +12.4% | $127,291 +10% |
| 2021 | $2,140 +6.4% | $115,719 +10% |
| 2020 | $2,011 +10.3% | $105,199 +12.7% |
| 2019 | $1,823 | $93,384 -4.6% |
| 2018 | $1,823 +5.9% | $97,879 +11.2% |
| 2017 | $1,721 +8.9% | $88,025 +82.3% |
| 2016 | $1,580 +2720.4% | $48,287 +0.7% |
| 2015 | $56 +18.7% | $47,951 +0.8% |
| 2014 | $47 | $47,570 +1.5% |
| 2013 | $47 +0.3% | $46,867 +1.7% |
| 2012 | $47 -20.8% | $46,084 -11.1% |
| 2011 | $59 -1.1% | $51,857 -8.8% |
| 2010 | $60 +2.7% | $56,866 -7.7% |
| 2009 | $59 +14.8% | $61,586 -9.3% |
| 2008 | $51 -8.1% | $67,901 +3% |
| 2007 | $55 -93.1% | $65,923 +2.5% |
| 2006 | $809 +2.1% | $64,315 +3% |
| 2005 | $792 | $62,442 +3% |
| 2004 | -- | $60,623 +1.9% |
| 2003 | -- | $59,493 +2.4% |
| 2002 | -- | $58,099 +1.6% |
| 2001 | -- | $57,184 |
| 2000 | $816 | $57,184 |
Find assessor info on the county website
Monthly payment
Est. payment
Payment breakdown
Explore the cost of this home by adjusting the details. Changes won't be saved.Climate risks
Neighborhood: 33573
- $170,0002 bd2 ba1.4k sqft2015 Hampstead Cir, Sun City Center, FL 33573Off Market
- $139,900-- bd-- ba-- sqft2015 Hampstead Cir #288, Sun City Center, FL 33573Off Market
- $230,0002 bd2 ba1.4k sqft2029 Hampstead Cir, Sun City Center, FL 33573Sold
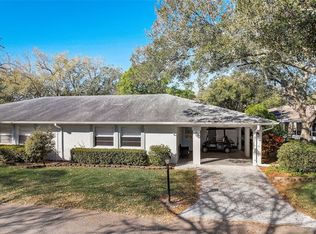
- $178,0002 bd2 ba1.4k sqft2016 Hampstead Cir, Sun City Center, FL 33573Off Market
Similar homes
- $169,9002 bd2 ba1.4k sqft2020 HULLHOUSE DRIVE, SUN CITY CENTER, FL 33573For Sale

 MLS ID #TB8554616, Helle Hartley, SMITH & ASSOCIATES REAL ESTATE. Stellar MLS
 - $149,0002 bd2 ba1k sqft417 GLADSTONE PLACE, SUN CITY CENTER, FL 33573For Sale
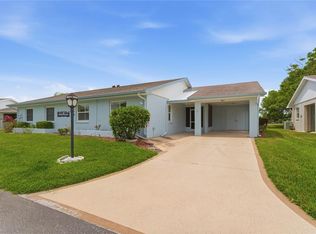 MLS ID #TB8496048, Cisco Hernandez, FRANK ALBERT REALTY. Stellar MLS
 - $159,0002 bd2 ba1.5k sqft1618 LELAND DRIVE, SUN CITY CENTER, FL 33573For Sale
 MLS ID #TB8497553, Dick Wilson, CENTURY 21 BEGGINS ENTERPRISES. Stellar MLS
 - $165,9002 bd2 ba1.4k sqft2101 HAILSTONE CIRCLE #0, SUN CITY CENTER, FL 33573For Sale
 MLS ID #TB8476289, Christine Waugh, DALTON WADE INC. Stellar MLS
 - $160,0002 bd2 ba1.4k sqft2024 HEATHFIELD CIRCLE #155, SUN CITY CENTER, FL 33573AuctionMLS ID #TB8456945, Matthew Brashear, RE/MAX ELITE REALTY. Stellar MLS
- $170,0002 bd2 ba1k sqft1905 HANSON COURT #305, SUN CITY CENTER, FL 33573For SaleMLS ID #TB8526065, Trevar Salva, Y REALTY. Stellar MLS
- $150,0002 bd2 ba984 sqft409 FELTHAM TRAIL #B, SUN CITY CENTER, FL 33573For SaleMLS ID #TB8547433, Shannon Minsch, LPT REALTY, LLC. Stellar MLS
- $140,0002 bd2 ba1k sqft304 KELSEY WAY, SUN CITY CENTER, FL 33573For SaleMLS ID #TB8545442, Lisa Kirkpatrick, CENTURY 21 LIST WITH BEGGINS. Stellar MLS
- $149,9002 bd2 ba1.1k sqft2315 NEW ORCHARD COURT, SUN CITY CENTER, FL 33573For SaleMLS ID #TB8337412, David Lovitch, KELLER WILLIAMS SOUTH SHORE. Stellar MLS
- $199,9002 bd2 ba1.5k sqft2630 LANCASTER DRIVE, SUN CITY CENTER, FL 33573For SaleMLS ID #TB8555375, Brooks Daniels, COLDWELL BANKER REALTY. Stellar MLS
- $170,0002 bd2 ba1.1k sqft112 GLOUCESTER BOULEVARD #345, SUN CITY CENTER, FL 33573For SaleMLS ID #TB8542501, Madeline Richards-Paslay, KELLER WILLIAMS SOUTH SHORE. Stellar MLS
- $185,0002 bd2 ba1.4k sqft2005 HEATHFIELD CIRCLE #241, SUN CITY CENTER, FL 33573For SaleMLS ID #TB8534376, Neal Shaffer, DALTON WADE INC. Stellar MLS
- $167,0002 bd2 ba1.4k sqft1609 LAUGHTON PLACE, SUN CITY CENTER, FL 33573For SaleMLS ID #TB8410914, Christine Waugh, DALTON WADE INC. Stellar MLS
- $174,6002 bd2 ba1.8k sqft1417 INGRAM DRIVE #79, SUN CITY CENTER, FL 33573For SaleMLS ID #TB8544078, Lori Cheek, CHARLES RUTENBERG REALTY INC. Stellar MLS
- $154,9002 bd2 ba992 sqft1329 NEW BEDFORD DRIVE, SUN CITY CENTER, FL 33573For SaleMLS ID #TB8530285, David Lovitch, KELLER WILLIAMS SOUTH SHORE. Stellar MLS
- $179,9002 bd2 ba1.5k sqft1405 LANGLEY DRIVE, SUN CITY CENTER, FL 33573For SaleMLS ID #TB8547120, Julie Koch, REAL BROKER, LLC. Stellar MLS
- $170,0002 bd2 ba1.1k sqft2472 NANTUCKET HARBOR LOOP, SUN CITY CENTER, FL 33573For SaleMLS ID #TB8543409, Dick Wilson, CENTURY 21 BEGGINS ENTERPRISES. Stellar MLS
- $129,9002 bd2 ba1k sqft317 KNOTTWOOD COURT #317, SUN CITY CENTER, FL 33573For SaleMLS ID #TB8542912, Rina Rivera, IMPACT REALTY TAMPA BAY. Stellar MLS
- $174,9002 bd2 ba1.1k sqft109 GLENDOWER CIRCLE, SUN CITY CENTER, FL 33573For SaleMLS ID #TB8512802, Kimberly Evans, CENTURY 21 BEGGINS ENTERPRISES. Stellar MLS
- $139,9002 bd2 ba1.2k sqft1305 SPRY COURT, SUN CITY CENTER, FL 33573For SaleMLS ID #TB8447556, Herlon Cannon, CENTURY 21 BEGGINS ENTERPRISES. Stellar MLS
