* * BEAUTIFULLY UPDATED CONDO WITH POND VIEWS! * * Come see this beautifully updated 2-Bedroom, 2-Bathroom condo in the highly desirable Kings Point community of Sun City, FL! Enjoy serene pond views from the family room, perfect for morning coffee or relaxing evenings. This move-in ready home features tasteful updates throughout, including modern finishes, spacious living areas, and a bright, open layout. The updated kitchen and baths offer both style and function, while the generous master suite provides comfort and convenience. Interior utility room and covered carport, as well as the cozy location on the pond add to plethora of bonuses this wonderful condo offers! Located in a thriving 55+ community, residents have access to abundant amenities, clubs, and activities that make it easy to stay active and social. Whether you’re downsizing or looking for a relaxed, maintenance-free lifestyle, this condo checks all the boxes. Kings Point is located in West Central Florida just 20 miles south of Tampa in Sun City Center, FL. Nestled between the bustling metropolis of Tampa Bay and the white sands of Sarasota’s beautiful area beaches, Sun City Center is an ideal place to retire. With over 5,250 homes, 27 holes of golf, 6 indoor and outdoor pools, tennis courts, and hundreds of unique social clubs, groups, organizations and classes, our community is a great place to live. Entertainment, education, recreation and friendships are all found within the realm of this community.
Foreclosure
$180,000
2024 HEATHFIELD CIRCLE #155, SUN CITY CENTER, FL 33573
2beds
1,448sqft
Condominium
Built in 1985
-- sqft lot
$-- Zestimate®
$124/sqft
$724/mo HOA
What's special
Modern finishesTasteful updates throughoutGenerous master suiteBright open layoutInterior utility roomUpdated kitchen and bathsCovered carport
- 155 days |
- 208 |
- 4 |
Zillow last checked:
Listing updated:
Listed by:
Matthew Brashear 727-403-3900,
RE/MAX ELITE REALTY 727-785-7653,
Kevin Dilella 727-204-3101,
RE/MAX ELITE REALTY
Source: Stellar MLS,MLS#: TB8456945 Originating MLS: Suncoast Tampa
Originating MLS: Suncoast Tampa
Facts & features
Interior
Bedrooms & bathrooms
- Bedrooms: 2
- Bathrooms: 2
- Full bathrooms: 2
Rooms
- Room types: Family Room, Utility Room
Primary bedroom
- Features: Walk-In Closet(s)
- Level: First
Bedroom 2
- Features: Built-in Closet
- Level: First
Primary bathroom
- Level: First
Bathroom 2
- Level: First
Family room
- Level: First
Kitchen
- Level: First
Living room
- Level: First
Heating
- Central, Electric
Cooling
- Central Air
Appliances
- Included: Dishwasher, Dryer, Electric Water Heater, Range, Refrigerator, Washer
- Laundry: Inside, Laundry Room
Features
- Ceiling Fan(s), Living Room/Dining Room Combo, Primary Bedroom Main Floor, Stone Counters, Thermostat, Walk-In Closet(s)
- Flooring: Laminate, Tile
- Windows: Blinds
- Has fireplace: No
Interior area
- Total structure area: 2,079
- Total interior livable area: 1,448 sqft
Video & virtual tour
Property
Parking
- Total spaces: 1
- Parking features: Driveway
- Carport spaces: 1
- Has uncovered spaces: Yes
Features
- Levels: One
- Stories: 1
- Exterior features: Irrigation System
- Has view: Yes
- View description: Trees/Woods, Water, Pond
- Has water view: Yes
- Water view: Water,Pond
Lot
- Size: 2,079 Square Feet
- Features: Level
- Residential vegetation: Trees/Landscaped
Details
- Parcel number: U1132191W300000000155.0
- Zoning: PD
- Special conditions: Real Estate Owned
Construction
Type & style
- Home type: Condo
- Architectural style: Traditional
- Property subtype: Condominium
Materials
- Block, Stucco
- Foundation: Slab
- Roof: Shingle
Condition
- New construction: No
- Year built: 1985
Utilities & green energy
- Sewer: Public Sewer
- Water: Public
- Utilities for property: Public
Community & HOA
Community
- Features: Association Recreation - Owned, Buyer Approval Required, Clubhouse, Deed Restrictions, Dog Park, Fitness Center, Gated Community - Guard, Golf Carts OK, Golf, Pool, Restaurant, Sidewalks, Tennis Court(s), Wheelchair Access
- Security: Gated Community
- Pet fee: $0 monthly
- Senior community: Yes
- Subdivision: HIGHGATE II CONDO PH
HOA
- Has HOA: Yes
- Amenities included: Cable TV, Clubhouse, Fitness Center, Gated, Golf Course, Maintenance, Optional Additional Fees, Pool, Recreation Facilities, Tennis Court(s), Wheelchair Access
- Services included: 24-Hour Guard, Cable TV, Common Area Taxes, Community Pool, Reserve Fund, Insurance, Internet, Maintenance Structure, Maintenance Grounds, Manager, Pest Control, Pool Maintenance, Private Road, Recreational Facilities, Sewer, Trash, Water
- HOA fee: $724 monthly
- HOA name: Karen Cassels
- HOA phone: 813-642-8990
Location
- Region: Sun City Center
Financial & listing details
- Price per square foot: $124/sqft
- Annual tax amount: $3,181
- Date on market: 2/24/2026
- Cumulative days on market: 155 days
- Listing terms: Cash,Conventional,FHA,VA Loan
- Ownership: Condominium
- Total actual rent: 0
- Road surface type: Paved
Foreclosure details
Estimated market value
Not available
Estimated sales range
Not available
Not available
Price history
| Date | Event | Price |
|---|---|---|
| 9/27/2024 | Listing removed | $248,000$171/sqft |
Source:  Stellar MLS #T3524298 Report a problem Stellar MLS #T3524298 Report a problem | ||
| 7/8/2024 | Price change | $248,000-2.7%$171/sqft |
Source: Stellar MLS #T3524298 Report a problem | ||
| 5/9/2024 | Listed for sale | $255,000$176/sqft |
Source: Stellar MLS #T3524298 Report a problem | ||
| 5/20/2022 | Listing removed | -- |
Source:  RE/MAX International Report a problem RE/MAX International Report a problem | ||
| 4/21/2022 | Pending sale | $255,000$176/sqft |
Source: RE/MAX International #T3365937 Report a problem | ||
| 4/14/2022 | Listed for sale | $255,000+102.4%$176/sqft |
Source: Stellar MLS #T3365937 Report a problem | ||
| 6/28/2018 | Sold | $126,000$87/sqft |
Source: Agent Provided Report a problem | ||
Public tax history
Tax history is unavailable.
Monthly payment
Climate risks
Neighborhood: 33573
Nearby schools
GreatSchools rating
- 3/10Cypress Creek Elementary SchoolGrades: PK-5Distance: 2.4 mi
- 2/10Shields Middle SchoolGrades: 6-8Distance: 2.3 mi
- NALennard Adult & Community CenterGrades: Distance: 2 mi
Schools provided by the listing agent
- Elementary: Cypress Creek-HB
- Middle: Shields-HB
Source: Stellar MLS. This data may not be complete. We recommend contacting the local school district to confirm school assignments for this home.
- $119,3002 bd2 ba1.4k sqft2024 Heathfield Cir, Sun City Center, FL 33573Sold
- $235,0002 bd2 ba1.4k sqft2022 Heathfield Cir, Sun City Center, FL 33573Sold
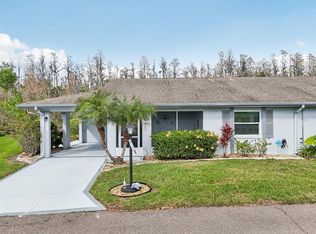
- $159,0002 bd2 ba1.4k sqft2026 Heathfield Cir, Sun City Center, FL 33573Off Market
- $163,7002 bd2 ba1.3k sqft2028 Heathfield Cir, Sun City Center, FL 33573Off Market

- $161,2002 bd2 ba1.4k sqft2020 Heathfield Cir, Sun City Center, FL 33573Off Market
- $150,0002 bd2 ba1.4k sqft2019 Heathfield Cir, Sun City Center, FL 33573Off Market
- $169,4002 bd2 ba1.4k sqft2017 Heathfield Cir, Sun City Center, FL 33573Off Market
- $159,3002 bd2 ba1.4k sqft2018 Heathfield Cir, Sun City Center, FL 33573Off Market
A local agent can set up tours, give advice and negotiate with sellers.
Similar homes
- $180,0002 bd2 ba1k sqft1905 HANSON COURT #305, SUN CITY CENTER, FL 33573For Sale
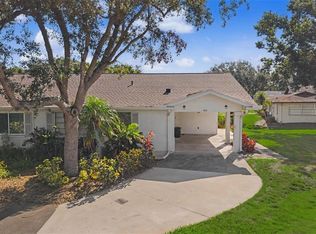
 MLS ID #TB8526065, Trevar Salva, Y REALTY FLORIDA. Stellar MLS
 - $175,5002 bd2 ba1.4k sqft2101 HAILSTONE CIRCLE #0, SUN CITY CENTER, FL 33573For Sale
 MLS ID #TB8476289, Christine Waugh, DALTON WADE INC. Stellar MLS
 - $174,9002 bd2 ba1.1k sqft109 GLENDOWER CIRCLE, SUN CITY CENTER, FL 33573For Sale
 MLS ID #TB8512802, Kimberly Evans, CENTURY 21 BEGGINS ENTERPRISES. Stellar MLS
 - $169,9002 bd2 ba1.8k sqft1517 INGRAM DRIVE, SUN CITY CENTER, FL 33573For Sale
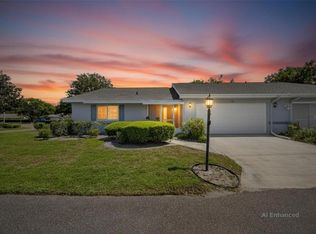 MLS ID #TB8498807, Gustavo Torres, FLORIDA'S 1ST CHOICE RLTY LLC. Stellar MLS
 - $164,8002 bd2 ba1.4k sqft2109 HARLESTON PLACE #2109, SUN CITY CENTER, FL 33573For SaleMLS ID #TB8425380, Cathy Griggs, KELLER WILLIAMS SOUTH SHORE. Stellar MLS
- $159,0002 bd2 ba1k sqft417 GLADSTONE PLACE, SUN CITY CENTER, FL 33573For SaleMLS ID #TB8496048, Cisco Hernandez, FRANK ALBERT REALTY. Stellar MLS
- $194,9002 bd2 ba1.4k sqft2306 LANCASTER DRIVE #2306, SUN CITY CENTER, FL 33573For SaleMLS ID #TB8494389, Monique Simpson, DALTON WADE INC. Stellar MLS
- $169,9002 bd2 ba1.4k sqft1609 LAUGHTON PLACE, SUN CITY CENTER, FL 33573For SaleMLS ID #TB8410914, Christine Waugh, DALTON WADE INC. Stellar MLS
- $149,9002 bd2 ba1.4k sqft2017 HAMPSTEAD CIRCLE, SUN CITY CENTER, FL 33573For SaleMLS ID #TB8520282, Bill Dalton, Jr., KELLER WILLIAMS SOUTH SHORE. Stellar MLS
- $159,0002 bd2 ba1.5k sqft1618 LELAND DRIVE, SUN CITY CENTER, FL 33573For SaleMLS ID #TB8497553, Dick Wilson, CENTURY 21 BEGGINS ENTERPRISES. Stellar MLS
- $199,9992 bd2 ba1.5k sqft1001 OTTER MILL WAY, SUN CITY CENTER, FL 33573For SaleMLS ID #TB8515882, Celeste Christman, CENTURY 21 BEGGINS ENTERPRISES. Stellar MLS
- $165,9002 bd2 ba1.5k sqft332 CLUB MANOR DRIVE, SUN CITY CENTER, FL 33573For SaleMLS ID #TB8461359, David Lovitch, KELLER WILLIAMS SOUTH SHORE. Stellar MLS
- $145,0002 bd2 ba1.4k sqft2125 HAILSTONE CIRCLE, SUN CITY CENTER, FL 33573For SaleMLS ID #TB8462018, Cathy Griggs, KELLER WILLIAMS SOUTH SHORE. Stellar MLS
- $169,9002 bd2 ba1.1k sqft2315 NEW ORCHARD COURT, SUN CITY CENTER, FL 33573For SaleMLS ID #TB8337412, David Lovitch, KELLER WILLIAMS SOUTH SHORE. Stellar MLS
- $159,9002 bd2 ba1.3k sqft2529 LANCASTER DRIVE, SUN CITY CENTER, FL 33573For SaleMLS ID #TB8367575, David Lovitch, KELLER WILLIAMS SOUTH SHORE. Stellar MLS
- $209,0002 bd2 ba1.5k sqft2414 LOCKSLEY STREET, SUN CITY CENTER, FL 33573For SaleMLS ID #TB8481160, Dick Wilson, CENTURY 21 BEGGINS ENTERPRISES. Stellar MLS
- $159,9002 bd2 ba1.3k sqft1604 LELAND DRIVE, SUN CITY CENTER, FL 33573For SaleMLS ID #TB8427797, David Lovitch, KELLER WILLIAMS SOUTH SHORE. Stellar MLS
- $219,5002 bd2 ba1.6k sqft1409 INGRAM DRIVE #75, SUN CITY CENTER, FL 33573For SaleMLS ID #TB8486216, Bratisha Governor, DALTON WADE INC. Stellar MLS
- $139,9002 bd2 ba1.2k sqft1616 LAYTON COURT, SUN CITY CENTER, FL 33573For SaleMLS ID #TB8512304, Dick Wilson, CENTURY 21 BEGGINS ENTERPRISES. Stellar MLS
- $138,5002 bd2 ba1.1k sqft1828 FOXHUNT DRIVE #A, SUN CITY CENTER, FL 33573For SaleMLS ID #TB8528327, Sheila Sanford, DALTON WADE INC. Stellar MLS
