Skip main navigation
For sale
$209,000
2beds
1,516sqft

2414 Locksley St, Sun City Center, FL 33573

2beds
1,516sqft
Condominium
Built in 1989
2 Attached garage spaces
$138 price/sqft
$798/mo HOA

What's special

New blindsStylish outdoor carriage lightsSpacious master suiteCeiling fansGuest bath nearbyFreshly painted exteriorWalk-in shower

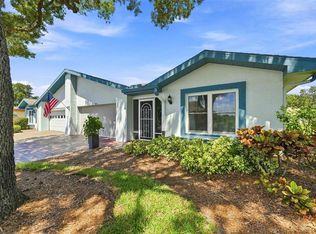
Discover the vibrant, active lifestyle of the 55+ community in Kings Point, Sun City Center! Voted the #1 Retirement Community in America by Travel Leisure Magazine. This charming 2-bedroom, 2-bathroom Sunset model home offers an attached 2-car garage and a freshly painted exterior, with a newer paver driveway enhancing its curb ...

139 days
|
130
|
4
|
Source: Stellar MLS,MLS#: TB8481160MLS LogoOriginating MLS: Suncoast Tampa
Travel times

Kitchen

Living Room

Dining Room

Guest Bedroom

Florida Room

Primary Bedroom

Zillow last checked:

Listing updated:

Listed by:

Dick Wilson 813-634-5517,

CENTURY 21 BEGGINS ENTERPRISES 813-634-5517

Source: Stellar MLS,MLS#: TB8481160MLS LogoOriginating MLS: Suncoast Tampa

Facts & features

Interior

Bedrooms & bathrooms
  • Bedrooms: 2
  • Bathrooms: 2
  • Full bathrooms: 2
Rooms
  • Room types: Florida Room
Primary bedroom
  • Features: Ceiling Fan(s), Walk-In Closet(s)
  • Level: First
  • Area: 209.6 Square Feet
  • Dimensions: 16x13.1
Bedroom 2
  • Features: Ceiling Fan(s), Built-in Closet
  • Level: First
  • Area: 127.6 Square Feet
  • Dimensions: 11x11.6
Florida room
  • Features: Ceiling Fan(s)
  • Level: First
  • Area: 220 Square Feet
  • Dimensions: 22x10
Kitchen
  • Level: First
  • Area: 161.02 Square Feet
  • Dimensions: 16.6x9.7
Living room
  • Features: Ceiling Fan(s)
  • Level: First
  • Area: 440 Square Feet
  • Dimensions: 22x20
Heating
  • Central, Electric
Cooling
  • Central Air
Appliances
  • Included: Dishwasher, Disposal, Dryer, Electric Water Heater, Microwave, Range, Refrigerator, Washer
  • Laundry: In Garage
Features
  • Ceiling Fan(s), Eating Space In Kitchen, Living Room/Dining Room Combo, Primary Bedroom Main Floor, Split Bedroom, Thermostat, Walk-In Closet(s)
  • Flooring: Carpet, Laminate, Linoleum, Vinyl
  • Windows: Blinds, Window Treatments
  • Has fireplace: No
Interior area
  • Total structure area: 2,080
  • Total interior livable area: 1,516 sqft

Property

Parking
  • Total spaces: 2
  • Parking features: Driveway, Garage Door Opener
  • Attached garage spaces: 2
  • Has uncovered spaces: Yes
  • Details: Garage Dimensions: 20x20
Features
  • Levels: One
  • Stories: 1
  • Patio & porch: Front Porch, Rear Porch
  • Exterior features: Irrigation System, Rain Gutters
  • Has view: Yes
  • View description: Trees/Woods
Lot
  • Size: 2,079 Square Feet
  • Features: Landscaped
  • Residential vegetation: Mature Landscaping, Trees/Landscaped
Details
  • Parcel number: U1432191ZI00000000298.0
  • Zoning: PD/PD
  • Special conditions: None

Construction

Type & style
  • Home type: Condo
  • Architectural style: Florida
  • Property subtype: Condominium
  • Attached to another structure: Yes
Materials
  • Block, Stucco
  • Foundation: Slab
  • Roof: Shingle
Condition
  • Completed
  • New construction: No
  • Year built: 1989
Details
  • Builder model: Sunset

Utilities & green energy

  • Sewer: Public Sewer
  • Water: Public
  • Utilities for property: Cable Connected, Electricity Connected, Sewer Connected, Underground Utilities, Water Connected

Community & HOA

Community
  • Features: Association Recreation - Owned, Buyer Approval Required, Clubhouse, Deed Restrictions, Dog Park, Fitness Center, Gated Community - Guard, Golf Carts OK, Golf, Pool, Restaurant, Tennis Court(s), Wheelchair Access
  • Security: Smoke Detector(s)
  • Pet fee: $0 monthly
  • Senior community: Yes
  • Subdivision: LANCASTER III CONDO
HOA
  • Has HOA: No
  • Amenities included: Clubhouse, Fitness Center, Golf Course, Optional Additional Fees, Pickleball Court(s), Pool, Recreation Facilities, Shuffleboard Court, Spa/Hot Tub, Tennis Court(s), Vehicle Restrictions, Wheelchair Access
  • Services included: 24-Hour Guard, Cable TV, Common Area Taxes, Community Pool, Reserve Fund, Internet, Maintenance Structure, Manager, Pest Control, Pool Maintenance, Private Road, Recreational Facilities, Sewer, Trash, Water
  • HOA fee: $798 monthly
  • HOA name: Vesta Property Services
  • HOA phone: 813-642-8990
Location
  • Region: Sun City Center

Financial & listing details

  • Price per square foot: $138/sqft
  • Tax assessed value: $179,754
  • Annual tax amount: $1,499
  • Date on market: 2/27/2026
  • Cumulative days on market: 78 days
  • Listing terms: Cash,Conventional
  • Ownership: Condominium
  • Total actual rent: 0
  • Electric utility on property: Yes
  • Road surface type: Asphalt

Price history

DateEventPrice
2/27/2026Listed for sale$209,000-9.1%$138/sqft
Source: Stellar MLS #TB8481160 Report a problem
5/21/2025Listing removed$230,000$152/sqft
Source: Stellar MLS #TB8324145 Report a problem
5/19/2025Price change$230,000-0.9%$152/sqft
Source: Stellar MLS #TB8324145 Report a problem
5/12/2025Price change$232,000-0.9%$153/sqft
Source: Stellar MLS #TB8324145 Report a problem
5/6/2025Price change$234,000-0.8%$154/sqft
Source: Stellar MLS #TB8324145 Report a problem
4/29/2025Price change$236,000-0.8%$156/sqft
Source: Stellar MLS #TB8324145 Report a problem
4/23/2025Price change$238,000-0.8%$157/sqft
Source: Stellar MLS #TB8324145 Report a problem
11/22/2024Listed for sale$240,000+90.6%$158/sqft
Source: Stellar MLS #TB8324145 Report a problem
10/20/2017Sold$125,900$83/sqft
Source: Public Record Report a problem

Public tax history

YearProperty taxesTax assessment
2025$1,500 +9.5%$106,032 +2.9%
2024$1,370 +5.3%$103,044 +3%
2023$1,300 +2.6%$100,043 +3%
2022$1,268 +2%$97,129 +3%
2021$1,243 +5.9%$94,300 +1.4%
2020$1,174 +7.4%$92,998 +2.3%
2019$1,092 $90,907 +1.9%
2018$1,092 +1.7%$89,212 -14%
2017$1,074 +56.2%$103,753 +91.6%
2016$688 +0.5%$54,159 +0.7%
2015$684 +0.1%$53,783 +0.8%
2014$683 $53,356 +1.5%
2013$683 -2.9%$52,567 +1.7%
2012$704 -6.4%$51,688 -10.3%
2011$752 -5%$57,610 -9.6%
2010$792 -15.7%$63,709 -18.5%
2009$939 +0.8%$78,186 +0%
2008$932 -20.5%$78,173 +3%
2007$1,172 -3%$75,896 +2.5%
2006$1,208 +1.1%$74,045 +3%
2005$1,195 $71,888 +3%
2004-- $69,794 +1.9%
2003-- $68,493 +2.4%
2002-- $66,888 +1.6%
2001-- $65,835 +0%
2000$1,112 $65,830

Find assessor info on the county website

Monthly payment

Est. payment
$2,251/mo
Principal & interest
$1139
HOA Fees
$798
Property taxes
$314
More affordability toolsChevron Right

Estimated market value

Not available

Estimated sales range

Not available

Not available

Climate risks

Explore flood, wildfire, and other predictive climate risk information for this property on First Street®️.

Neighborhood: 33573

Nearby schools

Cypress Creek Elementary School
Grades PK-53 miles
3/10
GreatSchools® Rating
Test Score Rating
3/10
Student Progress Rating
2/10
Shields Middle School
Grades 6-82.9 miles
2/10
GreatSchools® Rating
Test Score Rating
2/10
Student Progress Rating
2/10
Lennard High School
Grades 9-122 miles
3/10
GreatSchools® Rating
Test Score Rating
4/10
College Readiness Rating
3/10
Student Progress Rating
3/10