Welcome to this beautifully updated and welcoming home in Lancaster III Association! Ideally situated with an open backyard and a nice amount of land behind the home, this property offers both privacy and a wonderful setting to enjoy the Florida lifestyle. A brick-paver driveway electric vertical screened garage door, and brand-new front door create a warm first impression, while the screened entryway provides a covered and inviting entrance. Inside, you are greeted by a tiled foyer and a bright, open feel throughout. There is NO CARPET in this home! Engineered wood flooring flows through the hallway, guest bedroom, sitting area, and primary bedroom, complemented by tile in the foyer, kitchen, and other areas. Plantation shutters, crown molding, vaulted ceilings, updated hardware, newer windows, and a solar tube are just some of the thoughtful upgrades throughout. To the right of the foyer is the spacious guest bedroom, featuring engineered wood flooring, along with a beautifully remodeled guest bathroom. The bathroom offers an updated vanity with granite countertop, upgraded lighting, tile flooring, and a new glass shower door with smooth roller slides. Continue down the hallway and you are welcomed into the central great room, with a comfortable sitting area featuring engineered wood flooring. The completely remodeled kitchen is truly a highlight of the home, featuring upgraded gray cabinetry, granite countertops, tile flooring, and a convenient breakfast bar perfect for casual dining or visiting with family and friends. A double-door entry leads directly to the spacious screened-in lanai. The screened lanai measures approximately 23’11” x 8’9” and is designed for enjoying Florida’s beautiful weather. With privacy curtains and an epoxy-coated floor, this space is perfect for morning coffee, entertaining, or relaxing at the end of the day. Beyond the great room is a spacious Florida room with plenty of room for a large dining table and gatherings with family and friends. The open design makes this home especially comfortable for entertaining. The primary bedroom offers engineered wood flooring, plantation shutters, crown molding, and two closets. A charming barn door provides separation between the bedroom and primary bathroom. The updated primary bath features a double-bowl vanity, tile flooring, a private water closet, and a remodeled walk-in shower with a new glass door and hardware. Additional features include a 3-ton HVAC system installed in August 2023, a 2023 hot water heater, washer and dryer located in the garage, and a power surge protector (ZAP Strip). From the updated finishes and newer systems to the open backyard, screened lanai, and beautifully remodeled kitchen and bathrooms, this home is move-in ready and designed to be enjoyed. Come discover all that makes 2412 Locksley Street Special!
For sale
$220,000
2412 LOCKSLEY STREET #299, SUN CITY CENTER, FL 33573
2beds
1,529sqft
Condominium
Built in 1989
-- sqft lot
$-- Zestimate®
$144/sqft
$767/mo HOA
What's special
Solar tubeCompletely remodeled kitchenOpen backyardBeautifully remodeled guest bathroomSpacious guest bedroomUpdated hardwareGranite countertops
- 4 days |
- 312 |
- 19 |
Zillow last checked:
Listing updated:
Listed by:
Anita Frank 717-503-7710,
REAL BROKER, LLC 855-450-0442
Source: Stellar MLS,MLS#: TB8539071 Originating MLS: Orlando Regional
Originating MLS: Orlando Regional
Facts & features
Interior
Bedrooms & bathrooms
- Bedrooms: 2
- Bathrooms: 2
- Full bathrooms: 2
Primary bedroom
- Features: Ceiling Fan(s), Built-in Closet
- Level: First
- Area: 224 Square Feet
- Dimensions: 14x16
Bedroom 2
- Features: Ceiling Fan(s), Built-in Closet
- Level: First
- Area: 144 Square Feet
- Dimensions: 12x12
Primary bathroom
- Features: Dual Sinks, En Suite Bathroom, Exhaust Fan, Shower No Tub
- Level: First
- Area: 104 Square Feet
- Dimensions: 13x8
Bathroom 2
- Features: Granite Counters
- Level: First
- Area: 40 Square Feet
- Dimensions: 8x5
Balcony porch lanai
- Level: First
- Area: 216 Square Feet
- Dimensions: 24x9
Dining room
- Level: First
- Area: 143 Square Feet
- Dimensions: 11x13
Florida room
- Level: First
- Area: 150 Square Feet
- Dimensions: 15x10
Great room
- Level: First
- Area: 266 Square Feet
- Dimensions: 14x19
Kitchen
- Level: First
- Area: 160 Square Feet
- Dimensions: 10x16
Heating
- Central, Electric
Cooling
- Central Air
Appliances
- Included: Dishwasher, Microwave, Range, Refrigerator
- Laundry: In Garage
Features
- Ceiling Fan(s), High Ceilings, Living Room/Dining Room Combo, Primary Bedroom Main Floor, Split Bedroom
- Flooring: Engineered Hardwood, Epoxy, Laminate, Tile
- Has fireplace: No
Interior area
- Total structure area: 2,040
- Total interior livable area: 1,529 sqft
Video & virtual tour
Property
Parking
- Total spaces: 2
- Parking features: Garage - Attached
- Attached garage spaces: 2
Features
- Levels: One
- Stories: 1
- Exterior features: Irrigation System, Sidewalk
Lot
- Size: 2,080 Square Feet
Details
- Parcel number: U1432191ZI00000000299.0
- Zoning: PD
- Special conditions: None
Construction
Type & style
- Home type: Condo
- Property subtype: Condominium
Materials
- Block, Stucco
- Foundation: Slab
- Roof: Shingle
Condition
- New construction: No
- Year built: 1989
Utilities & green energy
- Sewer: Public Sewer
- Water: Public
- Utilities for property: Cable Connected, Electricity Connected, Sewer Connected, Underground Utilities, Water Connected
Community & HOA
Community
- Features: Association Recreation - Owned, Buyer Approval Required, Clubhouse, Community Mailbox, Deed Restrictions, Dog Park, Fitness Center, Gated Community - Guard, Golf Carts OK, Golf, Handicap Modified, Irrigation-Reclaimed Water, Pool, Restaurant, Sidewalks, Special Community Restrictions, Tennis Court(s), Wheelchair Access
- Pet fee: $0 monthly
- Senior community: Yes
- Subdivision: LANCASTER III CONDO
HOA
- Has HOA: No
- Services included: 24-Hour Guard, Cable TV, Common Area Taxes, Reserve Fund, Fidelity Bond, Insurance, Internet, Maintenance Structure, Maintenance Grounds, Maintenance Repairs, Manager, Pest Control, Pool Maintenance, Private Road, Recreational Facilities, Security, Sewer, Water
- HOA fee: $767 monthly
- HOA name: Vesta Property Services
- HOA phone: 813-213-1331
Location
- Region: Sun City Center
Financial & listing details
- Price per square foot: $144/sqft
- Annual tax amount: $3,062
- Date on market: 8/18/2026
- Cumulative days on market: 4 days
- Listing terms: Cash,Conventional
- Ownership: Condominium
- Total actual rent: 0
- Electric utility on property: Yes
- Road surface type: Asphalt
Estimated market value
Not available
Estimated sales range
Not available
Not available
Price history
| Date | Event | Price |
|---|---|---|
| 8/18/2026 | Listed for sale | $220,000$144/sqft |
Source:  Stellar MLS #TB8539071 Report a problem Stellar MLS #TB8539071 Report a problem | ||
Public tax history
Tax history is unavailable.
Monthly payment
Est. payment
Payment breakdown
Explore the cost of this home by adjusting the details. Changes won't be saved.Climate risks
Neighborhood: 33573
Nearby schools
GreatSchools rating
- 3/10Cypress Creek Elementary SchoolGrades: PK-5Distance: 3 mi
- 2/10Shields Middle SchoolGrades: 6-8Distance: 2.9 mi
- 3/10Lennard High SchoolGrades: 9-12Distance: 2 mi
- $196,8002 bd2 ba1.5k sqft2412 Locksley St, Sun City Center, FL 33573Off Market
- $167,2002 bd2 ba1.5k sqft2410 Locksley St, Sun City Center, FL 33573Off Market
- $189,3002 bd2 ba1.5k sqft2410 Locksley St #300, Sun City Center, FL 33573Off Market
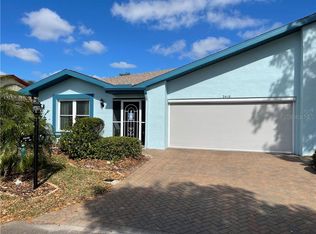
- $209,0002 bd2 ba1.5k sqft2414 Locksley St, Sun City Center, FL 33573For Sale
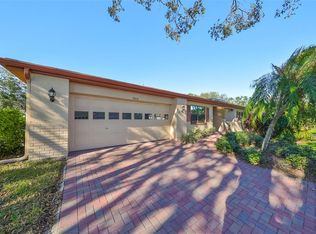
- $176,6002 bd2 ba1.5k sqft2408 Locksley St, Sun City Center, FL 33573Off Market
- $185,3002 bd2 ba1.5k sqft2408 Locksley St #301, Sun City Center, FL 33573Off Market
- $150,9002 bd2 ba1.2k sqft2416 Locksley St, Sun City Center, FL 33573Off Market
- $183,6002 bd2 ba1.3k sqft2512 Langtree Ct, Sun City Center, FL 33573Off Market
A local agent can set up tours, give advice and negotiate with sellers.
Similar homes
- $205,0002 bd2 ba1.6k sqft1618 LAYTON COURT, SUN CITY CENTER, FL 33573For Sale

 MLS ID #TB8540334, Dick Wilson, CENTURY 21 BEGGINS ENTERPRISES. Stellar MLS
 - $190,0002 bd2 ba1.4k sqft2118 HARLESTON PLACE #212, SUN CITY CENTER, FL 33573For Sale
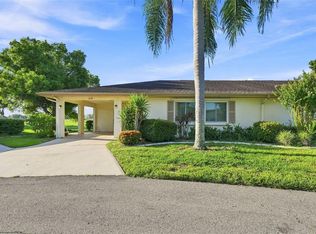 MLS ID #TB8536217, Anita Frank, REAL BROKER, LLC. Stellar MLS
 - $189,9002 bd2 ba1.3k sqft2514 LOCKSLEY STREET, SUN CITY CENTER, FL 33573For Sale
 MLS ID #TB8484623, Kristen Miller, CENTURY 21 BEGGINS ENTERPRISES. Stellar MLS
 - $250,0002 bd2 ba1.2k sqft1160 JAMESON GREENS DRIVE, SUN CITY CENTER, FL 33573For Sale
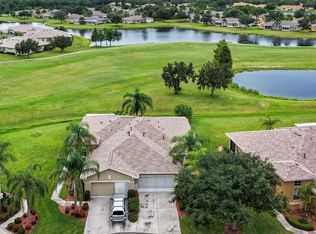 MLS ID #TB8541298, Cathy Griggs, KELLER WILLIAMS SOUTH SHORE. Stellar MLS
 - $210,0002 bd2 ba1.1k sqft652 MC DANIEL STREET, SUN CITY CENTER, FL 33573For SaleMLS ID #TB8514832, chris Spooner, FLORIDA'S 1ST CHOICE RLTY LLC. Stellar MLS
- $237,0002 bd2 ba1.5k sqft2222 MAYFIELD PALMS LANE #322, SUN CITY CENTER, FL 33573For SaleMLS ID #TB8534814, Greg Bolduc, FLORIDA'S 1ST CHOICE RLTY LLC. Stellar MLS
- $219,5002 bd2 ba1.6k sqft1409 INGRAM DRIVE #75, SUN CITY CENTER, FL 33573For SaleMLS ID #TB8486216, Bratisha Governor, DALTON WADE INC. Stellar MLS
- $215,0002 bd2 ba1.2k sqft2418 NEW HAVEN CIRCLE #83, SUN CITY CENTER, FL 33573For SaleMLS ID #TB8525118, Monique Simpson, DALTON WADE INC. Stellar MLS
- $159,9002 bd2 ba1.4k sqft2209 HARTLEBURY WAY #402, SUN CITY CENTER, FL 33573For SaleMLS ID #TB8534311, Christie Frankenstein, KELLER WILLIAMS SOUTH SHORE. Stellar MLS
- $225,0002 bd2 ba1.5k sqft822 MCCALLISTER AVENUE #822, SUN CITY CENTER, FL 33573For SaleMLS ID #TB8533368, Jimary Jimenez, SUN CAY REAL ESTATE. Stellar MLS
- $209,0002 bd2 ba1.5k sqft2414 LOCKSLEY STREET, SUN CITY CENTER, FL 33573For SaleMLS ID #TB8481160, Dick Wilson, CENTURY 21 BEGGINS ENTERPRISES. Stellar MLS
- $190,0002 bd2 ba1.1k sqft2404 NANTUCKET GLEN PLACE #2404, SUN CITY CENTER, FL 33573For SaleMLS ID #O6427473, Veronica Figueroa, EXP REALTY LLC. Stellar MLS
- $170,0002 bd2 ba1.7k sqft1304 LELAND DRIVE, SUN CITY CENTER, FL 33573For SaleMLS ID #TB8536222, Jeffrey Maust, KELLER WILLIAMS SOUTH SHORE. Stellar MLS
- $210,0002 bd2 ba1.8k sqft2322 LANCASTER DRIVE, SUN CITY CENTER, FL 33573For SaleMLS ID #TB8491530, Bradley Chais, KELLER WILLIAMS TAMPA CENTRAL. Stellar MLS
- $199,5002 bd2 ba1.4k sqft2110 S HALCYON DRIVE #456, SUN CITY CENTER, FL 33573For SaleMLS ID #TB8528991, Rosemary Leist, FLIP SIDE REALTY BY DESIGN. Stellar MLS
- $175,0002 bd2 ba1.1k sqft2437 NANTUCKET HARBOR LOOP #2437, SUN CITY CENTER, FL 33573For SaleMLS ID #A4700838, Jennifer Kenna, EXP REALTY, LLC. Stellar MLS
- $205,0003 bd2 ba1.2k sqft1105 JAMESON GREENS DRIVE #1105, SUN CITY CENTER, FL 33573For SaleMLS ID #TB8537183, Heather Kuipers, KELLER WILLIAMS TAMPA CENTRAL. Stellar MLS
- $213,0002 bd2 ba1.5k sqft827 MCCALLISTER AVENUE #55, SUN CITY CENTER, FL 33573For SaleMLS ID #TB8500452, Anita Frank, REAL BROKER, LLC. Stellar MLS
- $190,0002 bd2 ba1k sqft1403 LANGLEY DRIVE, SUN CITY CENTER, FL 33573For SaleMLS ID #TB8521835, Jacqueline Pope, CENTURY 21 BEGGINS ENTERPRISES. Stellar MLS
- $219,0002 bd2 ba1.1k sqft834 TREMONT GREENS LANE #137, SUN CITY CENTER, FL 33573For SaleMLS ID #TB8469111, Douglas Addeo, COMMUNITY REALTY ASSOCIATES. Stellar MLS
