Step into this beautifully updated and meticulously maintained Cornell model offering comfort, style, and flexibility in every space. From the moment you arrive, the decorative glass front door welcomes you into a bright and open great room floor plan featuring vaulted ceilings, a solar tube, and ceiling fans that create a light-filled and inviting living and dining area. The remodeled kitchen is both functional and attractive, featuring stone countertops, a glass tile backsplash, newer stainless steel appliances, a garbage disposal, large pantry storage, and a built-in desk area. The lower kitchen cabinets include convenient slide-out shelves for easy access and organization. A unique kitchen door leads to a private outdoor patio walkway, perfect for grilling or relaxing in a peaceful rear setting. The spacious primary suite offers comfort and style with a walk-in closet, dual sinks, and a beautifully updated stone-look tile shower. The guest bedroom and bathroom are equally well-appointed, featuring modern finishes and a walk-in shower that complements the home’s overall updated design. Enjoy additional living space in the enclosed Florida room with an oversized picture window overlooking the private backyard, offering endless possibilities for use as a sitting area, office, or hobby space. The home features luxury vinyl flooring throughout the main areas and bathrooms, with carpet in the bedrooms and lanai for added comfort. Significant updates provide peace of mind, including a new roof (October 2025), HVAC system (June 2023), new windows (2019), updated electrical panel, replumbed system, remodeled kitchen and bathrooms, and a hot water heater (2012). The garage is enhanced with a top panel featuring decorative windows, a garage entry door with window, and sliding screen doors, allowing you to open the space for fresh air and natural light. Additional highlights include a water softener, upgraded fixtures, and thoughtful details throughout. The home is offered turnkey furnished or unfurnished to suit your needs. Located in the highly sought-after Kings Point community, residents enjoy resort-style living with access to multiple clubhouses, indoor and outdoor pools, fitness centers, tennis and pickleball courts, golf, social clubs, and endless activities. Golf cart accessibility makes it easy to reach shopping, dining, medical facilities, and everything you need within the community and surrounding area. This is maintenance-free living at its best, allowing you to enjoy an active and social Florida lifestyle. Exterior painting is scheduled for the first part of June 2026, adding even more value to this exceptional property. This home combines thoughtful upgrades, functional design, and a private setting, ready for you to move in and enjoy.
For sale
Price cut: $15K (8/20)
$213,000
827 MCCALLISTER AVENUE #55, SUN CITY CENTER, FL 33573
2beds
1,574sqft
Condominium
Built in 1995
-- sqft lot
$-- Zestimate®
$135/sqft
$746/mo HOA
What's special
Solar tubePrivate outdoor patio walkwayPrivate backyardBuilt-in desk areaCeiling fansGarbage disposalSpacious primary suite
- 117 days |
- 262 |
- 8 |
Zillow last checked:
Listing updated:
Listed by:
Anita Frank 717-503-7710,
REAL BROKER, LLC 855-450-0442
Source: Stellar MLS,MLS#: TB8500452 Originating MLS: Orlando Regional
Originating MLS: Orlando Regional
Facts & features
Interior
Bedrooms & bathrooms
- Bedrooms: 2
- Bathrooms: 2
- Full bathrooms: 2
Primary bedroom
- Features: Ceiling Fan(s), Walk-In Closet(s)
- Level: First
- Area: 195 Square Feet
- Dimensions: 13x15
Bedroom 2
- Features: Ceiling Fan(s), Built-in Closet
- Level: First
- Area: 121 Square Feet
- Dimensions: 11x11
Primary bathroom
- Features: Dual Sinks, En Suite Bathroom, Shower No Tub, Walk-In Closet(s)
- Level: First
Dinette
- Features: Ceiling Fan(s), Pantry
- Level: First
- Area: 96 Square Feet
- Dimensions: 12x8
Florida room
- Features: Ceiling Fan(s)
- Level: First
- Area: 198 Square Feet
- Dimensions: 22x9
Foyer
- Features: Coat Closet
- Level: First
- Area: 54 Square Feet
- Dimensions: 6x9
Great room
- Features: Ceiling Fan(s)
- Level: First
- Area: 273 Square Feet
- Dimensions: 21x13
Kitchen
- Features: Breakfast Bar, Pantry, Stone Counters
- Level: First
- Area: 110 Square Feet
- Dimensions: 10x11
Heating
- Central, Electric
Cooling
- Central Air
Appliances
- Included: Dryer, Microwave, Range, Refrigerator, Washer
- Laundry: In Garage
Features
- Ceiling Fan(s), Living Room/Dining Room Combo, Open Floorplan, Split Bedroom
- Flooring: Ceramic Tile
- Has fireplace: No
Interior area
- Total structure area: 2,086
- Total interior livable area: 1,574 sqft
Video & virtual tour
Property
Parking
- Total spaces: 2
- Parking features: Garage - Attached
- Attached garage spaces: 2
Features
- Levels: One
- Stories: 1
- Exterior features: Sidewalk
Lot
- Size: 2,399 Square Feet
Details
- Parcel number: U14321920500000000055.0
- Zoning: PD
- Special conditions: None
Construction
Type & style
- Home type: Condo
- Property subtype: Condominium
Materials
- Block, Stucco
- Foundation: Slab
- Roof: Shingle
Condition
- New construction: No
- Year built: 1995
Utilities & green energy
- Sewer: Public Sewer
- Water: Public
- Utilities for property: Cable Connected, Electricity Connected, Phone Available, Public, Sewer Connected, Sprinkler Recycled, Water Connected
Community & HOA
Community
- Features: Association Recreation - Owned, Buyer Approval Required, Clubhouse, Community Mailbox, Deed Restrictions, Dog Park, Fitness Center, Gated Community - Guard, Golf Carts OK, Golf, Irrigation-Reclaimed Water, Pool, Restaurant, Sidewalks, Tennis Court(s), Wheelchair Access
- Pet fee: $0 monthly
- Senior community: Yes
- Subdivision: MANCHESTER IV CONDO
HOA
- Has HOA: No
- Services included: 24-Hour Guard, Cable TV, Common Area Taxes, Community Pool, Reserve Fund, Fidelity Bond, Insurance, Internet, Maintenance Structure, Maintenance Grounds, Maintenance Repairs, Manager, Pest Control, Pool Maintenance, Private Road, Recreational Facilities, Security, Sewer, Water
- HOA fee: $746 monthly
Location
- Region: Sun City Center
Financial & listing details
- Price per square foot: $135/sqft
- Annual tax amount: $2,245
- Date on market: 5/1/2026
- Cumulative days on market: 117 days
- Listing terms: Cash,Conventional
- Ownership: Condominium
- Total actual rent: 0
- Electric utility on property: Yes
- Road surface type: Concrete
Estimated market value
Not available
Estimated sales range
Not available
$2,087/mo
Price history
| Date | Event | Price |
|---|---|---|
| 8/20/2026 | Price change | $213,000-6.6%$135/sqft |
Source:  Stellar MLS #TB8500452 Report a problem Stellar MLS #TB8500452 Report a problem | ||
| 6/26/2026 | Price change | $228,000-2.9%$145/sqft |
Source: Stellar MLS #TB8500452 Report a problem | ||
| 6/11/2026 | Price change | $234,900-1.7%$149/sqft |
Source: Stellar MLS #TB8500452 Report a problem | ||
| 5/1/2026 | Listed for sale | $239,000$152/sqft |
Source: Stellar MLS #TB8500452 Report a problem | ||
Public tax history
Tax history is unavailable.
Monthly payment
Est. payment
Payment breakdown
Explore the cost of this home by adjusting the details. Changes won't be saved.Climate risks
Neighborhood: 33573
Nearby schools
GreatSchools rating
- 3/10Cypress Creek Elementary SchoolGrades: PK-5Distance: 3.1 mi
- 2/10Shields Middle SchoolGrades: 6-8Distance: 3.1 mi
- NALennard Adult & Community CenterGrades: Distance: 2.7 mi
- $183,8002 bd2 ba1.3k sqft827 McCallister Ave, Sun City Center, FL 33573Off Market
- $168,1002 bd2 ba1.5k sqft825 McCallister Ave, Sun City Center, FL 33573Off Market
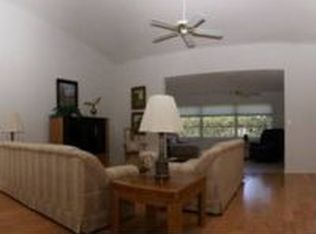
- $200,7002 bd2 ba1.7k sqft829 McCallister Ave, Sun City Center, FL 33573Off Market

- $220,8002 bd2 ba1.5k sqft823 McCallister Ave, Sun City Center, FL 33573Off Market
- $181,7002 bd2 ba1.3k sqft831 McCallister Ave, Sun City Center, FL 33573Off Market
- $193,1002 bd2 ba1.5k sqft831 McCallister Ave #53, Sun City Center, FL 33573Off Market
- $193,3002 bd2 ba1.5k sqft2208 Mayfield Oaks Pl, Sun City Center, FL 33573Off Market
- $167,9002 bd2 ba1.3k sqft2206 Mayfield Oaks Pl, Sun City Center, FL 33573Off Market
A local agent can set up tours, give advice and negotiate with sellers.
Similar homes
- $190,0002 bd2 ba1.3k sqft2418 OXFORD DOWN COURT #43, SUN CITY CENTER, FL 33573For Sale

 MLS ID #TB8541580, Anita Frank, REAL BROKER, LLC. Stellar MLS
 - $210,0002 bd2 ba1.1k sqft652 MC DANIEL STREET, SUN CITY CENTER, FL 33573For Sale
 MLS ID #TB8514832, chris Spooner, FLORIDA'S 1ST CHOICE RLTY LLC. Stellar MLS
 - $225,0002 bd2 ba1.5k sqft822 MCCALLISTER AVENUE #822, SUN CITY CENTER, FL 33573For Sale
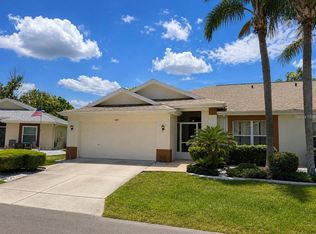 MLS ID #TB8533368, Jimary Jimenez, SUN CAY REAL ESTATE. Stellar MLS
 - $205,0002 bd2 ba1.6k sqft1618 LAYTON COURT, SUN CITY CENTER, FL 33573For Sale
 MLS ID #TB8540334, Dick Wilson, CENTURY 21 BEGGINS ENTERPRISES. Stellar MLS
 - $195,0002 bd2 ba1.4k sqft2005 HEATHFIELD CIRCLE #241, SUN CITY CENTER, FL 33573For SaleMLS ID #TB8534376, Neal Shaffer, DALTON WADE INC. Stellar MLS
- $190,0002 bd2 ba1.3k sqft830 MCCALLISTER AVENUE, SUN CITY CENTER, FL 33573For SaleMLS ID #TB8526043, Gina McWilliams, EXP REALTY LLC. Stellar MLS
- $237,0002 bd2 ba1.5k sqft2222 MAYFIELD PALMS LANE #322, SUN CITY CENTER, FL 33573For SaleMLS ID #TB8534814, Greg Bolduc, FLORIDA'S 1ST CHOICE RLTY LLC. Stellar MLS
- $215,0002 bd2 ba1.2k sqft2418 NEW HAVEN CIRCLE #83, SUN CITY CENTER, FL 33573For SaleMLS ID #TB8525118, Monique Simpson, DALTON WADE INC. Stellar MLS
- $240,0002 bd2 ba1.5k sqft818 MCCALLISTER AVENUE, SUN CITY CENTER, FL 33573For SaleMLS ID #TB8518170, Brenda Wade, KELLER WILLIAMS SOUTH TAMPA. Stellar MLS
- $205,0003 bd2 ba1.2k sqft1105 JAMESON GREENS DRIVE #1105, SUN CITY CENTER, FL 33573For SaleMLS ID #TB8537183, Heather Kuipers, KELLER WILLIAMS TAMPA CENTRAL. Stellar MLS
- $219,0002 bd2 ba1.1k sqft834 TREMONT GREENS LANE #137, SUN CITY CENTER, FL 33573For SaleMLS ID #TB8469111, Douglas Addeo, COMMUNITY REALTY ASSOCIATES. Stellar MLS
- $179,9002 bd2 ba1.5k sqft1023 MCDANIEL STREET #139, SUN CITY CENTER, FL 33573For SaleMLS ID #TB8534010, Erin Connelly, 27NORTH REALTY. Stellar MLS
- $209,0002 bd2 ba1.5k sqft2414 LOCKSLEY STREET, SUN CITY CENTER, FL 33573For SaleMLS ID #TB8481160, Dick Wilson, CENTURY 21 BEGGINS ENTERPRISES. Stellar MLS
- $250,0002 bd2 ba1.2k sqft1160 JAMESON GREENS DRIVE, SUN CITY CENTER, FL 33573For SaleMLS ID #TB8541298, Cathy Griggs, KELLER WILLIAMS SOUTH SHORE. Stellar MLS
- $199,9002 bd2 ba1.8k sqft2322 LANCASTER DRIVE, SUN CITY CENTER, FL 33573For SaleMLS ID #TB8491530, Bradley Chais, KELLER WILLIAMS TAMPA CENTRAL. Stellar MLS
- $219,5002 bd2 ba1.6k sqft1409 INGRAM DRIVE #75, SUN CITY CENTER, FL 33573For SaleMLS ID #TB8486216, Monique Simpson, DALTON WADE INC. Stellar MLS
- $189,9002 bd2 ba1.3k sqft2514 LOCKSLEY STREET, SUN CITY CENTER, FL 33573For SaleMLS ID #TB8484623, Kristen Miller, CENTURY 21 BEGGINS ENTERPRISES. Stellar MLS
- $190,0002 bd2 ba1.4k sqft2118 HARLESTON PLACE #212, SUN CITY CENTER, FL 33573For SaleMLS ID #TB8536217, Anita Frank, REAL BROKER, LLC. Stellar MLS
- $179,0002 bd2 ba1.5k sqft751 MCCALLISTER AVENUE, SUN CITY CENTER, FL 33573For SaleMLS ID #TB8431338, Celeste Christman, CENTURY 21 BEGGINS ENTERPRISES. Stellar MLS
- $237,0002 bd2 ba1.3k sqft2308 BROOKFIELD GREENS CIRCLE, SUN CITY CENTER, FL 33573For SaleMLS ID #TB8483925, Sandra Tams, CENTURY 21 BEGGINS ENTERPRISES. Stellar MLS
