Enjoy the best of Florida's active adult lifestyle in this well-maintained 2-bedroom, 2-bath home located in the desirable 55+ gated community of Kings Point. Designed with a popular split-bedroom floor plan, this home offers privacy for both owners and guests, along with a spacious open living and dining area that's perfect for everyday living and entertaining. The kitchen features a breakfast bar, a sunny breakfast room, and plenty of cabinet and counter space. The enclosed Florida room, complete with portable heating and air conditioning, offers approximately 220 square feet of additional living space, making it the perfect spot for a home office, hobby room, reading nook, or entertaining guests year-round. A two-car garage provides ample space for parking and storage. Major updates include a new roof (2024), exterior paint (2026), hot water heater (2018), and HVAC (2016), providing added peace of mind. Kings Point residents enjoy resort-style living with access to multiple clubhouses, indoor and outdoor pools, fitness centers, tennis and pickleball courts, golf, on-site dining, countless clubs, classes, entertainment, and social activities. Golf cart accessibility makes it easy to reach shopping, restaurants, grocery stores, and medical facilities. Whether you're looking for a full-time residence or a seasonal retreat, this home offers comfort, convenience, and the opportunity to enjoy one of the Tampa Bay area's premier active adult communities. A NEW ELECTRIC PANEL WILL BE INSTALLED PRIOR TO CLOSING
For sale
$190,000
830 MCCALLISTER AVENUE, SUN CITY CENTER, FL 33573
2beds
1,336sqft
:
Get pre-qualified$2,074/mo
Condominium
Built in 1994
-- sqft lot
$-- Zestimate®
$142/sqft
$746/mo HOA
What's special
Sunny breakfast roomPopular split-bedroom floor plan
- 30 days |
- 810 |
- 28 |
Zillow last checked:
Listing updated:
Listed by:
Gina McWilliams 727-677-8037,
EXP REALTY LLC 888-883-8509,
Todd McWilliams 573-647-9046,
EXP REALTY LLC
Source: Stellar MLS,MLS#: TB8526043 Originating MLS: Sarasota - Manatee
Originating MLS: Sarasota - Manatee
Facts & features
Interior
Bedrooms & bathrooms
- Bedrooms: 2
- Bathrooms: 2
- Full bathrooms: 2
Rooms
- Room types: Breakfast Room Separate, Florida Room
Primary bedroom
- Features: Ceiling Fan(s), Walk-In Closet(s)
- Level: First
Bedroom 2
- Features: Built-in Closet
- Level: First
Dinette
- Level: First
Dining room
- Level: First
Florida room
- Level: First
Kitchen
- Features: Breakfast Bar
- Level: First
Living room
- Features: Ceiling Fan(s)
- Level: First
Heating
- Central, Electric
Cooling
- Central Air
Appliances
- Included: Dishwasher, Disposal, Dryer, Electric Water Heater, Microwave, Range, Refrigerator, Washer
- Laundry: Laundry Closet
Features
- Ceiling Fan(s), High Ceilings, Living Room/Dining Room Combo, Open Floorplan, Primary Bedroom Main Floor, Split Bedroom
- Flooring: Ceramic Tile, Laminate
- Has fireplace: No
- Common walls with other units/homes: End Unit
Interior area
- Total structure area: 2,068
- Total interior livable area: 1,336 sqft
Video & virtual tour
Property
Parking
- Total spaces: 2
- Parking features: Garage Door Opener
- Attached garage spaces: 2
Features
- Levels: One
- Stories: 1
- Patio & porch: Enclosed, Front Porch, Rear Porch
- Exterior features: Irrigation System, Lighting
Lot
- Size: 2,400 Square Feet
- Residential vegetation: Trees/Landscaped
Details
- Parcel number: U14321920500000000015.0
- Zoning: PD
- Special conditions: None
Construction
Type & style
- Home type: Condo
- Property subtype: Condominium
- Attached to another structure: Yes
Materials
- Block
- Foundation: Slab
- Roof: Shingle
Condition
- Completed
- New construction: No
- Year built: 1994
Utilities & green energy
- Sewer: Public Sewer
- Water: Public
- Utilities for property: BB/HS Internet Available, Cable Connected, Electricity Connected, Phone Available, Sewer Connected, Street Lights, Water Connected
Community & HOA
Community
- Features: Buyer Approval Required, Clubhouse, Community Mailbox, Deed Restrictions, Dog Park, Fitness Center, Gated Community - Guard, Golf Carts OK, Golf, Pool, Restaurant, Tennis Court(s)
- Security: Gated Community, Smoke Detector(s)
- Pet fee: $0 monthly
- Senior community: Yes
- Subdivision: MANCHESTER IV CONDO
HOA
- Has HOA: Yes
- Amenities included: Cable TV, Clubhouse, Fitness Center, Gated, Golf Course, Pickleball Court(s), Pool, Recreation Facilities, Security, Shuffleboard Court, Spa/Hot Tub, Tennis Court(s)
- Services included: 24-Hour Guard, Cable TV, Common Area Taxes, Community Pool, Reserve Fund, Internet, Maintenance Structure, Maintenance Grounds, Manager, Pool Maintenance, Recreational Facilities, Sewer, Trash, Water
- HOA fee: $746 monthly
- HOA name: Manchester IV/Vesta Property Management
- HOA phone: 813-522-3480
- Second HOA name: Kings Point Master Association
Location
- Region: Sun City Center
Financial & listing details
- Price per square foot: $142/sqft
- Tax assessed value: $189,397
- Annual tax amount: $1,619
- Date on market: 7/10/2026
- Cumulative days on market: 31 days
- Listing terms: Cash,Conventional,FHA,VA Loan
- Ownership: Condominium
- Total actual rent: 0
- Electric utility on property: Yes
- Road surface type: Asphalt
Estimated market value
Not available
Estimated sales range
Not available
Not available
Price history
| Date | Event | Price |
|---|---|---|
| 7/10/2026 | Listed for sale | $190,000+102.1%$142/sqft |
Source:  Stellar MLS #TB8526043 Report a problem Stellar MLS #TB8526043 Report a problem | ||
| 5/20/2013 | Sold | $94,000$70/sqft |
Source: Public Record Report a problem | ||
Public tax history
| Year | Property taxes | Tax assessment |
|---|---|---|
| 2025 | $1,619 +9.2% | $107,576 +2.9% |
| 2024 | $1,482 +4.9% | $104,544 +3% |
| 2023 | $1,413 +8.5% | $101,499 +3% |
| 2022 | $1,301 +1.9% | $98,543 +3% |
| 2021 | $1,277 +5.8% | $95,673 +1.4% |
| 2020 | $1,207 +7.2% | $94,352 +2.3% |
| 2019 | $1,126 | $92,231 +1.9% |
| 2018 | $1,126 +1.6% | $90,511 -17.8% |
| 2017 | $1,107 +2.3% | $110,058 +26.8% |
| 2016 | $1,083 +1.8% | $86,826 +0.7% |
| 2015 | $1,063 -37.7% | $86,222 +10.6% |
| 2014 | $1,707 | $77,981 +15.3% |
| 2013 | $1,707 +155.8% | $67,645 +4.3% |
| 2012 | $667 -3.7% | $64,835 -4.4% |
| 2011 | $693 -3.6% | $67,849 -6.5% |
| 2010 | $718 -16.9% | $72,530 -13.6% |
| 2009 | $864 +1.7% | $83,986 +0.1% |
| 2008 | $850 -25.4% | $83,902 +3% |
| 2007 | $1,140 -2.1% | $81,458 +2.5% |
| 2006 | $1,164 +2% | $79,471 +3% |
| 2005 | $1,142 | $77,156 +3% |
| 2004 | -- | $74,909 +1.9% |
| 2003 | -- | $73,512 +2.4% |
| 2002 | -- | $71,789 +0.2% |
| 2001 | -- | $71,616 -0.1% |
| 2000 | $1,128 | $71,685 |
Find assessor info on the county website
Monthly payment
Est. payment
Payment breakdown
Explore the cost of this home by adjusting the details. Changes won't be saved.Climate risks
Neighborhood: 33573
Nearby schools
GreatSchools rating
- 3/10Cypress Creek Elementary SchoolGrades: PK-5Distance: 3.1 mi
- 2/10Shields Middle SchoolGrades: 6-8Distance: 3.1 mi
- NALennard Adult & Community CenterGrades: Distance: 2.7 mi
Schools provided by the listing agent
- Elementary: Cypress Creek-HB
- Middle: Shields-HB
Source: Stellar MLS. This data may not be complete. We recommend contacting the local school district to confirm school assignments for this home.
- $179,5002 bd2 ba1.3k sqft832 McCallister Ave, Sun City Center, FL 33573Off Market
- $209,7002 bd2 ba1.5k sqft828 McCallister Ave, Sun City Center, FL 33573Off Market
- $---- bd-- ba-- sqft828 McCallister Ave #14, Sun City Center, FL 33573Off Market
- $173,4002 bd2 ba1.3k sqft834 McCallister Ave, Sun City Center, FL 33573Off Market
- $200,4002 bd2 ba1.5k sqft826 McCallister Ave, Sun City Center, FL 33573Off Market
- $182,9002 bd2 ba1.3k sqft831 McCallister Ave, Sun City Center, FL 33573Off Market
- $200,9002 bd2 ba1.5k sqft831 McCallister Ave #53, Sun City Center, FL 33573Off Market
- $206,6002 bd2 ba1.7k sqft829 McCallister Ave, Sun City Center, FL 33573Off Market
A local agent can set up tours, give advice and negotiate with sellers.
Similar homes
- $179,9002 bd2 ba1.5k sqft1023 MCDANIEL STREET #139, SUN CITY CENTER, FL 33573For Sale

 MLS ID #TB8534010, Erin Connelly, 27NORTH REALTY. Stellar MLS
 - $199,9992 bd2 ba1.5k sqft1001 OTTER MILL WAY, SUN CITY CENTER, FL 33573For Sale
 MLS ID #TB8515882, Celeste Christman, CENTURY 21 BEGGINS ENTERPRISES. Stellar MLS
 - $225,0002 bd2 ba1.5k sqft822 MCCALLISTER #822, SUN CITY CENTER, FL 33573For Sale
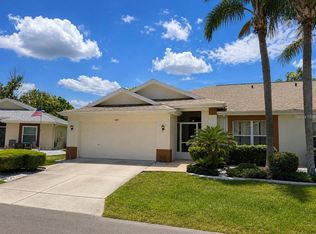 MLS ID #TB8533368, Jimary Jimenez, SUN CAY REAL ESTATE. Stellar MLS
 - $194,9002 bd2 ba1.4k sqft2306 LANCASTER DRIVE #2306, SUN CITY CENTER, FL 33573For Sale
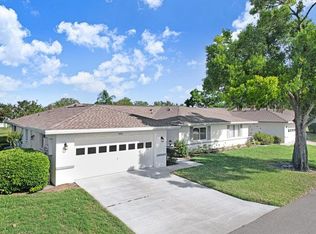 MLS ID #TB8494389, Monique Simpson, DALTON WADE INC. Stellar MLS
 - $199,9003 bd2 ba1.6k sqft1601 LAUGHTON PLACE, SUN CITY CENTER, FL 33573For SaleMLS ID #TB8533498, Debra Valdes, COASTAL PROPERTIES GROUP INTER. Stellar MLS
- $195,0002 bd2 ba1.1k sqft2020 NANTUCKET DRIVE, SUN CITY CENTER, FL 33573For SaleMLS ID #TB8494836, Celeste Christman, CENTURY 21 BEGGINS ENTERPRISES. Stellar MLS
- $169,9002 bd2 ba968 sqft1012 RADISON AVENUE #12, SUN CITY CENTER, FL 33573For SaleMLS ID #TB8502046, Michaelene Tracey, SUNCOAST ELITE REALTY, INC.. Stellar MLS
- $215,0002 bd2 ba1.2k sqft2418 NEW HAVEN CIRCLE #83, SUN CITY CENTER, FL 33573For SaleMLS ID #TB8525118, Monique Simpson, DALTON WADE INC. Stellar MLS
- $220,0002 bd2 ba1.5k sqft751 MCCALLISTER AVENUE, SUN CITY CENTER, FL 33573For SaleMLS ID #TB8431338, Celeste Christman, CENTURY 21 BEGGINS ENTERPRISES. Stellar MLS
- $235,0003 bd2 ba1.3k sqft2102 ACADIA GREENS DRIVE #2102, SUN CITY CENTER, FL 33573For SaleMLS ID #TB8534945, Christine Waugh, DALTON WADE INC. Stellar MLS
- $169,9002 bd2 ba1.1k sqft2315 NEW ORCHARD COURT, SUN CITY CENTER, FL 33573For SaleMLS ID #TB8337412, David Lovitch, KELLER WILLIAMS SOUTH SHORE. Stellar MLS
- $169,9002 bd2 ba1.4k sqft1609 LAUGHTON PLACE, SUN CITY CENTER, FL 33573For SaleMLS ID #TB8410914, Christine Waugh, DALTON WADE INC. Stellar MLS
- $164,8002 bd2 ba1.4k sqft2109 HARLESTON PLACE #2109, SUN CITY CENTER, FL 33573For SaleMLS ID #TB8425380, Cathy Griggs, KELLER WILLIAMS SOUTH SHORE. Stellar MLS
- $149,9002 bd2 ba1.4k sqft2017 HAMPSTEAD CIRCLE, SUN CITY CENTER, FL 33573For SaleMLS ID #TB8520282, Bill Dalton, Jr., KELLER WILLIAMS SOUTH SHORE. Stellar MLS
- $255,0002 bd2 ba1.5k sqft737 MCCALLISTER AVENUE #265, SUN CITY CENTER, FL 33573For SaleMLS ID #A4685459, Veryl Alan Wilcox, COLDWELL BANKER REALTY. Stellar MLS
- $280,0002 bd2 ba1.7k sqft2305 OLIVE BRANCH DRIVE, SUN CITY CENTER, FL 33573For SaleMLS ID #TB8496350, Dick Wilson, CENTURY 21 BEGGINS ENTERPRISES. Stellar MLS
- $165,9002 bd2 ba1.5k sqft332 CLUB MANOR DRIVE, SUN CITY CENTER, FL 33573For SaleMLS ID #TB8461359, David Lovitch, KELLER WILLIAMS SOUTH SHORE. Stellar MLS
- $269,9002 bd2 ba1.7k sqft1317 LELAND DRIVE, SUN CITY CENTER, FL 33573For SaleMLS ID #TB8532624, Cathy Griggs, KELLER WILLIAMS SOUTH SHORE. Stellar MLS
- $249,0002 bd2 ba1.4k sqft1201 CORINTH GREENS DRIVE #58, SUN CITY CENTER, FL 33573For SaleMLS ID #TB8466477, Christine Fromm, SUNCOAST ELITE REALTY, INC.. Stellar MLS
- $149,9002 bd2 ba1.3k sqft1604 LELAND DRIVE, SUN CITY CENTER, FL 33573For SaleMLS ID #TB8427797, David Lovitch, KELLER WILLIAMS SOUTH SHORE. Stellar MLS
