Spacious 2/2 Condo with Attached Garage – Your Sun City Center Oasis! Upon entering, you are welcomed by a bright formal living room featuring an abundance of closet storage—perfect for keeping life organized. The seamless flow leads you past the dining area into the heart of the home: a massive great room designed for entertaining. The kitchen is a chef’s delight, boasting a convenient breakfast bar, extensive cabinet space, and quality appliances. Large sliding doors open from the great room to a screened-in back porch, offering a peaceful retreat for morning coffee. This split-bedroom floor plan ensures maximum privacy; the first primary suite offers a walk-in shower, while the second features double vanities and a tub/shower combo. Complete with a large interior utility/mudroom and a 2-car attached garage, this home combines the space of a single-family residence with the ease of condo living. You’ll love Sun City Center with its amazing facilities, pools, and clubs just waiting for you to enjoy. Nestled between Sarasota and Tampa, this location offers a convenient ride to airports, great shopping, dining, and professional entertainment. With easy access to award-winning, sandy beaches, this home provides the best of all worlds without the stress of big city life. Leave it all behind and enjoy your new life here in one of Florida’s most affordable 55-and-better communities!
For sale
Price cut: $4K (6/8)
$165,900
332 CLUB MANOR DRIVE, SUN CITY CENTER, FL 33573
2beds
1,516sqft
:
Get pre-qualified$1,656/mo
Condominium
Built in 1976
-- sqft lot
$162,600 Zestimate®
$109/sqft
$462/mo HOA
What's special
Convenient breakfast barQuality appliancesExtensive cabinet spaceAbundance of closet storage
- 200 days |
- 228 |
- 10 |
Zillow last checked:
Listing updated:
Listed by:
David Lovitch 845-629-7804,
KELLER WILLIAMS SOUTH SHORE 813-641-8300,
Flo Vachon 813-500-0529,
KELLER WILLIAMS SOUTH SHORE
Source: Stellar MLS,MLS#: TB8461359 Originating MLS: Suncoast Tampa
Originating MLS: Suncoast Tampa
Facts & features
Interior
Bedrooms & bathrooms
- Bedrooms: 2
- Bathrooms: 2
- Full bathrooms: 2
Rooms
- Room types: Great Room, Utility Room
Primary bedroom
- Features: Built-in Closet
- Level: First
- Area: 230.46 Square Feet
- Dimensions: 16.7x13.8
Bedroom 2
- Features: Built-in Closet
- Level: First
- Area: 173.55 Square Feet
- Dimensions: 14.11x12.3
Balcony porch lanai
- Level: First
- Area: 103.2 Square Feet
- Dimensions: 8x12.9
Balcony porch lanai
- Level: First
- Area: 155.78 Square Feet
- Dimensions: 9.11x17.1
Family room
- Level: First
- Area: 243.82 Square Feet
- Dimensions: 16.7x14.6
Kitchen
- Level: First
- Area: 120.78 Square Feet
- Dimensions: 12.2x9.9
Living room
- Level: First
- Area: 281.82 Square Feet
- Dimensions: 15.4x18.3
Utility room
- Level: First
- Area: 93.48 Square Feet
- Dimensions: 7.6x12.3
Heating
- Central
Cooling
- Central Air
Appliances
- Included: Dishwasher, Microwave, Range, Range Hood, Refrigerator
- Laundry: Inside, Laundry Room
Features
- Ceiling Fan(s), Eating Space In Kitchen, High Ceilings, Kitchen/Family Room Combo, Living Room/Dining Room Combo, Open Floorplan, Solid Surface Counters, Solid Wood Cabinets
- Flooring: Carpet, Ceramic Tile, Laminate
- Doors: Sliding Doors
- Windows: Skylight(s)
- Has fireplace: No
Interior area
- Total structure area: 2,100
- Total interior livable area: 1,516 sqft
Video & virtual tour
Property
Parking
- Total spaces: 2
- Parking features: Driveway
- Attached garage spaces: 2
- Has uncovered spaces: Yes
Features
- Levels: One
- Stories: 1
- Patio & porch: Covered, Front Porch, Rear Porch, Screened
Lot
- Size: 2,425 Square Feet
- Features: City Lot, In County, Level
- Residential vegetation: Mature Landscaping
Details
- Parcel number: U0732202X9E0000000010.0
- Zoning: PD-MU
- Special conditions: None
Construction
Type & style
- Home type: Condo
- Architectural style: Contemporary
- Property subtype: Condominium
Materials
- Block, Stucco
- Foundation: Slab
- Roof: Built-Up,Shingle
Condition
- New construction: No
- Year built: 1976
Details
- Warranty included: Yes
Utilities & green energy
- Sewer: Public Sewer
- Water: Public
- Utilities for property: Cable Available, Electricity Available
Community & HOA
Community
- Features: Deed Restrictions, Fitness Center, Golf Carts OK, Golf, Handicap Modified, Pool, Special Community Restrictions, Tennis Court(s), Wheelchair Access
- Pet fee: $0 monthly
- Senior community: Yes
- Subdivision: WESTWOOD GREENS A CONDO
HOA
- Has HOA: No
- Amenities included: Fitness Center, Golf Course, Handicap Modified, Pool, Recreation Facilities, Vehicle Restrictions, Wheelchair Access
- Services included: Community Pool, Maintenance Grounds, Manager, Pool Maintenance, Recreational Facilities, Sewer, Trash, Water
- HOA fee: $462 monthly
Location
- Region: Sun City Center
Financial & listing details
- Price per square foot: $109/sqft
- Tax assessed value: $199,197
- Annual tax amount: $1,589
- Date on market: 1/9/2026
- Cumulative days on market: 201 days
- Listing terms: Cash,Conventional
- Ownership: Fee Simple
- Total actual rent: 0
- Electric utility on property: Yes
- Road surface type: Asphalt
Estimated market value
$162,600
$154,000 - $171,000
$1,886/mo
Price history
| Date | Event | Price |
|---|---|---|
| 6/8/2026 | Price change | $165,900-2.4%$109/sqft |
Source:  Stellar MLS #TB8461359 Report a problem Stellar MLS #TB8461359 Report a problem | ||
| 4/7/2026 | Price change | $169,900-2.4%$112/sqft |
Source: Stellar MLS #TB8461359 Report a problem | ||
| 2/10/2026 | Price change | $174,000-5.9%$115/sqft |
Source: Stellar MLS #TB8461359 Report a problem | ||
| 1/9/2026 | Listed for sale | $184,900-11.9%$122/sqft |
Source: Stellar MLS #TB8461359 Report a problem | ||
| 10/5/2024 | Listing removed | $209,900-6.7%$138/sqft |
Source: Stellar MLS #TB8301510 Report a problem | ||
| 9/17/2024 | Price change | $224,900-2.2%$148/sqft |
Source: Stellar MLS #TB8301510 Report a problem | ||
| 9/10/2024 | Listed for sale | $230,000+79.7%$152/sqft |
Source: Stellar MLS #TB8301510 Report a problem | ||
| 11/10/2015 | Sold | $128,000-8.6%$84/sqft |
Source: Public Record Report a problem | ||
| 2/19/2015 | Listing removed | $140,000$92/sqft |
Source: CENTURY 21 Beggins Enterprises #T2615944 Report a problem | ||
| 11/22/2014 | Listed for sale | $140,000$92/sqft |
Source: CENTURY 21 Beggins Enterprises #T2615944 Report a problem | ||
| 11/4/2014 | Pending sale | $140,000$92/sqft |
Source: CENTURY 21 Beggins Enterprises #T2615944 Report a problem | ||
| 7/17/2014 | Listed for sale | $140,000+93.1%$92/sqft |
Source: CENTURY 21 Beggins Enterprises #T2615944 Report a problem | ||
| 5/17/1999 | Sold | $72,500+19.8%$48/sqft |
Source: Public Record Report a problem | ||
| 4/3/1996 | Sold | $60,500$40/sqft |
Source: Public Record Report a problem | ||
Public tax history
| Year | Property taxes | Tax assessment |
|---|---|---|
| 2025 | $1,738 +9.3% | $119,074 +2.9% |
| 2024 | $1,589 +5% | $115,718 +3% |
| 2023 | $1,514 +2.5% | $112,348 +3% |
| 2022 | $1,477 +1.8% | $109,076 +3% |
| 2021 | $1,451 +5.1% | $105,899 +1.4% |
| 2020 | $1,380 +6.5% | $104,437 +2.3% |
| 2019 | $1,296 | $102,089 +1.9% |
| 2018 | $1,296 +1.5% | $100,185 -11.6% |
| 2017 | $1,277 +2.1% | $113,305 +17.9% |
| 2016 | $1,251 +1.6% | $96,106 +30% |
| 2015 | $1,231 +46.5% | $73,930 +0.8% |
| 2014 | $840 -1.1% | $73,343 +1.5% |
| 2013 | $849 -2% | $72,259 +1.7% |
| 2012 | $867 +1.7% | $71,051 +3% |
| 2011 | $852 -11.2% | $68,982 -12.3% |
| 2010 | $960 -2.7% | $78,617 -1.8% |
| 2009 | $987 -34.3% | $80,042 -24.3% |
| 2008 | $1,503 -36.8% | $105,784 -21.9% |
| 2007 | $2,376 -31.3% | $135,459 -10.1% |
| 2006 | $3,457 +34.5% | $150,757 +41.2% |
| 2005 | $2,570 | $106,792 +26.1% |
| 2004 | -- | $84,663 +8.7% |
| 2003 | -- | $77,894 +7.1% |
| 2002 | -- | $72,703 +1.3% |
| 2001 | -- | $71,744 +38.7% |
| 2000 | $1,374 | $51,710 |
Find assessor info on the county website
Monthly payment
Est. payment
Payment breakdown
Explore the cost of this home by adjusting the details. Changes won't be saved.Climate risks
Neighborhood: 33573
Nearby schools
GreatSchools rating
- 3/10Cypress Creek Elementary SchoolGrades: PK-5Distance: 2.4 mi
- 2/10Shields Middle SchoolGrades: 6-8Distance: 2.5 mi
- NALennard Adult & Community CenterGrades: Distance: 3.6 mi
- $195,0002 bd2 ba1.5k sqft334 Club Manor Dr, Sun City Center, FL 33573Sold
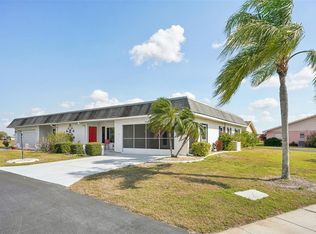
- $240,0002 bd2 ba1.5k sqft326 Club Manor Dr, Sun City Center, FL 33573Sold
- $240,0002 bd2 ba1.5k sqft326 Club Manor Dr #4, Sun City Center, FL 33573Sold

- $186,9002 bd2 ba1.5k sqft1309 Manor Pl, Sun City Center, FL 33573Off Market
- $181,5002 bd2 ba1.5k sqft1307 Manor Pl, Sun City Center, FL 33573Off Market
- $190,1002 bd2 ba1.5k sqft324 Club Manor Dr, Sun City Center, FL 33573Off Market
- $173,1002 bd2 ba1.5k sqft336 Club Manor Dr, Sun City Center, FL 33573Off Market
- $173,4002 bd2 ba1.5k sqft336 Club Manor Dr #338, Sun City Center, FL 33573Off Market
A local agent can set up tours, give advice and negotiate with sellers.
Similar homes
- $159,0002 bd2 ba1k sqft417 GLADSTONE PLACE, SUN CITY CENTER, FL 33573For Sale
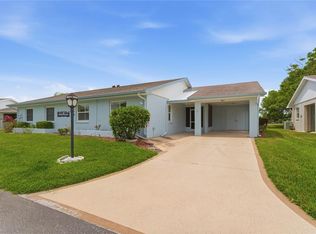
 MLS ID #TB8496048, Cisco Hernandez, FRANK ALBERT REALTY. Stellar MLS
 - $169,9002 bd2 ba1.4k sqft2003 HARTLEBURY WAY #432, SUN CITY CENTER, FL 33573For Sale
 MLS ID #TB8465354, Michaelene Tracey, SUNCOAST ELITE REALTY, INC.. Stellar MLS
 - $226,0002 bd2 ba1.5k sqft310 FAIRCROSS CIRCLE, SUN CITY CENTER, FL 33573For Sale
 MLS ID #O6427852, Alin Zdroba, PROPERTIO. Stellar MLS
 - $174,9002 bd2 ba1.1k sqft109 GLENDOWER CIRCLE, SUN CITY CENTER, FL 33573For Sale
 MLS ID #TB8512802, Kimberly Evans, CENTURY 21 BEGGINS ENTERPRISES. Stellar MLS
 - $169,9002 bd2 ba1.8k sqft1517 INGRAM DRIVE, SUN CITY CENTER, FL 33573For SaleMLS ID #TB8498807, Gustavo Torres, FLORIDA'S 1ST CHOICE RLTY LLC. Stellar MLS
- $175,5002 bd2 ba1.4k sqft2101 HAILSTONE CIRCLE #0, SUN CITY CENTER, FL 33573For SaleMLS ID #TB8476289, Christine Waugh, DALTON WADE INC. Stellar MLS
- $164,8002 bd2 ba1.4k sqft2109 HARLESTON PLACE #2109, SUN CITY CENTER, FL 33573For SaleMLS ID #TB8425380, Cathy Griggs, KELLER WILLIAMS SOUTH SHORE. Stellar MLS
- $149,9002 bd2 ba1.2k sqft1305 SPRY COURT, SUN CITY CENTER, FL 33573For SaleMLS ID #TB8447556, Herlon Cannon, CENTURY 21 BEGGINS ENTERPRISES. Stellar MLS
- $180,0002 bd2 ba1k sqft1905 HANSON COURT #305, SUN CITY CENTER, FL 33573For SaleMLS ID #TB8526065, Trevar Salva, Y REALTY FLORIDA. Stellar MLS
- $169,9002 bd2 ba1.4k sqft1609 LAUGHTON PLACE, SUN CITY CENTER, FL 33573For SaleMLS ID #TB8410914, Christine Waugh, DALTON WADE INC. Stellar MLS
- $159,0002 bd2 ba1.5k sqft1618 LELAND DRIVE, SUN CITY CENTER, FL 33573For SaleMLS ID #TB8497553, Dick Wilson, CENTURY 21 BEGGINS ENTERPRISES. Stellar MLS
- $149,9002 bd2 ba1.4k sqft2017 HAMPSTEAD CIRCLE, SUN CITY CENTER, FL 33573For SaleMLS ID #TB8520282, Bill Dalton, Jr., KELLER WILLIAMS SOUTH SHORE. Stellar MLS
- $159,9002 bd2 ba1.3k sqft2529 LANCASTER DRIVE, SUN CITY CENTER, FL 33573For SaleMLS ID #TB8367575, David Lovitch, KELLER WILLIAMS SOUTH SHORE. Stellar MLS
- $159,9002 bd2 ba1.3k sqft1604 LELAND DRIVE, SUN CITY CENTER, FL 33573For SaleMLS ID #TB8427797, David Lovitch, KELLER WILLIAMS SOUTH SHORE. Stellar MLS
- $169,9002 bd2 ba1.1k sqft2315 NEW ORCHARD COURT, SUN CITY CENTER, FL 33573For SaleMLS ID #TB8337412, David Lovitch, KELLER WILLIAMS SOUTH SHORE. Stellar MLS
- $145,0002 bd2 ba1.4k sqft2125 HAILSTONE CIRCLE, SUN CITY CENTER, FL 33573For SaleMLS ID #TB8462018, Cathy Griggs, KELLER WILLIAMS SOUTH SHORE. Stellar MLS
- $189,0002 bd2 ba1.3k sqft2417 LANCASTER DRIVE, SUN CITY CENTER, FL 33573For SaleMLS ID #TB8514322, Dick Wilson, CENTURY 21 BEGGINS ENTERPRISES. Stellar MLS
- $160,0002 bd2 ba1.2k sqft1760 ATRIUM DRIVE, SUN CITY CENTER, FL 33573For SaleMLS ID #TB8523808, Cathy Griggs, KELLER WILLIAMS SOUTH SHORE. Stellar MLS
- $180,0002 bd2 ba968 sqft1032 RADISON AVENUE #2, SUN CITY CENTER, FL 33573For SaleMLS ID #TB8523138, Paula Dysle, RE/MAX PREMIER GROUP. Stellar MLS
- $229,9002 bd2 ba1.5k sqft318 FAIRSIDE COURT, SUN CITY CENTER, FL 33573For SaleMLS ID #TB8474458, Jacqueline Pope, CENTURY 21 BEGGINS ENTERPRISES. Stellar MLS
