Under contract-accepting backup offers. Virtually Staged. Beautiful Pond Views, Thoughtful Updates & Exceptional Value in Highgate IV! Welcome to this lovingly maintained Sunrise model, perfectly situated in the highly sought-after Highgate IV neighborhood of Kings Point. Owned by the same family for nearly 20 years, this home reflects years of meticulous care, consistent maintenance, and thoughtful updates that allow the next owner to move in with confidence and enjoy Florida living from day one. Inside, you'll find a bright, comfortable floor plan designed for everyday living. The kitchen features timeless shaker-style cabinetry with elegant glass-front display cabinets, stainless steel appliances, and a functional layout that offers generous workspace and storage. Ceiling fans throughout the home provide year-round comfort, while the spacious primary suite includes an ensuite bath and a walk-in closet with an organization system already in place. The value of this home extends far beyond what you see. Major improvements include a brand-new electrical panel (2026), HVAC system (2014), water heater (2020), complete repipe (2010), and a roof replaced in 2013 and maintained by the HOA. The owner has also maintained a Kings Point Warranty Gold plan throughout ownership, reflecting a long history of regular servicing and attentive care. One of this home's most appealing features is the peaceful rear lanai overlooking a tranquil pond with mature trees beyond, creating a relaxing backdrop for morning coffee or quiet evenings. An enclosed front porch provides additional living space, while the screened garage door allows for ventilation and privacy, making the garage even more functional. Kings Point offers one of Florida's most desirable maintenance-free lifestyles, with gated security, multiple clubhouses, indoor and outdoor pools, golf, pickleball, tennis, fitness centers, countless clubs, and year-round social activities. Exterior maintenance, landscaping, water, sewer, cable, and recreational amenities are included, allowing you to spend less time maintaining your home and more time enjoying everything the community amenities. If you've been searching for a home that's been exceptionally cared for, offers peaceful water views, and provides outstanding value without sacrificing comfort or quality, this Highgate IV residence deserves a closer look. Schedule your private showing today and see why so many residents love calling Kings Point home.
Under contract
Price cut: $9.1K (7/15)
$169,900
2003 HARTLEBURY WAY #432, SUN CITY CENTER, FL 33573
2beds
1,403sqft
:
Get pre-qualified$1,913/mo
Condominium
Built in 1986
-- sqft lot
$-- Zestimate®
$121/sqft
$690/mo HOA
What's special
Timeless shaker-style cabinetryThoughtful updatesEnsuite bathBright comfortable floor planMature trees beyondElegant glass-front display cabinetsBeautiful pond views
- 203 days |
- 701 |
- 33 |
Zillow last checked:
Listing updated:
Listed by:
Michaelene Tracey 708-217-1638,
SUNCOAST ELITE REALTY, INC. 630-903-1140
Source: Stellar MLS,MLS#: TB8465354 Originating MLS: Suncoast Tampa
Originating MLS: Suncoast Tampa
Facts & features
Interior
Bedrooms & bathrooms
- Bedrooms: 2
- Bathrooms: 2
- Full bathrooms: 2
Rooms
- Room types: Breakfast Room Separate
Primary bedroom
- Features: Walk-In Closet(s)
- Level: First
- Area: 210 Square Feet
- Dimensions: 14x15
Bedroom 2
- Features: Built-in Closet
- Level: First
- Area: 144 Square Feet
- Dimensions: 12x12
Primary bathroom
- Features: Tub With Shower
- Level: First
Dinette
- Level: First
- Area: 63 Square Feet
- Dimensions: 9x7
Dining room
- Level: First
- Area: 121 Square Feet
- Dimensions: 11x11
Kitchen
- Level: First
- Area: 100 Square Feet
- Dimensions: 10x10
Living room
- Level: First
- Area: 280 Square Feet
- Dimensions: 14x20
Heating
- Central, Electric, Heat Pump
Cooling
- Central Air
Appliances
- Included: Dishwasher, Disposal, Dryer, Microwave, Range, Refrigerator, Washer
- Laundry: Inside, Laundry Room
Features
- Ceiling Fan(s), Living Room/Dining Room Combo, Split Bedroom, Walk-In Closet(s)
- Flooring: Carpet, Ceramic Tile
- Windows: Window Treatments
- Has fireplace: No
Interior area
- Total structure area: 2,040
- Total interior livable area: 1,403 sqft
Video & virtual tour
Property
Parking
- Total spaces: 2
- Parking features: Garage Door Opener, Workshop in Garage
- Attached garage spaces: 2
Features
- Levels: One
- Stories: 1
- Patio & porch: Deck, Patio, Porch, Screened
- Exterior features: Irrigation System
- Has view: Yes
- View description: Trees/Woods, Water, Pond
- Has water view: Yes
- Water view: Water,Pond
Lot
- Size: 2,079 Square Feet
- Features: In County, Sidewalk
- Residential vegetation: Mature Landscaping, Trees/Landscaped
Details
- Parcel number: U1132191WB00000000431.0
- Zoning: PD-MU
- Special conditions: None
Construction
Type & style
- Home type: Condo
- Architectural style: Traditional
- Property subtype: Condominium
- Attached to another structure: Yes
Materials
- Block, Stucco
- Foundation: Slab
- Roof: Shingle
Condition
- New construction: No
- Year built: 1986
Details
- Builder model: Sunrise
Utilities & green energy
- Sewer: Public Sewer
- Water: Public
- Utilities for property: Cable Available, Cable Connected, Electricity Connected, Public, Sewer Connected
Community & HOA
Community
- Features: Association Recreation - Lease, Deed Restrictions, Dog Park, Fitness Center, Gated Community - Guard, Golf Carts OK, Golf, Irrigation-Reclaimed Water, Pool, Restaurant, Tennis Court(s)
- Security: Gated Community, Smoke Detector(s)
- Pet fee: $0 monthly
- Senior community: Yes
- Subdivision: HIGHGATE IV CONDOMINIUM
HOA
- Has HOA: No
- Amenities included: Clubhouse, Fitness Center, Gated, Golf Course, Laundry, Pickleball Court(s), Recreation Facilities, Security, Shuffleboard Court, Tennis Court(s)
- Services included: 24-Hour Guard, Cable TV, Community Pool, Insurance, Internet, Maintenance Structure, Maintenance Grounds, Pest Control, Private Road, Recreational Facilities, Security, Water
- HOA fee: $690 monthly
- HOA name: Vesta-Tamarious Garcia
- HOA phone: 813-212-2278
- Second HOA name: Sun City Center West Master Association
Location
- Region: Sun City Center
Financial & listing details
- Price per square foot: $121/sqft
- Annual tax amount: $934
- Date on market: 1/19/2026
- Cumulative days on market: 203 days
- Listing terms: Cash,Conventional
- Ownership: Condominium
- Total actual rent: 0
- Electric utility on property: Yes
- Road surface type: Paved, Asphalt
Estimated market value
Not available
Estimated sales range
Not available
Not available
Price history
| Date | Event | Price |
|---|---|---|
| 7/29/2026 | Contingent | $169,900$121/sqft |
Source:  Stellar MLS #TB8465354 Report a problem Stellar MLS #TB8465354 Report a problem | ||
| 7/15/2026 | Price change | $169,900-5.1%$121/sqft |
Source: Stellar MLS #TB8465354 Report a problem | ||
| 5/12/2026 | Price change | $179,000-5.7%$128/sqft |
Source: Stellar MLS #TB8465354 Report a problem | ||
| 4/12/2026 | Price change | $189,900-4.8%$135/sqft |
Source: Stellar MLS #TB8465354 Report a problem | ||
| 3/15/2026 | Price change | $199,500-4.8%$142/sqft |
Source: Stellar MLS #TB8465354 Report a problem | ||
| 2/21/2026 | Price change | $209,500-4.7%$149/sqft |
Source: Stellar MLS #TB8465354 Report a problem | ||
| 1/19/2026 | Listed for sale | $219,900$157/sqft |
Source: Stellar MLS #TB8465354 Report a problem | ||
Public tax history
Tax history is unavailable.
Monthly payment
Est. payment
Payment breakdown
Explore the cost of this home by adjusting the details. Changes won't be saved.Climate risks
Neighborhood: 33573
Nearby schools
GreatSchools rating
- 3/10Cypress Creek Elementary SchoolGrades: PK-5Distance: 2.5 mi
- 2/10Shields Middle SchoolGrades: 6-8Distance: 2.4 mi
- NALennard Adult & Community CenterGrades: Distance: 1.7 mi
- $166,7002 bd2 ba1.4k sqft2003 Hartlebury Way, Sun City Center, FL 33573Off Market
- $195,0002 bd2 ba1.4k sqft2001 Hartlebury Way #432, Sun City Center, FL 33573Sold

- $189,0002 bd2 ba1.4k sqft2001 Hartlebury Way, Sun City Center, FL 33573Sold

- $171,1002 bd2 ba1.4k sqft2005 Hartlebury Way, Sun City Center, FL 33573Off Market
- $166,7002 bd2 ba1.4k sqft2007 Hartlebury Way, Sun City Center, FL 33573Off Market
- $153,8002 bd2 ba1.4k sqft2121 Hereford Dr, Sun City Center, FL 33573Off Market
- $176,9002 bd2 ba1.3k sqft2004 Hartlebury Way, Sun City Center, FL 33573Off Market
- $172,4002 bd2 ba1.3k sqft2002 Hartlebury Way, Sun City Center, FL 33573Off Market
A local agent can set up tours, give advice and negotiate with sellers.
Similar homes

- $171,5002 bd2 ba1.4k sqft2101 HAILSTONE CIRCLE #0, SUN CITY CENTER, FL 33573For Sale
 MLS ID #TB8476289, Christine Waugh, DALTON WADE INC. Stellar MLS
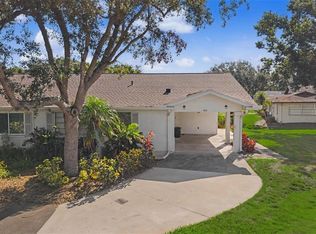
 - $170,0002 bd2 ba1k sqft1905 HANSON COURT #305, SUN CITY CENTER, FL 33573For Sale
 MLS ID #TB8526065, Trevar Salva, Y REALTY. Stellar MLS
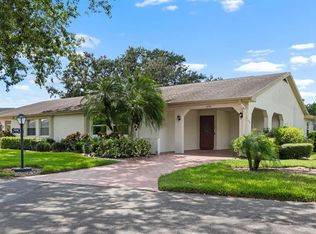
 - $164,8002 bd2 ba1.4k sqft2109 HARLESTON PLACE #2109, SUN CITY CENTER, FL 33573For Sale
 MLS ID #TB8425380, Cathy Griggs, KELLER WILLIAMS SOUTH SHORE. Stellar MLS
 - $169,9002 bd2 ba1.4k sqft1609 LAUGHTON PLACE, SUN CITY CENTER, FL 33573For Sale
 MLS ID #TB8410914, Christine Waugh, DALTON WADE INC. Stellar MLS
 - $169,9002 bd2 ba1.8k sqft1517 INGRAM DRIVE, SUN CITY CENTER, FL 33573For SaleMLS ID #TB8498807, Gustavo Torres, FLORIDA'S 1ST CHOICE RLTY LLC. Stellar MLS
- $179,9002 bd2 ba1.5k sqft1023 MCDANIEL STREET #139, SUN CITY CENTER, FL 33573For SaleMLS ID #TB8534010, Erin Connelly, 27NORTH REALTY. Stellar MLS
- $174,9002 bd2 ba1.1k sqft109 GLENDOWER CIRCLE, SUN CITY CENTER, FL 33573For SaleMLS ID #TB8512802, Kimberly Evans, CENTURY 21 BEGGINS ENTERPRISES. Stellar MLS
- $149,9002 bd2 ba1.4k sqft2017 HAMPSTEAD CIRCLE, SUN CITY CENTER, FL 33573For SaleMLS ID #TB8520282, Bill Dalton, Jr., KELLER WILLIAMS SOUTH SHORE. Stellar MLS
- $184,9002 bd2 ba1.3k sqft2417 LANCASTER DRIVE, SUN CITY CENTER, FL 33573For SaleMLS ID #TB8514322, Dick Wilson, CENTURY 21 BEGGINS ENTERPRISES. Stellar MLS
- $159,0002 bd2 ba1.5k sqft1618 LELAND DRIVE, SUN CITY CENTER, FL 33573For SaleMLS ID #TB8497553, Dick Wilson, CENTURY 21 BEGGINS ENTERPRISES. Stellar MLS
- $175,0002 bd2 ba1.5k sqft1001 OTTER MILL WAY, SUN CITY CENTER, FL 33573For SaleMLS ID #TB8515882, Celeste Christman, CENTURY 21 BEGGINS ENTERPRISES. Stellar MLS
- $205,0002 bd2 ba1.4k sqft1217 RADISON AVENUE #48, SUN CITY CENTER, FL 33573For SaleMLS ID #TB8532765, Peggy Hamric, FLORIDA'S 1ST CHOICE RLTY LLC. Stellar MLS
- $199,9003 bd2 ba1.6k sqft1601 LAUGHTON PLACE, SUN CITY CENTER, FL 33573For SaleMLS ID #TB8533498, Debra Valdes, COASTAL PROPERTIES GROUP INTER. Stellar MLS
- $185,0002 bd2 ba1.5k sqft1605 LELAND DRIVE, SUN CITY CENTER, FL 33573For SaleMLS ID #TB8490070, Andrew Duncan, LPT REALTY LLC. Stellar MLS
- $165,9002 bd2 ba1.5k sqft332 CLUB MANOR DRIVE, SUN CITY CENTER, FL 33573For SaleMLS ID #TB8461359, David Lovitch, KELLER WILLIAMS SOUTH SHORE. Stellar MLS
- $190,0002 bd2 ba1.1k sqft2404 NANTUCKET GLEN PLACE #2404, SUN CITY CENTER, FL 33573For SaleMLS ID #O6427473, Veronica Figueroa, EXP REALTY LLC. Stellar MLS
- $159,9002 bd2 ba1.3k sqft2529 LANCASTER DRIVE, SUN CITY CENTER, FL 33573For SaleMLS ID #TB8367575, David Lovitch, KELLER WILLIAMS SOUTH SHORE. Stellar MLS
- $190,0002 bd2 ba1k sqft1403 LANGLEY DRIVE, SUN CITY CENTER, FL 33573For SaleMLS ID #TB8521835, Jacqueline Pope, CENTURY 21 BEGGINS ENTERPRISES. Stellar MLS
- $189,9002 bd2 ba1.5k sqft2611 LANCASTER DRIVE #33, SUN CITY CENTER, FL 33573For SaleMLS ID #TB8509979, Anita Frank, REAL BROKER, LLC. Stellar MLS
- $194,9002 bd2 ba1.4k sqft2306 LANCASTER DRIVE #2306, SUN CITY CENTER, FL 33573For SaleMLS ID #TB8494389, Monique Simpson, DALTON WADE INC. Stellar MLS
