MOVE IN READY - Furniture included (with a few exceptions), Golf cart available with separate purchase agreement. This Condo is awesome, New Kraft Made kitchen cabinets with soft close doors and drawers, tile back splash under counter lighting and quartz counter tops. New Samsung kitchen appliances along with new light fixtures. Nonskid Porcelain floor tile, New bath vanities and LED Allen Roth light fixtures, New Moen faucets, New DC drive ceiling fans, New LED lighting throughout the condo. Freshly painted walls and doors plus new door hardware. New Electrical Panel, New Wood Faux blinds, new Smoke Alarms, New Roof - WOW what a Jewel. Kings Point offers numerous choices for your ACTIVE lifestyle. Between the South Clubhouse and North Clubhouse and the 20/20 Centre Fitness/Spa building, there is pretty much something to do whatever your interests/hobbies. Pickle ball and tennis courts, Lawn Bowling, Indoor and Outdoor Pools, Spas, Veteran's Theater for live Entertainment, bingo, arts and crafts, variety of card clubs, wood working shop, stained glass studio, pottery, lapidary and different dining options, to name a few. AND, Kings Point is fully accessible in a golf cart 24 hours a day. Time for living the good life! Welcome to your new home!
For sale
Price cut: $6K (7/6)
$189,000
2417 Lancaster Dr, Sun City Center, FL 33573
2beds
1,394sqft
:
Get pre-qualified$2,144/mo
Condominium
Built in 1988
-- sqft lot
$-- Zestimate®
$136/sqft
$823/mo HOA
What's special
New light fixturesNew door hardwareNew moen faucetsNew roofNew smoke alarmsQuartz counter topsNew wood faux blinds
- 55 days |
- 152 |
- 7 |
Zillow last checked:
Listing updated:
Listed by:
Dick Wilson 813-634-5517,
CENTURY 21 BEGGINS ENTERPRISES 813-634-5517
Source: Stellar MLS,MLS#: TB8514322 Originating MLS: Suncoast Tampa
Originating MLS: Suncoast Tampa
Facts & features
Interior
Bedrooms & bathrooms
- Bedrooms: 2
- Bathrooms: 2
- Full bathrooms: 2
Rooms
- Room types: Florida Room
Primary bedroom
- Features: Ceiling Fan(s), Walk-In Closet(s)
- Level: First
- Area: 195 Square Feet
- Dimensions: 13x15
Bedroom 2
- Features: Ceiling Fan(s), Built-in Closet
- Level: First
- Area: 144 Square Feet
- Dimensions: 12x12
Balcony porch lanai
- Features: Ceiling Fan(s)
- Level: First
- Area: 150 Square Feet
- Dimensions: 15x10
Dining room
- Level: First
- Area: 110 Square Feet
- Dimensions: 10x11
Kitchen
- Level: First
- Area: 100 Square Feet
- Dimensions: 10x10
Living room
- Features: Ceiling Fan(s)
- Level: First
- Area: 280 Square Feet
- Dimensions: 14x20
Heating
- Central, Electric
Cooling
- Central Air
Appliances
- Included: Dishwasher, Disposal, Dryer, Electric Water Heater, Microwave, Range, Refrigerator, Washer, Water Softener
- Laundry: In Garage
Features
- Ceiling Fan(s), Eating Space In Kitchen, L Dining, Split Bedroom, Thermostat, Walk-In Closet(s)
- Flooring: Carpet, Ceramic Tile, Luxury Vinyl
- Has fireplace: No
- Furnished: Yes
Interior area
- Total structure area: 2,040
- Total interior livable area: 1,394 sqft
Video & virtual tour
Property
Parking
- Total spaces: 2
- Parking features: Garage Door Opener
- Attached garage spaces: 2
Features
- Levels: One
- Stories: 1
- Patio & porch: Front Porch, Screened
- Exterior features: Irrigation System, Rain Gutters
Lot
- Size: 2,079 Square Feet
- Features: Level
- Residential vegetation: Mature Landscaping, Trees/Landscaped
Details
- Parcel number: U1432191ZD00000000064.0
- Zoning: PD
- Special conditions: None
Construction
Type & style
- Home type: Condo
- Property subtype: Condominium
- Attached to another structure: Yes
Materials
- Block, Stucco
- Foundation: Slab
- Roof: Shingle
Condition
- New construction: No
- Year built: 1988
Details
- Builder model: Sunrise
Utilities & green energy
- Sewer: Public Sewer
- Water: Public
- Utilities for property: Cable Connected, Electricity Connected, Phone Available, Sewer Connected, Underground Utilities, Water Connected
Community & HOA
Community
- Features: Association Recreation - Owned, Buyer Approval Required, Clubhouse, Deed Restrictions, Dog Park, Fitness Center, Gated Community - Guard, Golf Carts OK, Golf, Pool, Restaurant, Sidewalks, Tennis Court(s), Wheelchair Access
- Security: Smoke Detector(s)
- Pet fee: $0 monthly
- Senior community: Yes
- Subdivision: LANCASTER I CONDO
HOA
- Has HOA: No
- Amenities included: Cable TV, Clubhouse, Fitness Center, Gated, Golf Course, Maintenance, Pickleball Court(s), Pool, Recreation Facilities, Security, Shuffleboard Court, Spa/Hot Tub, Tennis Court(s), Vehicle Restrictions, Wheelchair Access
- Services included: 24-Hour Guard, Cable TV, Common Area Taxes, Community Pool, Reserve Fund, Insurance, Internet, Maintenance Structure, Maintenance Grounds, Pest Control, Pool Maintenance, Private Road, Recreational Facilities, Sewer, Water
- HOA fee: $823 monthly
- HOA name: Lancaster I / Todd Gates
Location
- Region: Sun City Center
Financial & listing details
- Price per square foot: $136/sqft
- Tax assessed value: $173,058
- Annual tax amount: $2,861
- Date on market: 6/1/2026
- Cumulative days on market: 56 days
- Listing terms: Cash,Conventional
- Ownership: Condominium
- Total actual rent: 0
- Electric utility on property: Yes
- Road surface type: Asphalt
Estimated market value
Not available
Estimated sales range
Not available
Not available
Price history
| Date | Event | Price |
|---|---|---|
| 7/6/2026 | Price change | $189,000-3.1%$136/sqft |
Source:  Stellar MLS #TB8514322 Report a problem Stellar MLS #TB8514322 Report a problem | ||
| 6/1/2026 | Listed for sale | $195,000+18.2%$140/sqft |
Source: Stellar MLS #TB8514322 Report a problem | ||
| 3/15/2021 | Sold | $165,000$118/sqft |
Source: Stellar MLS #T3288900 Report a problem | ||
| 2/10/2021 | Pending sale | $165,000$118/sqft |
Source: CENTURY 21 BEGGINS ENTERPRISES #T3288900 Report a problem | ||
| 2/10/2021 | Listed for sale | $165,000$118/sqft |
Source: CENTURY 21 BEGGINS ENTERPRISES #T3288900 Report a problem | ||
| 2/10/2021 | Pending sale | $165,000$118/sqft |
Source: Stellar MLS #T3288900 Report a problem | ||
| 2/5/2021 | Listed for sale | $165,000$118/sqft |
Source: Stellar MLS #T3288900 Report a problem | ||
Public tax history
| Year | Property taxes | Tax assessment |
|---|---|---|
| 2025 | $2,861 +4.3% | $173,058 -1.1% |
| 2024 | $2,743 +4.3% | $174,924 +3% |
| 2023 | $2,631 +5.8% | $169,829 +3% |
| 2022 | $2,486 -6.6% | $164,883 +27.3% |
| 2021 | $2,661 +10.8% | $129,527 +10% |
| 2020 | $2,402 +251.1% | $117,752 +111.4% |
| 2019 | $684 | $55,699 +1.9% |
| 2018 | $684 +0.6% | $54,660 -44.9% |
| 2017 | $680 +0.6% | $99,174 +89.1% |
| 2016 | $676 -0.8% | $52,435 +0.7% |
| 2015 | $682 +0.1% | $52,071 +0.8% |
| 2014 | $681 | $51,658 +1.5% |
| 2013 | $681 -2.9% | $50,895 +1.7% |
| 2012 | $701 -5.8% | $50,044 -9.7% |
| 2011 | $745 -3.6% | $55,410 -7.5% |
| 2010 | $773 -14.9% | $59,894 -21.3% |
| 2009 | $908 -7.6% | $76,141 -5.1% |
| 2008 | $983 -19.5% | $80,206 +3% |
| 2007 | $1,221 -3.2% | $77,870 +2.5% |
| 2006 | $1,261 +1% | $75,971 +3% |
| 2005 | $1,249 | $73,758 +3% |
| 2004 | -- | $71,610 +1.9% |
| 2003 | -- | $70,275 +2.4% |
| 2002 | -- | $68,628 +2% |
| 2001 | -- | $67,300 |
| 2000 | $1,147 | $67,300 |
Find assessor info on the county website
Monthly payment
Est. payment
Payment breakdown
Explore the cost of this home by adjusting the details. Changes won't be saved.Climate risks
Neighborhood: 33573
Nearby schools
GreatSchools rating
- 3/10Cypress Creek Elementary SchoolGrades: PK-5Distance: 2.8 mi
- 2/10Shields Middle SchoolGrades: 6-8Distance: 2.8 mi
- NALennard Adult & Community CenterGrades: Distance: 2.1 mi
- $149,8002 bd2 ba1.3k sqft2419 Lancaster Dr, Sun City Center, FL 33573Off Market
- $167,4002 bd2 ba1.5k sqft2415 Lancaster Dr, Sun City Center, FL 33573Off Market
- $172,1002 bd2 ba1.3k sqft2414 Lancaster Dr #110, Sun City Center, FL 33573Off Market

- $210,6002 bd2 ba1.7k sqft2414 Lancaster Dr, Sun City Center, FL 33573Off Market

- $166,3002 bd2 ba1.3k sqft2421 Lancaster Dr, Sun City Center, FL 33573Off Market
- $154,2002 bd2 ba1.3k sqft2421 Lancaster Dr #EGARDING, Sun City Center, FL 33573Off Market
- $154,2002 bd2 ba1.3k sqft2421 Lancaster Dr #FIXER-UPPE, Sun City Center, FL 33573Off Market
- $175,1002 bd2 ba1.5k sqft2413 Lancaster Dr, Sun City Center, FL 33573Off Market
A local agent can set up tours, give advice and negotiate with sellers.
Similar homes
- $190,0002 bd2 ba1k sqft1403 Langley Dr, Sun City Center, FL 33573For Sale

 MLS ID #TB8521835, Jacqueline Pope, CENTURY 21 BEGGINS ENTERPRISES. Stellar MLS
 - $199,0002 bd2 ba1.5k sqft2611 Lancaster Dr #33, Sun City Center, FL 33573For Sale
 MLS ID #TB8509979, Anita Frank, REAL BROKER, LLC. Stellar MLS
 - $185,0002 bd2 ba1.5k sqft1605 Leland Dr, Sun City Center, FL 33573For Sale
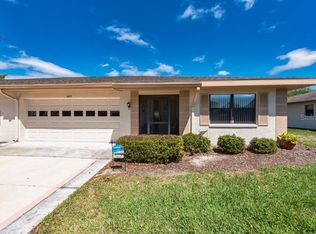 MLS ID #TB8490070, Andrew Duncan, LPT REALTY LLC. Stellar MLS
 - $179,0002 bd2 ba1.3k sqft2429 New Haven Cir, Sun City Center, FL 33573For Sale
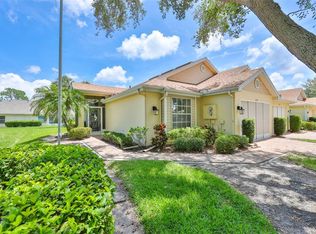 MLS ID #TB8519809, Dick Wilson, CENTURY 21 BEGGINS ENTERPRISES. Stellar MLS
 - $169,9002 bd2 ba1.8k sqft1517 Ingram Dr, Sun City Center, FL 33573For SaleMLS ID #TB8498807, Gustavo Torres, FLORIDA'S 1ST CHOICE RLTY LLC. Stellar MLS
- $199,9992 bd2 ba1.5k sqft1001 Otter Mill Way, Sun City Center, FL 33573For SaleMLS ID #TB8515882, Celeste Christman, CENTURY 21 BEGGINS ENTERPRISES. Stellar MLS
- $209,0002 bd2 ba1.5k sqft2414 Locksley St, Sun City Center, FL 33573For SaleMLS ID #TB8481160, Dick Wilson, CENTURY 21 BEGGINS ENTERPRISES. Stellar MLS
- $210,0002 bd2 ba1.8k sqft2322 Lancaster Dr, Sun City Center, FL 33573For SaleMLS ID #TB8491530, Bradley Chais, KELLER WILLIAMS TAMPA CENTRAL. Stellar MLS
- $169,9002 bd2 ba1.4k sqft1609 Laughton Pl, Sun City Center, FL 33573For SaleMLS ID #TB8410914, Christine Waugh, DALTON WADE INC. Stellar MLS
- $175,5002 bd2 ba1.4k sqft2101 Hailstone Cir #0, Sun City Center, FL 33573For SaleMLS ID #TB8476289, Christine Waugh, DALTON WADE INC. Stellar MLS
- $219,5002 bd2 ba1.6k sqft1409 Ingram Dr #75, Sun City Center, FL 33573For SaleMLS ID #TB8486216, Bratisha Governor, DALTON WADE INC. Stellar MLS
- $159,0002 bd2 ba1.5k sqft1618 Leland Dr, Sun City Center, FL 33573For SaleMLS ID #TB8497553, Dick Wilson, CENTURY 21 BEGGINS ENTERPRISES. Stellar MLS
- $169,9002 bd2 ba968 sqft1012 Radison Ave #12, Sun City Center, FL 33573For SaleMLS ID #TB8502046, Michaelene Tracey, SUNCOAST ELITE REALTY, INC.. Stellar MLS
- $169,9002 bd2 ba1.4k sqft2003 Hartlebury Way #432, Sun City Center, FL 33573For SaleMLS ID #TB8465354, Michaelene Tracey, SUNCOAST ELITE REALTY, INC.. Stellar MLS
- $174,9002 bd2 ba1.1k sqft109 Glendower Cir, Sun City Center, FL 33573For SaleMLS ID #TB8512802, Kimberly Evans, CENTURY 21 BEGGINS ENTERPRISES. Stellar MLS
- $226,0002 bd2 ba1.5k sqft310 Faircross Cir, Sun City Center, FL 33573For SaleMLS ID #O6427852, Alin Zdroba, PROPERTIO. Stellar MLS
- $164,8002 bd2 ba1.4k sqft2109 Harleston Pl #2109, Sun City Center, FL 33573For SaleMLS ID #TB8425380, Cathy Griggs, KELLER WILLIAMS SOUTH SHORE. Stellar MLS
- $169,9002 bd2 ba1.1k sqft2315 New Orchard Ct, Sun City Center, FL 33573For SaleMLS ID #TB8337412, David Lovitch, KELLER WILLIAMS SOUTH SHORE. Stellar MLS
- $159,9002 bd2 ba1.3k sqft1604 Leland Dr, Sun City Center, FL 33573For SaleMLS ID #TB8427797, David Lovitch, KELLER WILLIAMS SOUTH SHORE. Stellar MLS
- $220,0002 bd2 ba1.5k sqft751 McCallister Ave, Sun City Center, FL 33573For SaleMLS ID #TB8431338, Celeste Christman, CENTURY 21 BEGGINS ENTERPRISES. Stellar MLS
