Welcome to 310 Faircross Cir, a charming 2-bedroom, 2-bathroom home located in the desirable 55+ community of Sun City Center, FL. This lovely property offers a perfect blend of comfort, convenience, and style, making it an ideal place to call home. As you approach the residence, you are greeted by a well-maintained exterior and easy to maintain landscaping, creating excellent curb appeal. The home features a spacious two-car garage and a welcoming front porch, perfect for enjoying your morning coffee or evening sunsets. Upon entering the home, you are welcomed into a bright and airy living space with an open floor plan that seamlessly connects the living room, dining area, family room and kitchen. The living room is the perfect spot to relax or entertain guests, featuring ample natural light, neutral tones, and the family room provides easy access to the outdoor patio. The kitchen boasts updated modern appliances, plenty of cabinet space, a pantry, and a breakfast bar. Whether you're preparing a quick meal or hosting a dinner party, this kitchen has everything you need to whip up delicious dishes. The primary bedroom is a tranquil retreat, offering a spacious layout, a walk-in closet, and an en-suite bathroom. The en-suite bathroom features a large vanity and shower. The spacious guest bedroom has its own large bathroom with a tub and storage. The tiled family room opens to a back patio providing an unobstructed view of a former golf course. It offers absolute peacefulness. A new central air conditioning system was just installed as well as a new main disconnect electrical panel. The kitchen has a reverse osmosis system that hooks into the refrigerator water and ice dispenser. A large laundry is entered through the garage, just a short distance from the kitchen. It is also air conditioned and has a washer, dryer, laundry tub, water heater and room for a desk or shelving. This is easy living in the Florida paradise. This property is clean, lien free, with no repairs needed but INVESTOR OFFERS are welcome for a quick sale.
For sale
$226,000
310 FAIRCROSS CIRCLE, SUN CITY CENTER, FL 33573
2beds
1,516sqft
:
Get pre-qualified$2,248/mo
Condominium
Built in 1976
-- sqft lot
$216,000 Zestimate®
$149/sqft
$652/mo HOA
What's special
Breakfast barSpacious two-car garageOpen floor planExcellent curb appealWelcoming front porchWell-maintained exteriorPlenty of cabinet space
- 5 days |
- 214 |
- 1 |
Likely to sell faster than
Zillow last checked:
Listing updated:
Listed by:
Alin Zdroba 888-817-3383,
PROPERTIO 888-817-3383
Source: Stellar MLS,MLS#: O6427852 Originating MLS: Orlando Regional
Originating MLS: Orlando Regional
Facts & features
Interior
Bedrooms & bathrooms
- Bedrooms: 2
- Bathrooms: 2
- Full bathrooms: 2
Primary bedroom
- Features: Dual Closets
- Level: First
- Area: 240 Square Feet
- Dimensions: 16x15
Kitchen
- Level: First
- Area: 96 Square Feet
- Dimensions: 12x8
Living room
- Level: First
- Area: 500 Square Feet
- Dimensions: 25x20
Heating
- Central
Cooling
- Central Air
Appliances
- Included: Dishwasher, Disposal, Dryer, Electric Water Heater, Ice Maker, Kitchen Reverse Osmosis System, Microwave, Range, Range Hood, Refrigerator, Washer, Water Purifier, Water Softener
- Laundry: Laundry Room
Features
- Ceiling Fan(s), Kitchen/Family Room Combo, Living Room/Dining Room Combo, Open Floorplan, Primary Bedroom Main Floor, Thermostat
- Flooring: Concrete
- Doors: Sliding Doors
- Windows: Window Treatments, Hurricane Shutters
- Has fireplace: No
Interior area
- Total structure area: 1,516
- Total interior livable area: 1,516 sqft
Property
Parking
- Total spaces: 2
- Parking features: Garage - Attached
- Attached garage spaces: 2
Features
- Levels: One
- Stories: 1
Lot
- Size: 2,376 Square Feet
Details
- Parcel number: U0732202X9B0000000012.0
- Zoning: PD-MU
- Special conditions: None
Construction
Type & style
- Home type: Condo
- Property subtype: Condominium
Materials
- Concrete
- Foundation: Slab
- Roof: Shingle
Condition
- New construction: No
- Year built: 1976
Utilities & green energy
- Sewer: Public Sewer
- Water: Public
- Utilities for property: Electricity Connected
Community & HOA
Community
- Features: None
- Pet fee: $0 monthly
- Subdivision: WESTWOOD GREENS A CONDO
HOA
- Has HOA: Yes
- Services included: Common Area Taxes, Community Pool
- HOA fee: $652 monthly
- HOA name: NA
Location
- Region: Sun City Center
Financial & listing details
- Price per square foot: $149/sqft
- Tax assessed value: $196,767
- Annual tax amount: $4,056
- Date on market: 7/24/2026
- Cumulative days on market: 5 days
- Listing terms: Cash,Conventional
- Ownership: Condominium
- Total actual rent: 0
- Electric utility on property: Yes
- Road surface type: Asphalt
Estimated market value
$216,000
$205,000 - $227,000
$1,886/mo
Price history
| Date | Event | Price |
|---|---|---|
| 7/24/2026 | Listed for sale | $226,000+1.8%$149/sqft |
Source:  Stellar MLS #O6427852 Report a problem Stellar MLS #O6427852 Report a problem | ||
| 10/25/2024 | Sold | $222,000-1.3%$146/sqft |
Source: Stellar MLS #T3522495 Report a problem | ||
| 10/14/2024 | Pending sale | $225,000$148/sqft |
Source: Stellar MLS #T3522495 Report a problem | ||
| 9/23/2024 | Price change | $225,000-2.2%$148/sqft |
Source: Stellar MLS #T3522495 Report a problem | ||
| 7/22/2024 | Price change | $230,000-3.8%$152/sqft |
Source: Stellar MLS #T3522495 Report a problem | ||
| 7/10/2024 | Listed for sale | $239,000$158/sqft |
Source: Stellar MLS #T3522495 Report a problem | ||
| 6/14/2024 | Listing removed | -- |
Source: Stellar MLS #T3522495 Report a problem | ||
| 5/31/2024 | Price change | $239,000-4%$158/sqft |
Source: Stellar MLS #T3522495 Report a problem | ||
| 5/15/2024 | Price change | $249,000-3.9%$164/sqft |
Source: Stellar MLS #T3522495 Report a problem | ||
| 5/4/2024 | Listed for sale | $259,000+73.8%$171/sqft |
Source: Stellar MLS #T3522495 Report a problem | ||
| 11/20/2019 | Listing removed | $149,000$98/sqft |
Source: KELLER WILLIAMS REALTY S.SHORE #T3200747 Report a problem | ||
| 11/20/2019 | Listed for sale | $149,000+4.2%$98/sqft |
Source: KELLER WILLIAMS REALTY S.SHORE #T3200747 Report a problem | ||
| 11/18/2019 | Sold | $143,000-4%$94/sqft |
Source: Stellar MLS #T3200747 Report a problem | ||
| 10/14/2019 | Pending sale | $149,000$98/sqft |
Source: Keller Williams Realty South Shore #T3200747 Report a problem | ||
| 9/25/2019 | Listed for sale | $149,000-11.3%$98/sqft |
Source: KELLER WILLIAMS REALTY S.SHORE #T3200747 Report a problem | ||
| 9/10/2005 | Sold | $167,900+105%$111/sqft |
Source: Public Record Report a problem | ||
| 1/26/2001 | Sold | $81,900$54/sqft |
Source: Public Record Report a problem | ||
Public tax history
| Year | Property taxes | Tax assessment |
|---|---|---|
| 2025 | $4,056 +125% | $196,767 +38.7% |
| 2024 | $1,803 +6.1% | $141,887 +3% |
| 2023 | $1,699 +3.3% | $137,754 +3% |
| 2022 | $1,645 +1.8% | $133,742 +3% |
| 2021 | $1,616 -11.5% | $129,847 +1.4% |
| 2020 | $1,826 +113.1% | $128,054 +65.3% |
| 2019 | $857 | $77,483 +1.9% |
| 2018 | $857 +2.1% | $76,038 -32% |
| 2017 | $839 +1.9% | $111,757 +53.2% |
| 2016 | $823 +0% | $72,942 +0.7% |
| 2015 | $823 -0.7% | $72,435 +0.8% |
| 2014 | $829 | $71,860 +1.5% |
| 2013 | $829 -3.1% | $70,798 +1.7% |
| 2012 | $855 +1.7% | $69,615 +3% |
| 2011 | $841 -9.7% | $67,587 -12.5% |
| 2010 | $932 -2.4% | $77,204 -1.6% |
| 2009 | $955 -34.9% | $78,459 -24.6% |
| 2008 | $1,468 -37.3% | $104,088 -22.2% |
| 2007 | $2,342 -18.5% | $133,754 -10.4% |
| 2006 | $2,873 +118.7% | $149,227 +93.5% |
| 2005 | $1,314 | $77,108 +3% |
| 2004 | -- | $74,862 +1.9% |
| 2003 | -- | $73,466 +2.4% |
| 2002 | -- | $71,744 +34.7% |
| 2001 | -- | $53,261 +3% |
| 2000 | $760 | $51,710 |
Find assessor info on the county website
Monthly payment
Est. payment
Payment breakdown
Explore the cost of this home by adjusting the details. Changes won't be saved.Climate risks
Neighborhood: 33573
Nearby schools
GreatSchools rating
- 3/10Cypress Creek Elementary SchoolGrades: PK-5Distance: 2.6 mi
- 2/10Shields Middle SchoolGrades: 6-8Distance: 2.6 mi
- NALennard Adult & Community CenterGrades: Distance: 3.7 mi
- $177,2002 bd2 ba1.5k sqft312 Faircross Cir, Sun City Center, FL 33573Off Market
- $172,9002 bd2 ba1.5k sqft312 Faircross Cir #12, Sun City Center, FL 33573Off Market
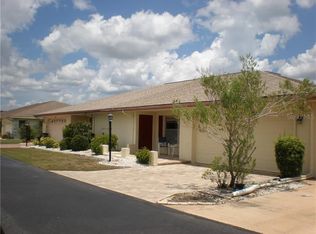
- $265,0002 bd2 ba1.5k sqft308 Faircross Cir, Sun City Center, FL 33573Sold

- $265,0002 bd2 ba1.6k sqft308 Faircross Cir #308, Sun City Center, FL 33573Sold

- $188,6002 bd2 ba1.5k sqft314 Faircross Cir, Sun City Center, FL 33573Off Market
- $198,2002 bd2 ba1.6k sqft303 Faircross Cir, Sun City Center, FL 33573Off Market
- $209,9002 bd2 ba1.5k sqft306 Faircross Cir, Sun City Center, FL 33573Sold
- $183,6002 bd2 ba1.5k sqft316 Faircross Cir, Sun City Center, FL 33573Off Market
A local agent can set up tours, give advice and negotiate with sellers.
Similar homes
- $229,9002 bd2 ba1.5k sqft318 FAIRSIDE COURT, SUN CITY CENTER, FL 33573For Sale
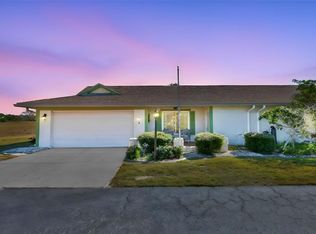
 MLS ID #TB8474458, Jacqueline Pope, CENTURY 21 BEGGINS ENTERPRISES. Stellar MLS
 - $210,0002 bd2 ba1.1k sqft702 HUXLEY PLACE, SUN CITY CENTER, FL 33573For Sale
 MLS ID #A4689086, Chris Oleson, PREFERRED SHORE LLC. Stellar MLS
 - $190,0002 bd2 ba1.1k sqft2404 NANTUCKET GLEN PLACE #2404, SUN CITY CENTER, FL 33573For Sale
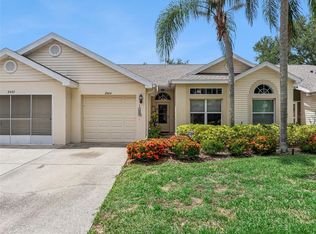 MLS ID #O6427473, Veronica Figueroa, EXP REALTY LLC. Stellar MLS
 - $219,5002 bd2 ba1.6k sqft1409 INGRAM DRIVE #75, SUN CITY CENTER, FL 33573For Sale
 MLS ID #TB8486216, Bratisha Governor, DALTON WADE INC. Stellar MLS
 - $225,0002 bd2 ba1.2k sqft1529 ALLEGHENY DRIVE, SUN CITY CENTER, FL 33573For SaleMLS ID #TB8520430, Bob Pasquarello, CENTURY 21 BEGGINS ENTERPRISES. Stellar MLS
- $240,0002 bd2 ba1.5k sqft818 MCCALLISTER AVENUE, SUN CITY CENTER, FL 33573For SaleMLS ID #TB8518170, Brenda Wade, KELLER WILLIAMS SOUTH TAMPA. Stellar MLS
- $220,0002 bd2 ba1.5k sqft751 MCCALLISTER AVENUE, SUN CITY CENTER, FL 33573For SaleMLS ID #TB8431338, Celeste Christman, CENTURY 21 BEGGINS ENTERPRISES. Stellar MLS
- $215,0002 bd2 ba1.1k sqft700 RUTGERS PLACE, SUN CITY CENTER, FL 33573For SaleMLS ID #TB8503707, Tom McCombs, CENTURY 21 BEGGINS ENTERPRISES. Stellar MLS
- $235,0002 bd2 ba1.7k sqft1027 BLUEWATER DRIVE, SUN CITY CENTER, FL 33573For SaleMLS ID #TB8505431, David Kasyanchik, BHHS FLORIDA PROPERTIES GROUP. Stellar MLS
- $165,9002 bd2 ba1.5k sqft332 CLUB MANOR DRIVE, SUN CITY CENTER, FL 33573For SaleMLS ID #TB8461359, David Lovitch, KELLER WILLIAMS SOUTH SHORE. Stellar MLS
- $235,0002 bd2 ba1.4k sqft827 OAKMONT AVENUE, SUN CITY CENTER, FL 33573For SaleMLS ID #TB8518591, Patrick DeFeo, II, EXP REALTY LLC. Stellar MLS
- $237,0002 bd2 ba1.3k sqft2308 BROOKFIELD GREENS CIRCLE, SUN CITY CENTER, FL 33573For SaleMLS ID #TB8483925, Sandra Tams, CENTURY 21 BEGGINS ENTERPRISES. Stellar MLS
- $249,0002 bd2 ba1.7k sqft703 OJAI AVENUE, SUN CITY CENTER, FL 33573For SaleMLS ID #TB8521354, James Barron, THE PROPERTY SHOPPE. Stellar MLS
- $199,0002 bd2 ba1.5k sqft2611 LANCASTER DRIVE #33, SUN CITY CENTER, FL 33573For SaleMLS ID #TB8509979, Anita Frank, REAL BROKER, LLC. Stellar MLS
- $265,0002 bd2 ba1.3k sqft1706 FLAMINGO LANE, SUN CITY CENTER, FL 33573For SaleMLS ID #TB8519996, Melissa Davis, COLDWELL BANKER REALTY. Stellar MLS
- $265,0002 bd2 ba1.1k sqft1739 COCO PALM CIRCLE, SUN CITY CENTER, FL 33573For SaleMLS ID #TB8527030, Sandra Tams, CENTURY 21 BEGGINS ENTERPRISES. Stellar MLS
- $232,7002 bd2 ba1.8k sqft1209 WILD FEATHER LANE, SUN CITY CENTER, FL 33573For SaleMLS ID #TB8403258, Tanja Cisliek, FUTURE HOME REALTY INC. Stellar MLS
- $180,0002 bd2 ba1k sqft1905 HANSON COURT #305, SUN CITY CENTER, FL 33573For SaleMLS ID #TB8526065, Trevar Salva, Y REALTY FLORIDA. Stellar MLS
- $209,0002 bd2 ba1.5k sqft2414 LOCKSLEY STREET, SUN CITY CENTER, FL 33573For SaleMLS ID #TB8481160, Dick Wilson, CENTURY 21 BEGGINS ENTERPRISES. Stellar MLS
- $218,0002 bd2 ba1.2k sqft1741 ATRIUM DRIVE, SUN CITY CENTER, FL 33573For SaleMLS ID #TB8505232, Kim Guillory, COLDWELL BANKER REALTY. Stellar MLS
