Welcome to the heart of Sun City Center! This beautifully maintained and unique Deadham home features 2 bedrooms, 2 bathrooms, and 1,516 sq. ft. of comfortable living space in one of Florida's most desirable 55+ communities. Enjoy peace of mind with a new roof and hurricane-proof windows. The home stands out with its eat-in kitchen, updated with granite countertops, new cabinetry, stainless steel appliances, a reverse osmosis water system, tile flooring and hard wood flooring and solar tubes for natural lighting. The thoughtful split floor plan provides privacy and flow, while the spacious living area opens seamlessly to the dining space and kitchen. Off the kitchen you have a family area with sliding glass doors and sidelights that lead to an expansive screened lanai overlooking the lush green views, perfect for morning coffee, grilling, entertaining, or simply relaxing. The primary suite offers two closets and a large, renovated ensuite bathroom. Another highlight is the garage equipped with 220V service, offering flexibility for EV charging, workshop tools, hobby projects, or future upgrades. With no carpet to remove and abundant natural light from windows and solar tubes, this home is bright and airy. MOVE IN READY! Sun City Center provides a vibrant lifestyle with golf courses, swimming pools, fitness facilities, social clubs, and recreation centers within a short golf cart ride, while restaurants, shops, medical centers, and the beaches and cultural attractions of Tampa Bay are all just a short drive away. This home perfectly combines comfort, community, and convenience, capturing the best of easy Florida living in a friendly and active setting.
For sale
$229,900
318 Fairside Ct, Sun City Center, FL 33573
2beds
1,516sqft
:
Get pre-qualified$2,106/mo
Condominium
Built in 1976
-- sqft lot
$-- Zestimate®
$152/sqft
$498/mo HOA
What's special
New roofGranite countertopsHurricane-proof windowsReverse osmosis water systemHardwood flooringThoughtful split floor planTile flooring
- 164 days |
- 107 |
- 2 |
Zillow last checked:
Listing updated:
Listed by:
Jacqueline Pope 813-260-8221,
CENTURY 21 BEGGINS ENTERPRISES 813-658-2121
Source: Stellar MLS,MLS#: TB8474458 Originating MLS: Suncoast Tampa
Originating MLS: Suncoast Tampa
Facts & features
Interior
Bedrooms & bathrooms
- Bedrooms: 2
- Bathrooms: 2
- Full bathrooms: 2
Primary bedroom
- Features: Ceiling Fan(s), Built-in Closet
- Level: First
- Area: 224 Square Feet
- Dimensions: 16x14
Bedroom 2
- Features: Ceiling Fan(s), Built-in Closet
- Level: First
- Area: 168 Square Feet
- Dimensions: 14x12
Dining room
- Level: First
- Area: 90 Square Feet
- Dimensions: 10x9
Family room
- Level: First
- Area: 224 Square Feet
- Dimensions: 14x16
Kitchen
- Features: Granite Counters
- Level: First
- Area: 108 Square Feet
- Dimensions: 12x9
Living room
- Level: First
- Area: 294 Square Feet
- Dimensions: 21x14
Heating
- Central
Cooling
- Central Air
Appliances
- Included: Cooktop, Dishwasher, Disposal, Dryer, Electric Water Heater, Freezer, Microwave, Refrigerator, Washer, Water Filtration System, Water Softener, Whole House R.O. System
- Laundry: In Kitchen
Features
- Ceiling Fan(s), Eating Space In Kitchen, Kitchen/Family Room Combo, Living Room/Dining Room Combo, Primary Bedroom Main Floor, Solid Surface Counters, Split Bedroom, Stone Counters, Walk-In Closet(s)
- Flooring: Laminate, Tile, Hardwood
- Windows: Blinds, Window Treatments, Skylight(s)
- Has fireplace: No
- Furnished: Yes
Interior area
- Total structure area: 2,100
- Total interior livable area: 1,516 sqft
Video & virtual tour
Property
Parking
- Total spaces: 2
- Parking features: Driveway, Garage Door Opener, Ground Level
- Attached garage spaces: 2
- Has uncovered spaces: Yes
Features
- Levels: One
- Stories: 1
- Patio & porch: Covered, Enclosed, Porch, Rear Porch, Screened
- Exterior features: Garden, Irrigation System, Lighting, Rain Gutters
- Has view: Yes
- View description: Golf Course, Trees/Woods
- Waterfront features: Lake
Lot
- Size: 2,425 Square Feet
- Features: Cul-De-Sac, Landscaped, Near Golf Course, Street Dead-End
- Residential vegetation: Mature Landscaping, Oak Trees, Trees/Landscaped
Details
- Parcel number: U0732202X9E0000000015.0
- Zoning: PD-MU
- Special conditions: None
Construction
Type & style
- Home type: Condo
- Architectural style: Florida
- Property subtype: Condominium
- Attached to another structure: Yes
Materials
- Block, Concrete, Stucco
- Foundation: Block
- Roof: Shingle
Condition
- Completed
- New construction: No
- Year built: 1976
Details
- Builder model: Deadham
Utilities & green energy
- Sewer: Public Sewer
- Water: Public
- Utilities for property: Cable Available, Phone Available, Public, Sewer Connected, Street Lights, Water Available
Community & HOA
Community
- Features: Lake, Water Access, Association Recreation - Owned, Clubhouse, Deed Restrictions, Dog Park, Fitness Center, Golf Carts OK, Golf, Handicap Modified, Pool, Restaurant, Sidewalks, Special Community Restrictions, Tennis Court(s), Wheelchair Access
- Pet fee: $0 monthly
- Senior community: Yes
- Subdivision: WESTWOOD GREENS A CONDO
HOA
- Has HOA: No
- Services included: Community Pool, Maintenance Structure, Recreational Facilities
- HOA fee: $498 monthly
Location
- Region: Sun City Center
Financial & listing details
- Price per square foot: $152/sqft
- Tax assessed value: $198,149
- Annual tax amount: $4,081
- Date on market: 2/9/2026
- Cumulative days on market: 124 days
- Listing terms: Cash,Conventional,FHA,VA Loan
- Ownership: Condominium
- Total actual rent: 0
- Road surface type: Paved
Estimated market value
Not available
Estimated sales range
Not available
Not available
Price history
| Date | Event | Price |
|---|---|---|
| 3/31/2026 | Price change | $229,900-0.9%$152/sqft |
Source:  Stellar MLS #TB8474458 Report a problem Stellar MLS #TB8474458 Report a problem | ||
| 3/9/2026 | Price change | $232,000-3.3%$153/sqft |
Source: Stellar MLS #TB8474458 Report a problem | ||
| 2/9/2026 | Listed for sale | $240,000+20%$158/sqft |
Source: Stellar MLS #TB8474458 Report a problem | ||
| 12/13/2021 | Sold | $200,000+119.8%$132/sqft |
Source: Public Record Report a problem | ||
| 9/19/2001 | Sold | $91,000+40%$60/sqft |
Source: Public Record Report a problem | ||
| 8/1/1996 | Sold | $65,000$43/sqft |
Source: Public Record Report a problem | ||
Public tax history
| Year | Property taxes | Tax assessment |
|---|---|---|
| 2025 | $4,082 -0.8% | $198,149 -6.5% |
| 2024 | $4,116 +3.1% | $211,912 +2.9% |
| 2023 | $3,993 +9% | $205,911 +8.4% |
| 2022 | $3,664 +238.4% | $190,006 +127.4% |
| 2021 | $1,083 +7% | $83,543 +1.4% |
| 2020 | $1,011 +8.5% | $82,390 +2.3% |
| 2019 | $933 | $80,538 +1.9% |
| 2018 | $933 +2.1% | $79,036 -29.8% |
| 2017 | $914 +2.5% | $112,638 +48.6% |
| 2016 | $891 +2.3% | $75,818 +0.7% |
| 2015 | $871 +0.4% | $75,291 +0.8% |
| 2014 | $868 | $74,693 +1.5% |
| 2013 | $868 -3% | $73,589 +1.7% |
| 2012 | $895 -43.4% | $72,359 +5.8% |
| 2011 | $1,581 +66.7% | $68,381 -12.3% |
| 2010 | $948 -2.6% | $78,008 -1.7% |
| 2009 | $973 -9% | $79,359 -6.1% |
| 2008 | $1,070 -18% | $84,487 +3% |
| 2007 | $1,305 -3.4% | $82,026 +2.5% |
| 2006 | $1,350 +0.9% | $80,025 +3% |
| 2005 | $1,338 | $77,694 +3% |
| 2004 | -- | $75,431 +1.9% |
| 2003 | -- | $74,025 +2.4% |
| 2002 | -- | $72,290 +35.7% |
| 2001 | -- | $53,261 +3% |
| 2000 | $772 | $51,710 |
Find assessor info on the county website
Monthly payment
Est. payment
Payment breakdown
Explore the cost of this home by adjusting the details. Changes won't be saved.Climate risks
Neighborhood: 33573
Nearby schools
GreatSchools rating
- 3/10Cypress Creek Elementary SchoolGrades: PK-5Distance: 2.4 mi
- 2/10Shields Middle SchoolGrades: 6-8Distance: 2.5 mi
- NALennard Adult & Community CenterGrades: Distance: 3.7 mi
Schools provided by the listing agent
- Elementary: Cypress Creek-HB
- Middle: Shields-HB
- High: Lennard-HB
Source: Stellar MLS. This data may not be complete. We recommend contacting the local school district to confirm school assignments for this home.
- $215,7002 bd2 ba1.5k sqft320 Fairside Ct, Sun City Center, FL 33573Off Market

- $205,4002 bd2 ba1.5k sqft316 Fairside Ct, Sun City Center, FL 33573Off Market

- $237,4002 bd2 ba1.5k sqft1215 Eastloch Ct, Sun City Center, FL 33573Off Market

- $203,4002 bd2 ba1.5k sqft1213 Eastloch, Sun City, FL 33573Off Market
- $187,5002 bd2 ba1.5k sqft1213 Eastloch Ct, Sun City Center, FL 33573Off Market
- $184,3002 bd2 ba1.5k sqft1211 Eastloch Ct, Sun City Center, FL 33573Off Market
- $200,0002 bd2 ba1.5k sqft314 Fairside Ct, Sun City Center, FL 33573Off Market
- $232,0002 bd2 ba1.5k sqft346 Club Manor Dr #17, Sun City Center, FL 33573Sold
A local agent can set up tours, give advice and negotiate with sellers.
Similar homes
- $230,0002 bd2 ba1.3k sqft1115 Golfview Woods Dr, Ruskin, FL 33573For Sale
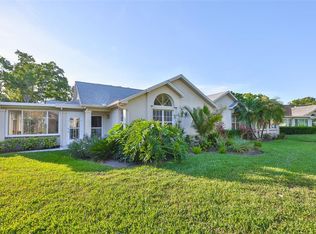
 MLS ID #TB8500610, Jamette Wilbur, CENTURY 21 BEGGINS ENTERPRISES. Stellar MLS
 - $235,0002 bd2 ba1.7k sqft1027 Bluewater Dr, Sun City Center, FL 33573For Sale
 MLS ID #TB8505431, David Kasyanchik, BHHS FLORIDA PROPERTIES GROUP. Stellar MLS
 - $215,0002 bd2 ba1.1k sqft700 Rutgers Pl, Sun City Center, FL 33573For Sale
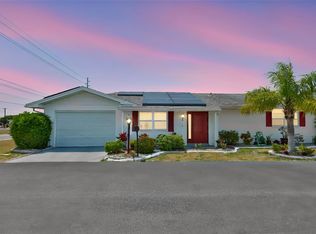 MLS ID #TB8503707, Tom McCombs, CENTURY 21 BEGGINS ENTERPRISES. Stellar MLS
 - $235,0002 bd2 ba1.4k sqft827 Oakmont Ave, Sun City Center, FL 33573For Sale
 MLS ID #TB8518591, Patrick DeFeo, II, EXP REALTY LLC. Stellar MLS
 - $219,5002 bd2 ba1.6k sqft1409 Ingram Dr #75, Sun City Center, FL 33573For SaleMLS ID #TB8486216, Bratisha Governor, DALTON WADE INC. Stellar MLS
- $225,0002 bd2 ba1.2k sqft1529 Allegheny Dr, Sun City Center, FL 33573For SaleMLS ID #TB8520430, Bob Pasquarello, CENTURY 21 BEGGINS ENTERPRISES. Stellar MLS
- $239,0002 bd2 ba1.3k sqft1230 Corinth Greens Dr #2, Sun City Center, FL 33573For SaleMLS ID #TB8511013, April Taylor, BLUE ORCHID REALTY INC. Stellar MLS
- $237,0002 bd2 ba1.3k sqft2308 Brookfield Greens Cir, Sun City Center, FL 33573For SaleMLS ID #TB8483925, Sandra Tams, CENTURY 21 BEGGINS ENTERPRISES. Stellar MLS
- $220,0002 bd2 ba1.5k sqft751 McCallister Ave, Sun City Center, FL 33573For SaleMLS ID #TB8431338, Celeste Christman, CENTURY 21 BEGGINS ENTERPRISES. Stellar MLS
- $165,9002 bd2 ba1.5k sqft332 Club Manor Dr, Sun City Center, FL 33573For SaleMLS ID #TB8461359, David Lovitch, KELLER WILLIAMS SOUTH SHORE. Stellar MLS
- $265,0002 bd2 ba1.3k sqft1706 Flamingo Ln, Sun City Center, FL 33573For SaleMLS ID #TB8519996, Melissa Davis, COLDWELL BANKER REALTY. Stellar MLS
- $210,0002 bd2 ba1.8k sqft2322 Lancaster Dr, Sun City Center, FL 33573For SaleMLS ID #TB8491530, Bradley Chais, KELLER WILLIAMS TAMPA CENTRAL. Stellar MLS
- $209,0002 bd2 ba1.5k sqft2414 Locksley St, Sun City Center, FL 33573For SaleMLS ID #TB8481160, Dick Wilson, CENTURY 21 BEGGINS ENTERPRISES. Stellar MLS
- $199,0002 bd2 ba1.5k sqft2611 Lancaster Dr #33, Sun City Center, FL 33573For SaleMLS ID #TB8509979, Anita Frank, REAL BROKER, LLC. Stellar MLS
- $232,7002 bd2 ba1.8k sqft1209 Wild Feather Ln, Sun City Center, FL 33573For SaleMLS ID #TB8403258, Tanja Cisliek, FUTURE HOME REALTY INC. Stellar MLS
- $199,9992 bd2 ba1.5k sqft1001 Otter Mill Way, Sun City Center, FL 33573For SaleMLS ID #TB8515882, Celeste Christman, CENTURY 21 BEGGINS ENTERPRISES. Stellar MLS
- $265,0002 bd2 ba1.1k sqft1739 Coco Palm Cir, Sun City Center, FL 33573For SaleMLS ID #TB8527030, Sandra Tams, CENTURY 21 BEGGINS ENTERPRISES. Stellar MLS
- $255,0002 bd2 ba1.5k sqft737 McCallister Ave #265, Sun City Center, FL 33573For SaleMLS ID #A4685459, Veryl Alan Wilcox, COLDWELL BANKER REALTY. Stellar MLS
- $246,5002 bd2 ba1.4k sqft1520 Danbury Dr, Sun City Center, FL 33573For SaleMLS ID #TB8465159, Jeanette Martinez, CENTURY 21 BEGGINS ENTERPRISES. Stellar MLS
- $249,9002 bd2 ba1.4k sqft1809 Haverford Ave, Sun City Center, FL 33573For SaleMLS ID #TB8377262, Celeste Christman, CENTURY 21 BEGGINS ENTERPRISES. Stellar MLS
