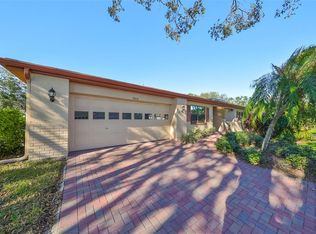
Welcome to this beautifully maintained 2-bedroom, 2-bath residence located in the highly sought-after gated community of Kings Point in Sun City Center. Offering over 1,800 square feet of living space, this home combines comfort, functionality, and the relaxed Florida lifestyle that makes this community so desirable. From the moment you arrive, you’re welcomed by a charming screened front porch and mature landscaping that adds to the home’s inviting curb appeal. Inside, the open-concept living and dining areas are filled with natural light and flow seamlessly into an expansive Florida room, perfect for relaxing, entertaining, or enjoying quiet mornings. The kitchen is thoughtfully designed with ample cabinetry, generous counter space, and a flexible dinette area that can also serve as a home office or additional sitting space. The spacious primary suite offers a private retreat with a walk-in closet and en-suite bath, while the second bedroom provides comfort and versatility for guests or hobbies. A rare 2-car garage, inside laundry, and additional storage space add to the home’s everyday convenience. Beyond the home, Kings Point offers a vibrant and active lifestyle with resort-style amenities including pools, fitness centers, golf, social clubs, and endless activities. With tree-lined streets, golf cart accessibility, and a strong sense of community, it’s easy to feel right at home here. Conveniently located between Tampa and Sarasota with easy access to shopping, dining, healthcare, and award-winning Gulf beaches, this home offers both tranquility and accessibility in one of Florida’s premier 55+ communities. Schedule a showing today!
For sale
Price cut: $4.9K (7/8)
$210,000
2322 Lancaster Dr, Sun City Center, FL 33573
2beds
1,829sqft
:
Get pre-qualified$2,291/mo
Condominium
Built in 1986
-- sqft lot
$205,100 Zestimate®
$115/sqft
$823/mo HOA
What's special
Expansive florida roomTree-lined streetsInviting curb appealAdditional storage spaceCharming screened front porchInside laundrySpacious primary suite
- 105 days |
- 247 |
- 8 |
Zillow last checked:
Listing updated:
Listed by:
Bradley Chais 813-421-2855,
KELLER WILLIAMS TAMPA CENTRAL 813-865-0700
Source: Stellar MLS,MLS#: TB8491530 Originating MLS: Suncoast Tampa
Originating MLS: Suncoast Tampa
Facts & features
Interior
Bedrooms & bathrooms
- Bedrooms: 2
- Bathrooms: 2
- Full bathrooms: 2
Primary bedroom
- Features: Walk-In Closet(s)
- Level: First
- Area: 248.04 Square Feet
- Dimensions: 15.6x15.9
Bedroom 2
- Features: Walk-In Closet(s)
- Level: First
- Dimensions: 14.4x0
Dining room
- Level: First
- Area: 147.6 Square Feet
- Dimensions: 8.2x18
Florida room
- Level: First
- Area: 192.01 Square Feet
- Dimensions: 21.1x9.1
Foyer
- Level: First
- Area: 20.55 Square Feet
- Dimensions: 4.11x5
Kitchen
- Level: First
- Area: 207.26 Square Feet
- Dimensions: 8.6x24.1
Living room
- Level: First
- Area: 252 Square Feet
- Dimensions: 14x18
Utility room
- Level: First
- Area: 70.8 Square Feet
- Dimensions: 5.9x12
Heating
- Central
Cooling
- Central Air
Appliances
- Included: Other
- Laundry: Inside, Laundry Room
Features
- Ceiling Fan(s), Eating Space In Kitchen, High Ceilings, Living Room/Dining Room Combo, Open Floorplan, Solid Surface Counters, Solid Wood Cabinets, Walk-In Closet(s)
- Flooring: Carpet, Ceramic Tile, Laminate
- Has fireplace: No
Interior area
- Total structure area: 1,829
- Total interior livable area: 1,829 sqft
Video & virtual tour
Property
Parking
- Total spaces: 2
- Parking features: Garage - Attached
- Attached garage spaces: 2
Features
- Levels: One
- Stories: 1
- Exterior features: Other
Lot
- Size: 2,500 Square Feet
Details
- Parcel number: U1432191ZD00000000077.0
- Zoning: PD
- Special conditions: None
Construction
Type & style
- Home type: Condo
- Property subtype: Condominium
Materials
- Block, Stucco
- Foundation: Slab
- Roof: Shingle
Condition
- New construction: No
- Year built: 1986
Utilities & green energy
- Sewer: Public Sewer
- Water: Public
- Utilities for property: Cable Available, Electricity Available
Community & HOA
Community
- Features: Buyer Approval Required, Clubhouse, Community Mailbox, Deed Restrictions, Fitness Center, Gated Community - Guard, Golf Carts OK, Golf, Handicap Modified, Pool, Restaurant, Sidewalks, Tennis Court(s)
- Pet fee: $0 monthly
- Senior community: Yes
- Subdivision: LANCASTER I CONDO
HOA
- Has HOA: No
- Services included: 24-Hour Guard, Community Pool, Reserve Fund, Internet, Maintenance Structure, Pest Control, Pool Maintenance, Private Road, Recreational Facilities, Sewer, Water
- HOA fee: $823 monthly
Location
- Region: Sun City Center
Financial & listing details
- Price per square foot: $115/sqft
- Tax assessed value: $201,604
- Annual tax amount: $1,087
- Date on market: 4/11/2026
- Cumulative days on market: 166 days
- Listing terms: Cash,Conventional,FHA,VA Loan
- Ownership: Fee Simple
- Total actual rent: 0
- Electric utility on property: Yes
- Road surface type: Asphalt
Estimated market value
$205,100
$195,000 - $215,000
$1,957/mo
Price history
| Date | Event | Price |
|---|---|---|
| 7/8/2026 | Price change | $210,000-2.3%$115/sqft |
Source:  Stellar MLS #TB8491530 Report a problem Stellar MLS #TB8491530 Report a problem | ||
| 5/20/2026 | Price change | $214,900-4.5%$117/sqft |
Source: Stellar MLS #TB8491530 Report a problem | ||
| 4/11/2026 | Listed for sale | $225,000-6.2%$123/sqft |
Source: Stellar MLS #TB8491530 Report a problem | ||
| 3/17/2026 | Listing removed | $239,900$131/sqft |
Source: Stellar MLS #TB8463620 Report a problem | ||
| 2/17/2026 | Price change | $239,900-4%$131/sqft |
Source: Stellar MLS #TB8463620 Report a problem | ||
| 1/15/2026 | Listed for sale | $249,900+157.6%$137/sqft |
Source: Stellar MLS #TB8463620 Report a problem | ||
| 7/7/1999 | Sold | $97,000$53/sqft |
Source: Public Record Report a problem | ||
Public tax history
| Year | Property taxes | Tax assessment |
|---|---|---|
| 2025 | $1,087 +9.7% | $78,403 +2.9% |
| 2024 | $991 +4.7% | $76,193 +3% |
| 2023 | $946 +8.5% | $73,974 +3% |
| 2022 | $872 -0.5% | $71,819 +3% |
| 2021 | $876 +6.7% | $69,727 +1.4% |
| 2020 | $821 +7.4% | $68,764 +2.3% |
| 2019 | $764 | $67,218 +1.9% |
| 2018 | $764 +0.3% | $65,965 -45% |
| 2017 | $762 +0.5% | $119,964 +89.6% |
| 2016 | $758 +0.2% | $63,279 +0.7% |
| 2015 | $756 -0.4% | $62,839 +0.8% |
| 2014 | $759 | $62,340 +1.5% |
| 2013 | $759 -3% | $61,419 +1.7% |
| 2012 | $783 -6.8% | $60,392 -10.5% |
| 2011 | $840 -6.4% | $67,462 -10.6% |
| 2010 | $897 -15.7% | $75,491 -10% |
| 2009 | $1,065 -31% | $83,899 -21.5% |
| 2008 | $1,543 -12.2% | $106,943 +3% |
| 2007 | $1,758 -4.2% | $103,828 +2.5% |
| 2006 | $1,834 +0.5% | $101,296 +3% |
| 2005 | $1,824 | $98,346 +3% |
| 2004 | -- | $95,482 +5.6% |
| 2003 | -- | $90,395 +10.9% |
| 2002 | -- | $81,540 +7.9% |
| 2001 | -- | $75,540 |
| 2000 | $1,962 | $75,540 |
Find assessor info on the county website
Monthly payment
Est. payment
Payment breakdown
Explore the cost of this home by adjusting the details. Changes won't be saved.Climate risks
Neighborhood: 33573
Nearby schools
GreatSchools rating
- 3/10Cypress Creek Elementary SchoolGrades: PK-5Distance: 2.7 mi
- 2/10Shields Middle SchoolGrades: 6-8Distance: 2.7 mi
- NALennard Adult & Community CenterGrades: Distance: 2.2 mi
Schools provided by the listing agent
- Elementary: Cypress Creek-HB
- Middle: Shields-HB
- High: Lennard-HB
Source: Stellar MLS. This data may not be complete. We recommend contacting the local school district to confirm school assignments for this home.
- $187,2002 bd2 ba1.8k sqft2320 Lancaster Dr, Sun City Center, FL 33573Off Market

- $188,5002 bd2 ba1.8k sqft2324 Lancaster Dr, Sun City Center, FL 33573Off Market
- $260,0002 bd2 ba1.8k sqft2323 Lancaster Dr, Sun City Center, FL 33573Sold
- $260,0002 bd2 ba1.8k sqft2323 Lancaster Dr #5, Sun City Center, FL 33573Sold

- $166,9002 bd2 ba1.8k sqft2321 Lancaster Dr, Sun City Center, FL 33573Off Market
- $207,3002 bd2 ba1.8k sqft2326 Lancaster Dr, Sun City Center, FL 33573Off Market
- $170,5002 bd2 ba1.6k sqft2308 Lancaster Dr, Sun City Center, FL 33573Off Market
- $169,1002 bd2 ba1.6k sqft2325 Lancaster Dr, Sun City Center, FL 33573Off Market
A local agent can set up tours, give advice and negotiate with sellers.
Similar homes
- $209,0002 bd2 ba1.5k sqft2414 Locksley St, Sun City Center, FL 33573For Sale
 MLS ID #TB8481160, Dick Wilson, CENTURY 21 BEGGINS ENTERPRISES. Stellar MLS
 - $219,5002 bd2 ba1.6k sqft1409 Ingram Dr #75, Sun City Center, FL 33573For Sale
 MLS ID #TB8486216, Bratisha Governor, DALTON WADE INC. Stellar MLS
 - $199,0002 bd2 ba1.5k sqft2611 Lancaster Dr #33, Sun City Center, FL 33573For Sale
 MLS ID #TB8509979, Anita Frank, REAL BROKER, LLC. Stellar MLS
 - $226,0002 bd2 ba1.5k sqft310 Faircross Cir, Sun City Center, FL 33573For Sale
 MLS ID #O6427852, Alin Zdroba, PROPERTIO. Stellar MLS
 - $189,0002 bd2 ba1.3k sqft2417 Lancaster Dr, Sun City Center, FL 33573For SaleMLS ID #TB8514322, Dick Wilson, CENTURY 21 BEGGINS ENTERPRISES. Stellar MLS
- $190,0002 bd2 ba1k sqft1403 Langley Dr, Sun City Center, FL 33573For SaleMLS ID #TB8521835, Jacqueline Pope, CENTURY 21 BEGGINS ENTERPRISES. Stellar MLS
- $220,0002 bd2 ba1.5k sqft751 McCallister Ave, Sun City Center, FL 33573For SaleMLS ID #TB8431338, Celeste Christman, CENTURY 21 BEGGINS ENTERPRISES. Stellar MLS
- $185,0002 bd2 ba1.5k sqft1605 Leland Dr, Sun City Center, FL 33573For SaleMLS ID #TB8490070, Andrew Duncan, LPT REALTY LLC. Stellar MLS
- $169,9002 bd2 ba1.8k sqft1517 Ingram Dr, Sun City Center, FL 33573For SaleMLS ID #TB8498807, Gustavo Torres, FLORIDA'S 1ST CHOICE RLTY LLC. Stellar MLS
- $175,5002 bd2 ba1.4k sqft2101 Hailstone Cir #0, Sun City Center, FL 33573For SaleMLS ID #TB8476289, Christine Waugh, DALTON WADE INC. Stellar MLS
- $237,0002 bd2 ba1.3k sqft2308 Brookfield Greens Cir, Sun City Center, FL 33573For SaleMLS ID #TB8483925, Sandra Tams, CENTURY 21 BEGGINS ENTERPRISES. Stellar MLS
- $164,8002 bd2 ba1.4k sqft2109 Harleston Pl #2109, Sun City Center, FL 33573For SaleMLS ID #TB8425380, Cathy Griggs, KELLER WILLIAMS SOUTH SHORE. Stellar MLS
- $255,0002 bd2 ba1.5k sqft737 McCallister Ave #265, Sun City Center, FL 33573For SaleMLS ID #A4685459, Veryl Alan Wilcox, COLDWELL BANKER REALTY. Stellar MLS
- $229,9002 bd2 ba1.5k sqft318 Fairside Ct, Sun City Center, FL 33573For SaleMLS ID #TB8474458, Jacqueline Pope, CENTURY 21 BEGGINS ENTERPRISES. Stellar MLS
- $169,9002 bd2 ba1.4k sqft1609 Laughton Pl, Sun City Center, FL 33573For SaleMLS ID #TB8410914, Christine Waugh, DALTON WADE INC. Stellar MLS
- $169,9002 bd2 ba1.4k sqft2003 Hartlebury Way #432, Sun City Center, FL 33573For SaleMLS ID #TB8465354, Michaelene Tracey, SUNCOAST ELITE REALTY, INC.. Stellar MLS
- $149,9002 bd2 ba1.4k sqft2017 Hampstead Cir, Sun City Center, FL 33573For SaleMLS ID #TB8520282, Bill Dalton, Jr., KELLER WILLIAMS SOUTH SHORE. Stellar MLS
- $145,0002 bd2 ba1.4k sqft2125 Hailstone Cir, Sun City Center, FL 33573For SaleMLS ID #TB8462018, Cathy Griggs, KELLER WILLIAMS SOUTH SHORE. Stellar MLS
- $159,9002 bd2 ba1.3k sqft1604 Leland Dr, Sun City Center, FL 33573For SaleMLS ID #TB8427797, David Lovitch, KELLER WILLIAMS SOUTH SHORE. Stellar MLS
- $280,0002 bd2 ba1.7k sqft2305 Olive Branch Dr, Sun City Center, FL 33573For SaleMLS ID #TB8496350, Dick Wilson, CENTURY 21 BEGGINS ENTERPRISES. Stellar MLS
