Is this FURNISHED 2-bed, 2-bath condo in the active and engaging 55+ community of Kings Point "the one" for you? TILE FLOORING in all wet areas, CHAIR RAIL, a POND VIEW, and more! There is an attached carport with driveway for tandem parking, and this unit also has its own GOLF CART GARAGE! Providing plenty of entertaining areas with the spacious Great Room, Family Room, and a COVERED/SCREENED LANAI for year-round enjoyment regardless of weather conditions! The kitchen features a BREAKFAST BAR, a pass-thru window to the Family Room, GRANITE COUNTERS, backsplash, and connects to the Laundry Room/Golf Cart Garage with a washer and dryer. Travel down the hall to the Primary Bedroom to find a WALK-IN CLOSET and EN-SUITE BATHROOM complete with a single sink vanity and shower stall! The secondary bedroom is tastefully appointed and only a few steps from the second full bathroom, featuring a single sink vanity and tub/shower combination. Kings Point is a bustling gated and golf cart friendly community known for a myriad of recreation facilities, indoor/outdoor heated pools, a state-of-the art fitness center, arts, crafts, tennis, pickle-ball, lawn bowling, auditorium with 800+ seating and over 200 clubs & activities. Begin the process of making this home your personal paradise by scheduling your showing today!
For sale
Price cut: $10K (5/20)
$145,000
2125 Hailstone Cir, Sun City Center, FL 33573
2beds
1,448sqft
:
Get pre-qualified$1,769/mo
Condominium
Built in 1982
-- sqft lot
$140,800 Zestimate®
$100/sqft
$725/mo HOA
What's special
Pond viewGranite countersBreakfast barFamily roomChair railGolf cart garageSpacious great room
- 192 days |
- 376 |
- 19 |
Zillow last checked:
Listing updated:
Listed by:
Cathy Griggs 813-392-9166,
KELLER WILLIAMS SOUTH SHORE 813-641-8300
Source: Stellar MLS,MLS#: TB8462018 Originating MLS: Suncoast Tampa
Originating MLS: Suncoast Tampa
Facts & features
Interior
Bedrooms & bathrooms
- Bedrooms: 2
- Bathrooms: 2
- Full bathrooms: 2
Rooms
- Room types: Family Room, Great Room
Primary bedroom
- Features: Ceiling Fan(s), En Suite Bathroom, Walk-In Closet(s)
- Level: First
- Area: 204 Square Feet
- Dimensions: 12x17
Bedroom 2
- Features: Ceiling Fan(s), Built-in Closet
- Level: First
- Area: 121 Square Feet
- Dimensions: 11x11
Primary bathroom
- Features: Shower No Tub, Single Vanity
- Level: First
- Area: 40 Square Feet
- Dimensions: 5x8
Bathroom 2
- Features: Single Vanity, Tub With Shower
- Level: First
- Area: 40 Square Feet
- Dimensions: 5x8
Balcony porch lanai
- Level: First
- Area: 204 Square Feet
- Dimensions: 12x17
Family room
- Features: Ceiling Fan(s)
- Level: First
- Area: 228 Square Feet
- Dimensions: 12x19
Great room
- Features: Coat Closet
- Level: First
- Area: 352 Square Feet
- Dimensions: 16x22
Kitchen
- Features: Breakfast Bar, Granite Counters
- Level: First
- Area: 121 Square Feet
- Dimensions: 11x11
Laundry
- Level: First
- Area: 88 Square Feet
- Dimensions: 8x11
Heating
- Central
Cooling
- Central Air
Appliances
- Included: Dishwasher, Dryer, Electric Water Heater, Microwave, Range, Refrigerator, Washer
- Laundry: Laundry Room
Features
- Ceiling Fan(s), Chair Rail, Living Room/Dining Room Combo, Stone Counters, Thermostat, Walk-In Closet(s)
- Flooring: Carpet, Tile
- Has fireplace: No
- Furnished: Yes
Interior area
- Total structure area: 1,840
- Total interior livable area: 1,448 sqft
Video & virtual tour
Property
Parking
- Total spaces: 1
- Parking features: Covered, Driveway, Golf Cart Garage, Tandem
- Carport spaces: 1
- Has uncovered spaces: Yes
Features
- Levels: One
- Stories: 1
- Patio & porch: Covered, Rear Porch, Screened
- Exterior features: Lighting, Rain Gutters
- Has view: Yes
- View description: Water, Pond
- Has water view: Yes
- Water view: Water,Pond
Lot
- Size: 2,080 Square Feet
- Features: Conservation Area, In County, Sidewalk
Details
- Parcel number: U1432191Z000000000373.0
- Zoning: PD
- Special conditions: None
Construction
Type & style
- Home type: Condo
- Property subtype: Condominium
Materials
- Block, Stucco
- Foundation: Slab
- Roof: Shingle
Condition
- New construction: No
- Year built: 1982
Utilities & green energy
- Sewer: Public Sewer
- Water: Public
- Utilities for property: Electricity Connected, Public
Community & HOA
Community
- Features: Association Recreation - Owned, Buyer Approval Required, Clubhouse, Fitness Center, Gated Community - Guard, Golf Carts OK, Golf, Pool, Restaurant, Sidewalks, Special Community Restrictions, Tennis Court(s), Wheelchair Access
- Security: Gated Community
- Pet fee: $0 monthly
- Senior community: Yes
- Subdivision: HIGHGATE III CONDO
HOA
- Has HOA: No
- Services included: 24-Hour Guard, Cable TV, Common Area Taxes, Community Pool, Reserve Fund, Fidelity Bond, Maintenance Structure, Maintenance Grounds, Maintenance Repairs, Manager, Pest Control, Pool Maintenance, Private Road, Recreational Facilities, Security, Sewer, Trash, Water
- HOA fee: $725 monthly
- HOA name: Vesta Property Services
- HOA phone: 813-213-1331
- Second HOA name: Kings Point/Vesta
- Second HOA phone: 813-213-1331
Location
- Region: Sun City Center
Financial & listing details
- Price per square foot: $100/sqft
- Tax assessed value: $181,221
- Annual tax amount: $713
- Date on market: 1/12/2026
- Cumulative days on market: 192 days
- Listing terms: Cash,Conventional
- Ownership: Condominium
- Total actual rent: 0
- Electric utility on property: Yes
- Road surface type: Paved
Estimated market value
$140,800
$134,000 - $148,000
$2,492/mo
Price history
| Date | Event | Price |
|---|---|---|
| 5/20/2026 | Price change | $145,000-6.5%$100/sqft |
Source:  Stellar MLS #TB8462018 Report a problem Stellar MLS #TB8462018 Report a problem | ||
| 5/4/2026 | Price change | $155,000-6.1%$107/sqft |
Source: Stellar MLS #TB8462018 Report a problem | ||
| 1/12/2026 | Listed for sale | $165,000-98.1%$114/sqft |
Source: Stellar MLS #TB8462018 Report a problem | ||
| 10/5/2017 | Sold | $8,743,000+12390%$6,038/sqft |
Source: Public Record Report a problem | ||
| 9/27/2010 | Sold | $70,000-22.1%$48/sqft |
Source: Public Record Report a problem | ||
| 10/3/2009 | Listed for sale | $89,900-2.8%$62/sqft |
Source: Visual Tour #T2388209 Report a problem | ||
| 10/30/2002 | Sold | $92,500+21.7%$64/sqft |
Source: Public Record Report a problem | ||
| 3/21/2000 | Sold | $76,000$52/sqft |
Source: Public Record Report a problem | ||
Public tax history
| Year | Property taxes | Tax assessment |
|---|---|---|
| 2025 | $801 +12.3% | $84,094 +2.9% |
| 2024 | $713 +5.8% | $81,724 +3% |
| 2023 | $674 +5.7% | $79,344 +3% |
| 2022 | $637 +3.1% | $77,033 +3% |
| 2021 | $618 -7% | $74,789 +1.4% |
| 2020 | $664 +0.3% | $73,756 +2.3% |
| 2019 | $662 | $72,098 +6.8% |
| 2018 | $662 +3.4% | $67,531 -30.1% |
| 2017 | $641 -62% | $96,557 +31% |
| 2016 | $1,684 +13.5% | $73,718 +10% |
| 2015 | $1,483 +16.5% | $67,016 +7.1% |
| 2014 | $1,273 | $62,548 +9.6% |
| 2013 | $1,273 +14.3% | $57,048 +8.1% |
| 2012 | $1,113 -7.8% | $52,754 -6.9% |
| 2011 | $1,207 +0.5% | $56,661 -0.2% |
| 2010 | $1,201 +66.6% | $56,752 -20.9% |
| 2009 | $721 -24.9% | $71,744 -16% |
| 2008 | $961 -20.4% | $85,423 +3% |
| 2007 | $1,207 -5.2% | $82,935 +2.5% |
| 2006 | $1,274 +1% | $80,912 +3% |
| 2005 | $1,262 | $78,555 +3% |
| 2004 | -- | $76,267 -2.2% |
| 2003 | -- | $78,003 +45.9% |
| 2002 | -- | $53,465 |
| 2001 | -- | $53,465 |
| 2000 | $754 | $53,465 |
Find assessor info on the county website
Monthly payment
Est. payment
Payment breakdown
Explore the cost of this home by adjusting the details. Changes won't be saved.Climate risks
Neighborhood: 33573
Nearby schools
GreatSchools rating
- 3/10Cypress Creek Elementary SchoolGrades: PK-5Distance: 2.6 mi
- 2/10Shields Middle SchoolGrades: 6-8Distance: 2.5 mi
- NALennard Adult & Community CenterGrades: Distance: 1.9 mi
- $180,0002 bd2 ba1.2k sqft2127 Hailstone Cir, Sun City Center, FL 33573Sold
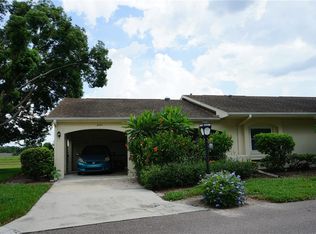
- $138,1002 bd2 ba1k sqft2123 Hailstone Cir, Sun City Center, FL 33573Off Market
- $151,0002 bd2 ba1.4k sqft2121 Hailstone Cir, Sun City Center, FL 33573Off Market
- $1,8002 bd2 ba1k sqft2124 Hailstone Cir, Sun City Center, FL 33573For Rent
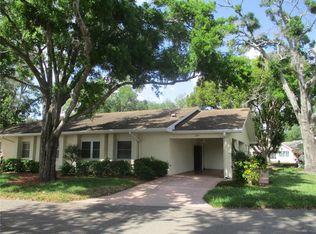
- $161,0002 bd2 ba1.4k sqft2129 Hailstone Cir, Sun City Center, FL 33573Off Market
- $149,4002 bd2 ba1.4k sqft2129 Hailstone Cir #0, Sun City Center, FL 33573Off Market
- $125,4002 bd2 ba1k sqft2122 Hailstone Cir, Sun City Center, FL 33573Off Market
- $140,3002 bd2 ba1k sqft2130 Hailstone Cir, Sun City Center, FL 33573Off Market
A local agent can set up tours, give advice and negotiate with sellers.
Similar homes
- $149,9002 bd2 ba1.4k sqft2017 Hampstead Cir, Sun City Center, FL 33573For Sale

 MLS ID #TB8520282, Bill Dalton, Jr., KELLER WILLIAMS SOUTH SHORE. Stellar MLS
 - $139,9002 bd2 ba1.2k sqft1616 Layton Ct, Sun City Center, FL 33573For Sale
 MLS ID #TB8512304, Dick Wilson, CENTURY 21 BEGGINS ENTERPRISES. Stellar MLS
 - $159,0002 bd2 ba1.5k sqft1618 Leland Dr, Sun City Center, FL 33573For Sale
 MLS ID #TB8497553, Dick Wilson, CENTURY 21 BEGGINS ENTERPRISES. Stellar MLS
 - $145,0002 bd2 ba1.1k sqft2403 Nantucket Green Ct #0, Sun City Center, FL 33573For Sale
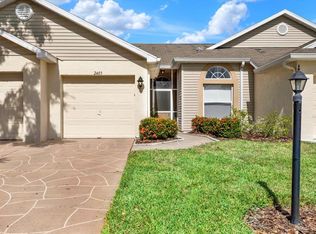 MLS ID #TB8317169, Sandra Campbell, COLDWELL BANKER REALTY. Stellar MLS
 - $164,8002 bd2 ba1.4k sqft2109 Harleston Pl #2109, Sun City Center, FL 33573For SaleMLS ID #TB8425380, Cathy Griggs, KELLER WILLIAMS SOUTH SHORE. Stellar MLS
- $159,9002 bd2 ba1.3k sqft1604 Leland Dr, Sun City Center, FL 33573For SaleMLS ID #TB8427797, David Lovitch, KELLER WILLIAMS SOUTH SHORE. Stellar MLS
- $169,9002 bd2 ba1.4k sqft2003 Hartlebury Way #432, Sun City Center, FL 33573For SaleMLS ID #TB8465354, Michaelene Tracey, SUNCOAST ELITE REALTY, INC.. Stellar MLS
- $180,0002 bd2 ba1k sqft1905 Hanson Ct #305, Sun City Center, FL 33573For SaleMLS ID #TB8526065, Trevar Salva, Y REALTY FLORIDA. Stellar MLS
- $169,9002 bd2 ba1.8k sqft1517 Ingram Dr, Sun City Center, FL 33573For SaleMLS ID #TB8498807, Gustavo Torres, FLORIDA'S 1ST CHOICE RLTY LLC. Stellar MLS
- $175,5002 bd2 ba1.4k sqft2101 Hailstone Cir #0, Sun City Center, FL 33573For SaleMLS ID #TB8476289, Christine Waugh, DALTON WADE INC. Stellar MLS
- $145,0001 bd2 ba800 sqft402 Dorchester Pl APT 31, Sun City Center, FL 33573For SaleMLS ID #TB8517975, Cindy Hurlburt, DALTON WADE INC. Stellar MLS
- $159,9002 bd2 ba1.3k sqft2529 Lancaster Dr, Sun City Center, FL 33573For SaleMLS ID #TB8367575, David Lovitch, KELLER WILLIAMS SOUTH SHORE. Stellar MLS
- $149,9002 bd2 ba1.2k sqft1305 Spry Ct, Sun City Center, FL 33573For SaleMLS ID #TB8447556, Herlon Cannon, CENTURY 21 BEGGINS ENTERPRISES. Stellar MLS
- $169,9002 bd2 ba1.4k sqft1609 Laughton Pl, Sun City Center, FL 33573For SaleMLS ID #TB8410914, Christine Waugh, DALTON WADE INC. Stellar MLS
- $174,9002 bd2 ba1.1k sqft109 Glendower Cir, Sun City Center, FL 33573For SaleMLS ID #TB8512802, Kimberly Evans, CENTURY 21 BEGGINS ENTERPRISES. Stellar MLS
- $119,9002 bd2 ba1k sqft319 Knottwood Ct #2, Sun City Center, FL 33573For SaleMLS ID #TB8511502, Kevin McPherson, DALTON WADE INC. Stellar MLS
- $120,0002 bd2 ba984 sqft2304 Glenmore Cir #327, Sun City Center, FL 33573For SaleMLS ID #OM726336, Angie Mangiapane, LPT REALTY, LLC. Stellar MLS
- $189,0002 bd2 ba1.3k sqft2417 Lancaster Dr, Sun City Center, FL 33573For SaleMLS ID #TB8514322, Dick Wilson, CENTURY 21 BEGGINS ENTERPRISES. Stellar MLS
- $185,0002 bd2 ba1.5k sqft1605 Leland Dr, Sun City Center, FL 33573For SaleMLS ID #TB8490070, Andrew Duncan, LPT REALTY LLC. Stellar MLS
- $165,9002 bd2 ba1.5k sqft332 Club Manor Dr, Sun City Center, FL 33573For SaleMLS ID #TB8461359, David Lovitch, KELLER WILLIAMS SOUTH SHORE. Stellar MLS
