Under contract-accepting backup offers. BRAND NEW A/C! New roof last year and seller has a wind mitigation report so you can save on homeowners insurance. This beautifully updated Chelsea model ideally located in the sought-after KINGS Point Community of Sun City Center. Open floor plan with freshly painted split 2 bedrooms and 2 baths and luxury vinyl flooring throughout. The kitchen offers upgraded cabinets, stainless appliances and stunning quartzite counters and beautiful glass backsplash. The breakfast bar allows easy access to the lovely dining room which is open to the spacious great room. The enclosed Florida room is perfect space for an office or to relax with friends and family. The laundry room/pantry with new washer and newer dryer leads to the 1 car garage. Community Pool is located just steps away! Kings Point is 55+ gated golf cart community with state-of-the-art recreation facilities, multiple indoor/outdoor heated pools, fitness centers, computer labs, arts & crafts, tennis, pickle ball and tons of activities for your pleasure!
Accepting backups
Price increase: $12K (7/29)
$157,000
2403 NANTUCKET GREEN COURT #0, SUN CITY CENTER, FL 33573
2beds
1,125sqft
Condominium
Built in 1991
-- sqft lot
$-- Zestimate®
$140/sqft
$723/mo HOA
What's special
Breakfast barStunning quartzite countersOpen floor planUpgraded cabinetsEnclosed florida roomSpacious great roomLovely dining room
- 381 days |
- 361 |
- 7 |
Zillow last checked:
Listing updated:
Listed by:
Sandra Campbell 813-286-6563,
COLDWELL BANKER REALTY 813-286-6563
Source: Stellar MLS,MLS#: TB8317169 Originating MLS: Suncoast Tampa
Originating MLS: Suncoast Tampa
Facts & features
Interior
Bedrooms & bathrooms
- Bedrooms: 2
- Bathrooms: 2
- Full bathrooms: 2
Primary bedroom
- Features: Walk-In Closet(s)
- Level: First
- Area: 156 Square Feet
- Dimensions: 13x12
Bedroom 2
- Features: Built-in Closet
- Level: First
- Area: 144 Square Feet
- Dimensions: 12x12
Dining room
- Level: First
- Area: 132 Square Feet
- Dimensions: 12x11
Florida room
- Level: First
- Area: 130 Square Feet
- Dimensions: 13x10
Great room
- Level: First
- Area: 352 Square Feet
- Dimensions: 22x16
Kitchen
- Level: First
- Area: 110 Square Feet
- Dimensions: 11x10
Utility room
- Level: First
- Area: 88 Square Feet
- Dimensions: 11x8
Heating
- Central
Cooling
- Central Air
Appliances
- Included: Dishwasher, Disposal, Microwave, Range, Refrigerator
- Laundry: Inside
Features
- Ceiling Fan(s), High Ceilings, Living Room/Dining Room Combo, Open Floorplan
- Flooring: Laminate
- Has fireplace: No
Interior area
- Total structure area: 11,582
- Total interior livable area: 1,125 sqft
Video & virtual tour
Property
Parking
- Total spaces: 1
- Parking features: Garage - Attached
- Attached garage spaces: 1
Features
- Levels: One
- Stories: 1
- Patio & porch: Enclosed, Rear Porch
- Exterior features: Garden
Lot
- Size: 1,727 Square Feet
Details
- Parcel number: U1432191ZU00000000002.0
- Zoning: PD
- Special conditions: None
Construction
Type & style
- Home type: Condo
- Property subtype: Condominium
Materials
- Block
- Foundation: Block
- Roof: Shingle
Condition
- New construction: No
- Year built: 1991
Utilities & green energy
- Sewer: Public Sewer
- Water: Public
- Utilities for property: Cable Connected, Electricity Connected
Community & HOA
Community
- Features: Buyer Approval Required, Clubhouse, Community Mailbox, Fitness Center, Gated Community - Guard
- Pet fee: $0 monthly
- Senior community: Yes
- Subdivision: NANTUCKET I CONDO PH
HOA
- Has HOA: No
- Services included: 24-Hour Guard, Common Area Taxes, Reserve Fund, Insurance, Internet, Maintenance Structure, Maintenance Grounds, Maintenance Repairs, Manager, Pest Control, Private Road, Recreational Facilities, Security, Sewer, Trash, Water
- HOA fee: $723 monthly
Location
- Region: Sun City Center
Financial & listing details
- Price per square foot: $140/sqft
- Annual tax amount: $1,921
- Date on market: 11/6/2024
- Cumulative days on market: 609 days
- Listing terms: Cash,VA Loan
- Ownership: Condominium
- Total actual rent: 0
- Electric utility on property: Yes
- Road surface type: Asphalt
Estimated market value
Not available
Estimated sales range
Not available
Not available
Price history
| Date | Event | Price |
|---|---|---|
| 8/11/2026 | Listed for sale | $157,000$140/sqft |
Source:  Stellar MLS #TB8317169 Report a problem Stellar MLS #TB8317169 Report a problem | ||
| 8/1/2026 | Contingent | $157,000$140/sqft |
Source: Stellar MLS #TB8317169 Report a problem | ||
| 7/29/2026 | Price change | $157,000+8.3%$140/sqft |
Source: Stellar MLS #TB8317169 Report a problem | ||
| 6/27/2026 | Listed for sale | $145,000$129/sqft |
Source: Stellar MLS #TB8317169 Report a problem | ||
| 6/25/2026 | Pending sale | $145,000$129/sqft |
Source: Stellar MLS #TB8317169 Report a problem | ||
| 6/16/2026 | Price change | $145,000-2.7%$129/sqft |
Source: Stellar MLS #TB8317169 Report a problem | ||
| 6/2/2026 | Price change | $149,000-3.9%$132/sqft |
Source: Stellar MLS #TB8317169 Report a problem | ||
| 5/18/2026 | Price change | $155,000+3.3%$138/sqft |
Source: Stellar MLS #TB8317169 Report a problem | ||
| 4/22/2026 | Price change | $150,000-5.1%$133/sqft |
Source: Stellar MLS #TB8317169 Report a problem | ||
| 4/15/2026 | Price change | $158,000-1.3%$140/sqft |
Source: Stellar MLS #TB8317169 Report a problem | ||
| 3/27/2026 | Price change | $160,000-3%$142/sqft |
Source: Stellar MLS #TB8317169 Report a problem | ||
| 3/11/2026 | Listed for sale | $165,000$147/sqft |
Source: Stellar MLS #TB8317169 Report a problem | ||
| 3/6/2026 | Pending sale | $165,000$147/sqft |
Source: Stellar MLS #TB8317169 Report a problem | ||
| 2/14/2026 | Price change | $165,000-2.4%$147/sqft |
Source: Stellar MLS #TB8317169 Report a problem | ||
| 1/20/2026 | Price change | $169,000-3.4%$150/sqft |
Source: Stellar MLS #TB8317169 Report a problem | ||
| 12/30/2025 | Price change | $175,000-5.4%$156/sqft |
Source: Stellar MLS #TB8317169 Report a problem | ||
| 12/12/2025 | Price change | $185,000-5.1%$164/sqft |
Source: Stellar MLS #TB8317169 Report a problem | ||
| 11/9/2025 | Price change | $195,000-2.5%$173/sqft |
Source: Stellar MLS #TB8317169 Report a problem | ||
| 8/26/2025 | Price change | $200,000-7%$178/sqft |
Source: Stellar MLS #TB8317169 Report a problem | ||
| 7/29/2025 | Listed for sale | $215,000-2.3%$191/sqft |
Source: Stellar MLS #TB8317169 Report a problem | ||
| 7/12/2025 | Listing removed | $220,000$196/sqft |
Source: Stellar MLS #TB8317169 Report a problem | ||
| 5/19/2025 | Price change | $220,000-2.2%$196/sqft |
Source: Stellar MLS #TB8317169 Report a problem | ||
| 4/7/2025 | Price change | $224,900-2.2%$200/sqft |
Source: Stellar MLS #TB8317169 Report a problem | ||
| 3/12/2025 | Price change | $230,000-2.1%$204/sqft |
Source: Stellar MLS #TB8317169 Report a problem | ||
| 1/27/2025 | Listed for sale | $235,000$209/sqft |
Source: Stellar MLS #TB8317169 Report a problem | ||
Public tax history
Tax history is unavailable.
Monthly payment
Est. payment
Payment breakdown
Explore the cost of this home by adjusting the details. Changes won't be saved.Climate risks
Neighborhood: 33573
Nearby schools
GreatSchools rating
- 3/10Cypress Creek Elementary SchoolGrades: PK-5Distance: 3 mi
- 2/10Shields Middle SchoolGrades: 6-8Distance: 2.9 mi
- 3/10Lennard High SchoolGrades: 9-12Distance: 2 mi
- $211,3002 bd2 ba1.1k sqft2403 Nantucket Green Ct, Sun City Center, FL 33573Off Market
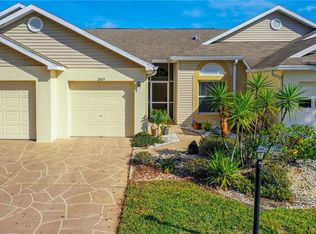
- $201,4002 bd2 ba1.6k sqft2405 Nantucket Green Ct, Sun City Center, FL 33573Off Market
- $285,0002 bd2 ba1.3k sqft2401 Nantucket Green Ct, Sun City Center, FL 33573Sold

- $195,5002 bd2 ba1.3k sqft2407 Nantucket Green Ct, Sun City Center, FL 33573Off Market
- $169,1002 bd2 ba1.1k sqft2409 Nantucket Green Ct, Sun City Center, FL 33573Off Market
- $193,4003 bd2 ba1.5k sqft2530 Lynx Rd, Sun City Center, FL 33573Off Market
- $201,1002 bd2 ba1.3k sqft2411 Nantucket Green Ct, Sun City Center, FL 33573Off Market
- $---- bd-- ba-- sqft2411 Nantucket Green Ct #1, Sun City Center, FL 33573Off Market
A local agent can set up tours, give advice and negotiate with sellers.
Similar homes
- $174,6002 bd2 ba1k sqft2245 GREENWICH DRIVE #0, SUN CITY CENTER, FL 33573For Sale

 MLS ID #TB8537727, Mary Odum, COLDWELL BANKER REALTY. Stellar MLS
 - $169,9002 bd2 ba1.4k sqft1609 LAUGHTON PLACE, SUN CITY CENTER, FL 33573For Sale
 MLS ID #TB8410914, Christine Waugh, DALTON WADE INC. Stellar MLS
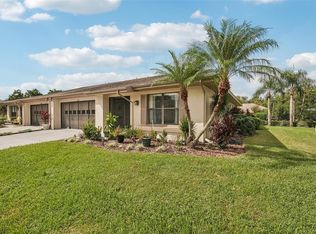
 - $149,9002 bd2 ba1.3k sqft1604 LELAND DRIVE, SUN CITY CENTER, FL 33573For Sale
 MLS ID #TB8427797, David Lovitch, KELLER WILLIAMS SOUTH SHORE. Stellar MLS
 - $190,0002 bd2 ba1.1k sqft2404 NANTUCKET GLEN PLACE #2404, SUN CITY CENTER, FL 33573For Sale
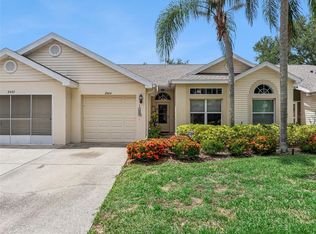 MLS ID #O6427473, Veronica Figueroa, EXP REALTY LLC. Stellar MLS
 - $149,9002 bd2 ba1.4k sqft2017 HAMPSTEAD CIRCLE, SUN CITY CENTER, FL 33573For SaleMLS ID #TB8520282, Bill Dalton, Jr., KELLER WILLIAMS SOUTH SHORE. Stellar MLS
- $164,8002 bd2 ba1.4k sqft2109 HARLESTON PLACE #2109, SUN CITY CENTER, FL 33573For SaleMLS ID #TB8425380, Cathy Griggs, KELLER WILLIAMS SOUTH SHORE. Stellar MLS
- $169,9002 bd2 ba1.1k sqft2315 NEW ORCHARD COURT, SUN CITY CENTER, FL 33573For SaleMLS ID #TB8337412, David Lovitch, KELLER WILLIAMS SOUTH SHORE. Stellar MLS
- $185,0002 bd2 ba1.5k sqft1605 LELAND DRIVE, SUN CITY CENTER, FL 33573For SaleMLS ID #TB8490070, Andrew Duncan, LPT REALTY LLC. Stellar MLS
- $190,0002 bd2 ba1k sqft1403 LANGLEY DRIVE, SUN CITY CENTER, FL 33573For SaleMLS ID #TB8521835, Jacqueline Pope, CENTURY 21 BEGGINS ENTERPRISES. Stellar MLS
- $175,0002 bd2 ba1.5k sqft1001 OTTER MILL WAY, SUN CITY CENTER, FL 33573For SaleMLS ID #TB8515882, Celeste Christman, CENTURY 21 BEGGINS ENTERPRISES. Stellar MLS
- $179,9002 bd2 ba1.5k sqft1023 MCDANIEL STREET #139, SUN CITY CENTER, FL 33573For SaleMLS ID #TB8534010, Erin Connelly, 27NORTH REALTY. Stellar MLS
- $190,0002 bd2 ba1.1k sqft2020 NANTUCKET DRIVE, SUN CITY CENTER, FL 33573For SaleMLS ID #TB8494836, Celeste Christman, CENTURY 21 BEGGINS ENTERPRISES. Stellar MLS
- $139,9002 bd2 ba1.2k sqft1305 SPRY COURT, SUN CITY CENTER, FL 33573For SaleMLS ID #TB8447556, Herlon Cannon, CENTURY 21 BEGGINS ENTERPRISES. Stellar MLS
- $189,5002 bd2 ba1.2k sqft609 LIVELY DRIVE #B, SUN CITY CENTER, FL 33573For SaleMLS ID #TB8528523, Cheryl White, KELLER WILLIAMS SOUTH SHORE. Stellar MLS
- $194,9002 bd2 ba1.4k sqft2306 LANCASTER DRIVE #2306, SUN CITY CENTER, FL 33573For SaleMLS ID #TB8494389, Monique Simpson, DALTON WADE INC. Stellar MLS
- $215,0002 bd2 ba1.2k sqft2418 NEW HAVEN CIRCLE #83, SUN CITY CENTER, FL 33573For SaleMLS ID #TB8525118, Monique Simpson, DALTON WADE INC. Stellar MLS
- $125,0002 bd2 ba984 sqft1904 CANTERBURY LANE #13, SUN CITY CENTER, FL 33573For SaleMLS ID #TB8495310, Debra Valdes, COASTAL PROPERTIES GROUP INTER. Stellar MLS
- $114,9002 bd2 ba1k sqft319 KNOTTWOOD COURT #2, SUN CITY CENTER, FL 33573For SaleMLS ID #TB8511502, Kevin McPherson, DALTON WADE INC. Stellar MLS
- $130,0002 bd2 ba960 sqft1802 BEDFORD TERRACE #184, SUN CITY CENTER, FL 33573For SaleMLS ID #TB8499929, Jacqueline Pope, CENTURY 21 BEGGINS ENTERPRISES. Stellar MLS
- $235,0003 bd2 ba1.3k sqft2102 ACADIA GREENS DRIVE #2102, SUN CITY CENTER, FL 33573For SaleMLS ID #TB8534945, Christine Waugh, DALTON WADE INC. Stellar MLS
