Virtually Staged. Ready and waiting for a new owner. This beautiful condo in King's Point features a tranquil view of a pond at the rear. 2 bedrooms and 2 bathrooms. Glass enclosed, air-conditioned Florida room plus a screened porch. There is a screened entrance from the single carport and a spacious utility room with washer/dryer, separate sink and access to the attic via a pull-down staircase. Interior is a delight with natural lighting from solar tubes and lots of windows. There is 20X08 Florida room with heavy duty, thermal pane windows and hurricane resistant, sliding glass door to screened porch. Great room, dining area and kitchen are all easily accessible. You will love the dream kitchen with granite counter tops, Upgraded wood cabinets with pull-out shelving and soft close drawers, brand new microwave oven, stainless refrigerator, excellent dishwasher and convection oven stove. Breakfast bar is enhanced by pendant lighting. All ceiling fans have lovely lighting. Both bedrooms boast plantation shutters and adequate closets; bathrooms are clean and shiny. Owner is offering a 1-year home warranty for the buyer. King's Point is an award-winning 55+ community. There are endless amenities for residents and their guests to enjoy including pools, club house, fitness center, golf, pickleball, shuffleboard, tennis, restaurants and transportation to nearby grocery stores, banks and houses of worship, medical care etc. Do not wait to come see for yourself all that is available for a wonderful place to live.
For sale
$174,600
2245 GREENWICH DRIVE #0, SUN CITY CENTER, FL 33573
2beds
1,008sqft
:
Get pre-qualifiedN/A
Condominium
Built in 1979
-- sqft lot
$-- Zestimate®
$173/sqft
$732/mo HOA
What's special
Convection oven stoveStainless refrigeratorExcellent dishwasherScreened porchBrand new microwave oven
- 2 days |
- 205 |
- 11 |
Zillow last checked:
Listing updated:
Listed by:
Mary Odum 813-453-7492,
COLDWELL BANKER REALTY 813-685-7755
Source: Stellar MLS,MLS#: TB8537727 Originating MLS: Suncoast Tampa
Originating MLS: Suncoast Tampa
Facts & features
Interior
Bedrooms & bathrooms
- Bedrooms: 2
- Bathrooms: 2
- Full bathrooms: 2
Rooms
- Room types: Great Room, Utility Room
Other
- Features: Walk-In Closet(s)
- Level: First
- Area: 143 Square Feet
- Dimensions: 13x11
Bedroom 2
- Features: Ceiling Fan(s), Built-in Closet
- Level: First
- Area: 132 Square Feet
- Dimensions: 12x11
Dinette
- Level: First
- Area: 80 Square Feet
- Dimensions: 10x8
Great room
- Level: First
- Area: 252 Square Feet
- Dimensions: 18x14
Kitchen
- Features: Pantry, Built-in Closet
- Level: First
- Area: 90 Square Feet
- Dimensions: 9x10
Utility room
- Level: First
- Area: 200 Square Feet
- Dimensions: 20x10
Heating
- Central, Electric
Cooling
- Central Air
Appliances
- Included: Convection Oven, Dishwasher, Disposal, Dryer, Electric Water Heater, Microwave, Range, Refrigerator, Washer
- Laundry: Laundry Room
Features
- Ceiling Fan(s), Kitchen/Family Room Combo, Open Floorplan, Solid Surface Counters, Thermostat, Walk-In Closet(s)
- Flooring: Ceramic Tile
- Doors: Sliding Doors
- Windows: Window Treatments
- Has fireplace: No
Interior area
- Total structure area: 1,726
- Total interior livable area: 1,008 sqft
Video & virtual tour
Property
Parking
- Total spaces: 1
- Parking features: Covered
- Carport spaces: 1
Features
- Levels: One
- Stories: 1
- Exterior features: Sidewalk
- Has view: Yes
- View description: Water, Pond
- Has water view: Yes
- Water view: Water,Pond
- Waterfront features: Pond, Pond Access
Lot
- Size: 959 Square Feet
Details
- Parcel number: U1432191YT00000000066.0
- Zoning: PD
- Special conditions: None
Construction
Type & style
- Home type: Condo
- Property subtype: Condominium
Materials
- Block
- Foundation: Slab
- Roof: Shingle
Condition
- Completed
- New construction: No
- Year built: 1979
Details
- Warranty included: Yes
Utilities & green energy
- Sewer: Public Sewer
- Water: Public
- Utilities for property: Cable Connected, Electricity Connected, Public, Sewer Connected, Street Lights, Underground Utilities, Water Connected
Community & HOA
Community
- Features: Association Recreation - Owned, Buyer Approval Required, Clubhouse, Community Mailbox, Deed Restrictions, Dog Park, Fitness Center, Gated Community - Guard, Golf Carts OK, Golf, Park, Pool, Restaurant, Tennis Court(s)
- Security: Gated Community, Smoke Detector(s)
- Pet fee: $0 monthly
- Senior community: Yes
- Subdivision: GLOUCESTER F CONDO
HOA
- Has HOA: Yes
- Services included: 24-Hour Guard, Cable TV, Common Area Taxes, Community Pool, Reserve Fund, Fidelity Bond, Insurance, Internet, Maintenance Structure, Maintenance Grounds, Manager, Pest Control, Private Road, Recreational Facilities, Security, Sewer, Trash, Water
- HOA fee: $732 monthly
- HOA name: Sandy Lee
- HOA phone: 813-522-3480
- Second HOA name: Kings Point Master Association
- Second HOA phone: 813-213-1331
Location
- Region: Sun City Center
Financial & listing details
- Price per square foot: $173/sqft
- Annual tax amount: $2,986
- Date on market: 8/11/2026
- Cumulative days on market: 3 days
- Listing terms: Cash,Conventional
- Ownership: Condominium
- Total actual rent: 0
- Electric utility on property: Yes
- Road surface type: Asphalt
Estimated market value
Not available
Estimated sales range
Not available
Not available
Price history
| Date | Event | Price |
|---|---|---|
| 8/11/2026 | Listed for sale | $174,600$173/sqft |
Source:  Stellar MLS #TB8537727 Report a problem Stellar MLS #TB8537727 Report a problem | ||
Public tax history
Tax history is unavailable.
Monthly payment
Est. payment
Payment breakdown
Explore the cost of this home by adjusting the details. Changes won't be saved.Climate risks
Neighborhood: 33573
Nearby schools
GreatSchools rating
- 3/10Cypress Creek Elementary SchoolGrades: PK-5Distance: 2.6 mi
- 2/10Shields Middle SchoolGrades: 6-8Distance: 2.5 mi
- NALennard Adult & Community CenterGrades: Distance: 2.5 mi
- $198,0002 bd2 ba1k sqft2245 Greenwich Dr, Sun City Center, FL 33573Sold
- $198,0002 bd2 ba1.1k sqft2245 Greenwich Dr #66, Sun City Center, FL 33573Sold
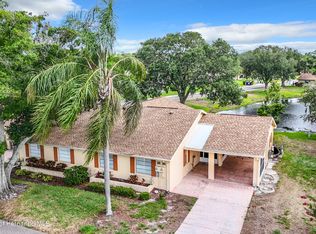
- $127,5002 bd2 ba1k sqft2247 Greenwich Dr #65, Sun City Center, FL 33573Off Market
- $140,0002 bd2 ba1k sqft2243 Greenwich Dr, Sun City Center, FL 33573Sold
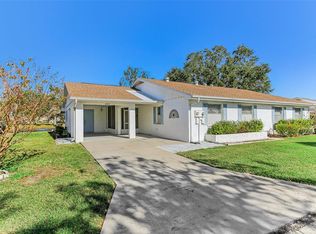
- $146,0002 bd2 ba1k sqft2241 Greenwich Dr #68, Sun City Center, FL 33573Sold
- $146,0002 bd2 ba1k sqft2241 Greenwich Dr, Sun City Center, FL 33573Sold
- $135,0002 bd2 ba984 sqft2248 Greenwich Dr UNIT 64, Sun City Center, FL 33573Sold
- $135,0002 bd2 ba984 sqft2248 Greenwich Dr, Sun City Center, FL 33573Sold
A local agent can set up tours, give advice and negotiate with sellers.
Similar homes
- $175,0002 bd2 ba1.1k sqft2437 NANTUCKET HARBOR LOOP #2437, SUN CITY CENTER, FL 33573For Sale

 MLS ID #A4700838, Jennifer Kenna, EXP REALTY, LLC. Stellar MLS
 - $189,9002 bd2 ba1.3k sqft2514 LOCKSLEY STREET, SUN CITY CENTER, FL 33573For Sale
 MLS ID #TB8484623, Kristen Miller, CENTURY 21 BEGGINS ENTERPRISES. Stellar MLS
 - $210,0002 bd2 ba1.1k sqft652 MC DANIEL STREET, SUN CITY CENTER, FL 33573For Sale
 MLS ID #TB8514832, chris Spooner, FLORIDA'S 1ST CHOICE RLTY LLC. Stellar MLS
 - $134,9002 bd2 ba984 sqft2228 GREENHAVEN DRIVE #384, SUN CITY CENTER, FL 33573For Sale
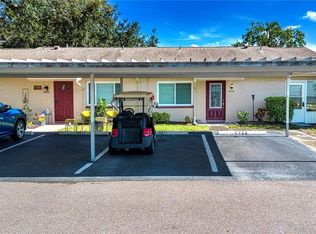 MLS ID #TB8536506, Sheila Sanford, DALTON WADE INC. Stellar MLS
 - $179,9002 bd2 ba1k sqft213 GLENELLEN PLACE, SUN CITY CENTER, FL 33573For SaleMLS ID #TB8520658, Michaelene Tracey, SUNCOAST ELITE REALTY, INC.. Stellar MLS
- $159,0002 bd2 ba1k sqft417 GLADSTONE PLACE, SUN CITY CENTER, FL 33573For SaleMLS ID #TB8496048, Cisco Hernandez, FRANK ALBERT REALTY. Stellar MLS
- $174,9002 bd2 ba1.1k sqft109 GLENDOWER CIRCLE, SUN CITY CENTER, FL 33573For SaleMLS ID #TB8512802, Kimberly Evans, CENTURY 21 BEGGINS ENTERPRISES. Stellar MLS
- $170,0002 bd2 ba1k sqft1905 HANSON COURT #305, SUN CITY CENTER, FL 33573For SaleMLS ID #TB8526065, Trevar Salva, Y REALTY. Stellar MLS
- $190,0002 bd2 ba1k sqft1403 LANGLEY DRIVE, SUN CITY CENTER, FL 33573For SaleMLS ID #TB8521835, Jacqueline Pope, CENTURY 21 BEGGINS ENTERPRISES. Stellar MLS
- $171,5002 bd2 ba1.4k sqft2101 HAILSTONE CIRCLE #0, SUN CITY CENTER, FL 33573For SaleMLS ID #TB8476289, Christine Waugh, DALTON WADE INC. Stellar MLS
- $190,0002 bd2 ba1.1k sqft2404 NANTUCKET GLEN PLACE #2404, SUN CITY CENTER, FL 33573For SaleMLS ID #O6427473, Veronica Figueroa, EXP REALTY LLC. Stellar MLS
- $184,9002 bd2 ba1.3k sqft2417 LANCASTER DRIVE, SUN CITY CENTER, FL 33573For SaleMLS ID #TB8514322, Dick Wilson, CENTURY 21 BEGGINS ENTERPRISES. Stellar MLS
- $205,0003 bd2 ba1.2k sqft1105 JAMESON GREENS DRIVE #1105, SUN CITY CENTER, FL 33573For SaleMLS ID #TB8537183, Heather Kuipers, KELLER WILLIAMS TAMPA CENTRAL. Stellar MLS
- $154,9002 bd2 ba992 sqft1329 NEW BEDFORD DRIVE, SUN CITY CENTER, FL 33573For SaleMLS ID #TB8530285, David Lovitch, KELLER WILLIAMS SOUTH SHORE. Stellar MLS
- $189,5002 bd2 ba1.2k sqft609 LIVELY DRIVE #B, SUN CITY CENTER, FL 33573For SaleMLS ID #TB8528523, Cheryl White, KELLER WILLIAMS SOUTH SHORE. Stellar MLS
- $180,0002 bd2 ba968 sqft1032 RADISON AVENUE #2, SUN CITY CENTER, FL 33573For SaleMLS ID #TB8523138, Paula Dysle, RE/MAX PREMIER GROUP. Stellar MLS
- $190,0002 bd2 ba1.3k sqft830 MCCALLISTER AVENUE, SUN CITY CENTER, FL 33573For SaleMLS ID #TB8526043, Gina McWilliams, EXP REALTY LLC. Stellar MLS
- $169,9002 bd2 ba968 sqft1012 RADISON AVENUE #12, SUN CITY CENTER, FL 33573For SaleMLS ID #TB8502046, Michaelene Tracey, SUNCOAST ELITE REALTY, INC.. Stellar MLS
- $146,9002 bd2 ba1k sqft508 FOXGLOVE CIRCLE #B, SUN CITY CENTER, FL 33573For SaleMLS ID #TB8508232, Heidi Seddon, CENTURY 21 BEGGINS ENTERPRISES. Stellar MLS
- $169,9002 bd2 ba1.4k sqft1609 LAUGHTON PLACE, SUN CITY CENTER, FL 33573For SaleMLS ID #TB8410914, Christine Waugh, DALTON WADE INC. Stellar MLS
