Welcome home to comfortable, effortless living in the highly sought-after St. George Condos of Sun City Center! This charming 2-bedroom home features an open, light-filled layout with an expansive living area that flows seamlessly through a pass-through window into a oversized eat-in kitchen complete with warm wood cabinetry. The spacious primary suite offers a generous walk-in closet, a private en-suite with a walk-in shower, and direct slider access to the rear patio. The sizable second bedroom is conveniently next to the secondary half bath, which features smart pass-through access to the main bath area—a unique and practical layout! Enjoy year-round Florida living on the fully enclosed back patio, equipped with ceiling fans and vents to keep you comfortable in every season. Complete with an attached 1-car garage and an convenient inside utility area, this low-maintenance condo is ready for its next owner! You’ll love Sun City Center with its amazing facilities, pools, and clubs just waiting for you to enjoy. Nestled between Sarasota and Tampa, this location offers a convenient ride to airports, great shopping, dining, and professional entertainment. With easy access to award-winning, sandy beaches, this home provides the best of all worlds without the stress of big city life. Leave it all behind and enjoy your new life here in one of Florida’s most affordable 55-and-better communities!
For sale
$154,900
1329 NEW BEDFORD DRIVE, SUN CITY CENTER, FL 33573
2beds
992sqft
Condominium
Built in 1978
-- sqft lot
$149,100 Zestimate®
$156/sqft
$287/mo HOA
What's special
Sizable second bedroomOpen light-filled layoutSpacious primary suiteConvenient inside utility areaFully enclosed back patioGenerous walk-in closetWarm wood cabinetry
- 29 days
- 627
- 30
Zillow last checked:
Listing updated:
Listed by:
David Lovitch 845-629-7804,
KELLER WILLIAMS SOUTH SHORE 813-641-8300,
Flo Vachon 813-500-0529,
KELLER WILLIAMS SOUTH SHORE
Source: Stellar MLS,MLS#: TB8530285 Originating MLS: Suncoast Tampa
Originating MLS: Suncoast Tampa
Facts & features
Interior
Bedrooms & bathrooms
- Bedrooms: 2
- Bathrooms: 2
- Full bathrooms: 1
- 1/2 bathrooms: 1
Rooms
- Room types: Utility Room
Primary bedroom
- Features: En Suite Bathroom, Built-in Closet
- Level: First
- Area: 157.43 Square Feet
- Dimensions: 12.11x13
Bedroom 2
- Features: Built-in Closet
- Level: First
- Area: 149.5 Square Feet
- Dimensions: 13x11.5
Balcony porch lanai
- Level: First
- Area: 299.88 Square Feet
- Dimensions: 29.4x10.2
Kitchen
- Level: First
- Area: 214.56 Square Feet
- Dimensions: 15.11x14.2
Living room
- Level: First
- Area: 232.56 Square Feet
- Dimensions: 17.1x13.6
Utility room
- Level: First
- Area: 55.76 Square Feet
- Dimensions: 8.2x6.8
Heating
- Central
Cooling
- Central Air
Appliances
- Included: Dishwasher, Dryer, Range, Range Hood, Refrigerator, Washer
- Laundry: In Garage, Laundry Room
Features
- Ceiling Fan(s), Eating Space In Kitchen, High Ceilings, Kitchen/Family Room Combo, Living Room/Dining Room Combo, Open Floorplan, Solid Surface Counters, Solid Wood Cabinets
- Flooring: Carpet, Ceramic Tile
- Doors: Sliding Doors
- Has fireplace: No
Interior area
- Total structure area: 1,444
- Total interior livable area: 992 sqft
Video & virtual tour
Property
Parking
- Total spaces: 1
- Parking features: Driveway
- Attached garage spaces: 1
- Has uncovered spaces: Yes
Features
- Levels: One
- Stories: 1
- Patio & porch: Covered, Enclosed, Front Porch, Rear Porch
Lot
- Size: 1,606 Square Feet
- Features: City Lot, In County, Level
- Residential vegetation: Mature Landscaping
Details
- Parcel number: U0732202WYB0000000003.0
- Zoning: PD-MU
- Special conditions: None
Construction
Type & style
- Home type: Condo
- Architectural style: Contemporary
- Property subtype: Condominium
Materials
- Block, Stucco
- Foundation: Slab
- Roof: Shingle
Condition
- New construction: No
- Year built: 1978
Details
- Warranty included: Yes
Utilities & green energy
- Sewer: Public Sewer
- Water: Public
- Utilities for property: Cable Available, Electricity Available
Community & HOA
Community
- Features: Buyer Approval Required, Deed Restrictions, Fitness Center, Golf Carts OK, Golf, Pool, Special Community Restrictions, Tennis Court(s)
- Pet fee: $0 monthly
- Senior community: Yes
- Subdivision: ST GEORGE A CONDO
HOA
- Has HOA: No
- Amenities included: Fitness Center, Golf Course, Handicap Modified, Pool, Recreation Facilities, Wheelchair Access
- Services included: Community Pool, Manager, Pool Maintenance, Recreational Facilities
- HOA fee: $287 monthly
Location
- Region: Sun City Center
Financial & listing details
- Price per square foot: $156/sqft
- Tax assessed value: $143,965
- Annual tax amount: $708
- Date on market: 7/30/2026
- Cumulative days on market: 30 days
- Listing terms: Cash,Conventional
- Ownership: Fee Simple
- Total actual rent: 0
- Electric utility on property: Yes
- Road surface type: Asphalt
Estimated market value
$149,100
$142,000 - $157,000
$1,583/mo
Price history
| Date | Event | Price |
|---|---|---|
| 7/30/2026 | Listed for sale | $154,900+229.6%$156/sqft |
Source:  Stellar MLS #TB8530285 Report a problem Stellar MLS #TB8530285 Report a problem | ||
| 8/4/1997 | Sold | $47,000$47/sqft |
Source: Public Record Report a problem | ||
Public tax history
| Year | Property taxes | Tax assessment |
|---|---|---|
| 2025 | $709 +7.8% | $55,428 +2.9% |
| 2024 | $658 +4.8% | $53,866 +3% |
| 2023 | $628 +3.4% | $52,297 +3% |
| 2022 | $607 +0.8% | $50,774 +3% |
| 2021 | $603 +11.1% | $49,295 +1.4% |
| 2020 | $542 +13.5% | $48,614 +2.3% |
| 2019 | $478 | $47,521 +1.9% |
| 2018 | $478 +2.4% | $46,635 -33.6% |
| 2017 | $467 +2.4% | $70,190 +56.9% |
| 2016 | $456 +2.6% | $44,737 +0.7% |
| 2015 | $444 +1.9% | $44,426 +0.8% |
| 2014 | $436 | $44,073 +1.5% |
| 2013 | $436 -19.7% | $43,422 +1.7% |
| 2012 | $543 -10.5% | $42,696 -6.8% |
| 2011 | $607 +1.2% | $45,799 +1.5% |
| 2010 | $600 -14.2% | $45,122 -11.2% |
| 2009 | $699 +1.5% | $50,812 +0.1% |
| 2008 | $689 +6.3% | $50,761 +3% |
| 2007 | $648 +0.1% | $49,283 +2.5% |
| 2006 | $647 +2.3% | $48,081 +3% |
| 2005 | $633 | $46,681 +3% |
| 2004 | -- | $45,321 +1.9% |
| 2003 | -- | $44,476 +2.4% |
| 2002 | -- | $43,434 +1.6% |
| 2001 | -- | $42,750 |
| 2000 | $557 | $42,750 |
Find assessor info on the county website
Monthly payment
Est. payment
Payment breakdown
Explore the cost of this home by adjusting the details. Changes won't be saved.Climate risks
Neighborhood: 33573
- $154,3002 bd1 ba992 sqft1331 New Bedford Dr, Sun City Center, FL 33573Off Market

- $135,0002 bd2 ba992 sqft105 Carswell Cir #6, Sun City Center, FL 33573Sold
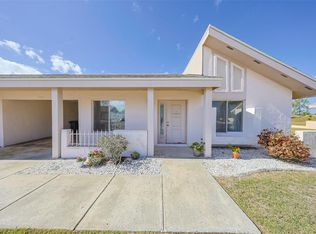
- $135,0002 bd1 ba992 sqft105 Carswell Cir, Sun City Center, FL 33573Sold
- $133,9002 bd1 ba992 sqft1333 New Bedford Dr, Sun City Center, FL 33573Off Market
Similar homes
- $159,0002 bd2 ba1k sqft417 GLADSTONE PLACE, SUN CITY CENTER, FL 33573For Sale
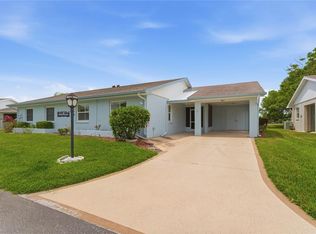
 MLS ID #TB8496048, Cisco Hernandez, FRANK ALBERT REALTY. Stellar MLS
 - $169,9992 bd2 ba1.1k sqft2437 NANTUCKET HARBOR LOOP #2437, SUN CITY CENTER, FL 33573For Sale
 MLS ID #A4700838, Jennifer Kenna, EXP REALTY, LLC. Stellar MLS
 - $134,9002 bd2 ba984 sqft2228 GREENHAVEN DRIVE #384, SUN CITY CENTER, FL 33573For Sale
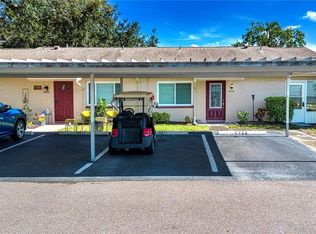 MLS ID #TB8536506, Sheila Sanford, DALTON WADE INC. Stellar MLS
 - $149,9002 bd2 ba1.4k sqft2017 HAMPSTEAD CIRCLE, SUN CITY CENTER, FL 33573For Sale
 MLS ID #TB8520282, Bill Dalton, Jr., KELLER WILLIAMS SOUTH SHORE. Stellar MLS
 - $170,0002 bd2 ba1k sqft1905 HANSON COURT #305, SUN CITY CENTER, FL 33573For SaleMLS ID #TB8526065, Trevar Salva, Y REALTY. Stellar MLS
- $190,0002 bd2 ba1.3k sqft2418 OXFORD DOWN COURT #43, SUN CITY CENTER, FL 33573For SaleMLS ID #TB8541580, Anita Frank, REAL BROKER, LLC. Stellar MLS
- $174,9002 bd2 ba1.1k sqft109 GLENDOWER CIRCLE, SUN CITY CENTER, FL 33573For SaleMLS ID #TB8512802, Kimberly Evans, CENTURY 21 BEGGINS ENTERPRISES. Stellar MLS
- $195,0002 bd2 ba1.4k sqft2005 HEATHFIELD CIRCLE #241, SUN CITY CENTER, FL 33573For SaleMLS ID #TB8534376, Neal Shaffer, DALTON WADE INC. Stellar MLS
- $159,9002 bd2 ba1.1k sqft2315 NEW ORCHARD COURT, SUN CITY CENTER, FL 33573For SaleMLS ID #TB8337412, David Lovitch, KELLER WILLIAMS SOUTH SHORE. Stellar MLS
- $159,9002 bd2 ba1.3k sqft2529 LANCASTER DRIVE, SUN CITY CENTER, FL 33573For SaleMLS ID #TB8367575, David Lovitch, KELLER WILLIAMS SOUTH SHORE. Stellar MLS
- $171,5002 bd2 ba1.4k sqft2101 HAILSTONE CIRCLE #0, SUN CITY CENTER, FL 33573For SaleMLS ID #TB8476289, Christine Waugh, DALTON WADE INC. Stellar MLS
- $170,0002 bd2 ba1.4k sqft2024 HEATHFIELD CIRCLE #155, SUN CITY CENTER, FL 33573AuctionMLS ID #TB8456945, Matthew Brashear, RE/MAX ELITE REALTY. Stellar MLS
- $190,0002 bd2 ba1.4k sqft2118 HARLESTON PLACE #212, SUN CITY CENTER, FL 33573For SaleMLS ID #TB8536217, Anita Frank, REAL BROKER, LLC. Stellar MLS
- $140,0002 bd2 ba1.1k sqft2122 HEREFORD DRIVE #511, SUN CITY CENTER, FL 33573For SaleMLS ID #TB8432073, Anita Frank, REAL BROKER, LLC. Stellar MLS
- $137,5002 bd2 ba1k sqft2017 HULLHOUSE DRIVE #351, SUN CITY CENTER, FL 33573For SaleMLS ID #TB8494171, Sheila Sanford, DALTON WADE INC. Stellar MLS
- $169,9002 bd2 ba1.4k sqft1609 LAUGHTON PLACE, SUN CITY CENTER, FL 33573For SaleMLS ID #TB8410914, Christine Waugh, DALTON WADE INC. Stellar MLS
- $139,9002 bd1 ba899 sqft1010 N PEBBLE BEACH BOULEVARD, SUN CITY CENTER, FL 33573For SaleMLS ID #TB8492132, Joanne Durann, KELLER WILLIAMS SOUTH SHORE. Stellar MLS
- $92,0002 bd2 ba960 sqft202 BEDFORD TRAIL #112, SUN CITY CENTER, FL 33573For SaleMLS ID #TB8536122, Gary Waldron, FLORIDA'S 1ST CHOICE RLTY LLC. Stellar MLS
- $125,0002 bd2 ba979 sqft1908 CANTERBURY LANE #20, SUN CITY CENTER, FL 33573For SaleMLS ID #TB8434514, Bob Pasquarello, CENTURY 21 BEGGINS ENTERPRISES. Stellar MLS
- $114,9002 bd2 ba1k sqft319 KNOTTWOOD COURT #2, SUN CITY CENTER, FL 33573For SaleMLS ID #TB8511502, Kevin McPherson, DALTON WADE INC. Stellar MLS
