Move into this lovely 2 bedroom, 2 bath home and enjoy the peace and quiet it offers. Located in the heart of Kings Point premier retirement community in a quiet neighborhood **** Away from the hustle and bustle of society.**** This home offers spacious rooms to relax and enjoy. There is a covered carport to keep your vehicle out of the Florida sun. When you enter the home, the expansive living room, dining room combo makes the home feel open and light. The kitchen has a pass-through window that opens up to the dining room. Kitchen is bright and roomy, perfect size for effortlessly preparing meals. Split bedroom plan. *BONUS* Pocket door can be closed to give the entire guest area privacy! The primary bedroom has a walk-in closet and ensuite bathroom with a walk-in shower. New Pergo floors throughout the home, tile in the kitchen. No carpet anywhere in the home. There is a nice Florida room in the back of the home with easy open windows to bring in the Florida fresh air on the cool days. On the side of the home is a small golf cart storage room. ***ANOTHER BONUS, THAT WILL GIVE YOU PEACE OF MIND IS THE NEWER HVAC THAT WAS REPLACED IN 2024, water heater replaced in 2016, and an updated electric panel. Partially furnished if the buyer wants it. Kings Point is a private resort style retirement community that offers many amenities - indoor/outdoor pools, fitness center, 2 clubhouses, theater, sports bar and restaurant, a spa to get your hair and nails done or enjoy a massage. There are many sports to participate in and entertainment to enjoy. Clubs for just about anything that interest you. You can get around in Sun City Center with your golf cart, shopping, dining, doctors, and places of worship are plentiful. Short drive to beautiful Florida beaches or to the airport. Come and see why this is a great place to retire and make new friends!
For sale
$137,500
2017 HULLHOUSE DRIVE #351, SUN CITY CENTER, FL 33573
2beds
1,000sqft
Condominium
Built in 1982
-- sqft lot
$130,100 Zestimate®
$138/sqft
$735/mo HOA
What's special
Split bedroom planTile in the kitchen
- 139 days |
- 313 |
- 8 |
Zillow last checked:
Listing updated:
Listed by:
Sheila Sanford 813-629-7589,
DALTON WADE INC 888-668-8283
Source: Stellar MLS,MLS#: TB8494171 Originating MLS: Suncoast Tampa
Originating MLS: Suncoast Tampa
Facts & features
Interior
Bedrooms & bathrooms
- Bedrooms: 2
- Bathrooms: 2
- Full bathrooms: 2
Rooms
- Room types: Storage Rooms
Primary bedroom
- Features: Walk-In Closet(s)
- Level: First
- Area: 130 Square Feet
- Dimensions: 10x13
Bedroom 2
- Features: Built-in Closet
- Level: First
- Area: 90 Square Feet
- Dimensions: 10x9
Dining room
- Level: First
- Area: 99 Square Feet
- Dimensions: 11x9
Kitchen
- Level: First
- Area: 99 Square Feet
- Dimensions: 11x9
Living room
- Level: First
- Area: 228 Square Feet
- Dimensions: 12x19
Heating
- Central, Electric, Heat Pump
Cooling
- Central Air, Humidity Control
Appliances
- Included: Dishwasher, Disposal, Dryer, Electric Water Heater, Microwave, Range, Refrigerator, Washer
- Laundry: Inside
Features
- Ceiling Fan(s), Split Bedroom, Walk-In Closet(s)
- Flooring: Laminate, Tile
- Has fireplace: No
Interior area
- Total structure area: 1,440
- Total interior livable area: 1,000 sqft
Video & virtual tour
Property
Parking
- Total spaces: 1
- Parking features: Carport
- Carport spaces: 1
Features
- Levels: One
- Stories: 1
- Exterior features: Storage
Lot
- Size: 2,079 Square Feet
Details
- Parcel number: U1432191Z100000000351.0
- Zoning: PD
- Special conditions: None
Construction
Type & style
- Home type: Condo
- Property subtype: Condominium
Materials
- Block, Stucco
- Foundation: Slab
- Roof: Shingle
Condition
- New construction: No
- Year built: 1982
Utilities & green energy
- Sewer: Public Sewer
- Water: Public
- Utilities for property: BB/HS Internet Available, Cable Available, Electricity Available, Electricity Connected, Sewer Available, Sewer Connected, Water Connected
Community & HOA
Community
- Features: Association Recreation - Owned, Buyer Approval Required, Clubhouse, Deed Restrictions, Dog Park, Fitness Center, Gated Community - Guard, Golf Carts OK, Golf, Handicap Modified, Pool, Restaurant, Sidewalks, Wheelchair Access
- Pet fee: $0 monthly
- Senior community: Yes
- Subdivision: HIGHGATE III PH 4
HOA
- Has HOA: No
- Services included: 24-Hour Guard, Cable TV, Common Area Taxes, Community Pool, Reserve Fund, Fidelity Bond, Insurance, Internet, Maintenance Structure, Maintenance Grounds, Manager, Pest Control, Pool Maintenance, Private Road, Recreational Facilities, Security, Water
- HOA fee: $735 monthly
Location
- Region: Sun City Center
Financial & listing details
- Price per square foot: $138/sqft
- Annual tax amount: $2,468
- Date on market: 4/7/2026
- Cumulative days on market: 108 days
- Listing terms: Cash,Conventional
- Ownership: Fee Simple
- Total actual rent: 0
- Electric utility on property: Yes
- Road surface type: Paved
Estimated market value
$130,100
$124,000 - $137,000
$1,763/mo
Price history
| Date | Event | Price |
|---|---|---|
| 7/20/2026 | Listed for sale | $137,500$138/sqft |
Source:  Stellar MLS #TB8494171 Report a problem Stellar MLS #TB8494171 Report a problem | ||
| 7/12/2026 | Pending sale | $137,500$138/sqft |
Source: Stellar MLS #TB8494171 Report a problem | ||
| 5/7/2026 | Price change | $137,500-1.1%$138/sqft |
Source: Stellar MLS #TB8494171 Report a problem | ||
| 4/7/2026 | Listed for sale | $139,000+49.6%$139/sqft |
Source: Stellar MLS #TB8494171 Report a problem | ||
| 8/15/2016 | Listing removed | $92,900$93/sqft |
Source: BHHS FLORIDA REALTY #T2812133 Report a problem | ||
| 7/15/2016 | Pending sale | $92,900$93/sqft |
Source: BHHS FLORIDA REALTY #T2812133 Report a problem | ||
| 6/28/2016 | Price change | $92,900-7%$93/sqft |
Source: BHHS FLORIDA REALTY #T2812133 Report a problem | ||
| 4/9/2016 | Listed for sale | $99,900$100/sqft |
Source: BHHS FLORIDA REALTY #T2812133 Report a problem | ||
Public tax history
Tax history is unavailable.
Monthly payment
Est. payment
Payment breakdown
Explore the cost of this home by adjusting the details. Changes won't be saved.Climate risks
Neighborhood: 33573
Nearby schools
GreatSchools rating
- 3/10Cypress Creek Elementary SchoolGrades: PK-5Distance: 2.6 mi
- 2/10Shields Middle SchoolGrades: 6-8Distance: 2.6 mi
- NALennard Adult & Community CenterGrades: Distance: 1.8 mi
- $118,0002 bd2 ba1k sqft2017 Hullhouse Dr, Sun City Center, FL 33573Off Market

- $119,2002 bd2 ba1k sqft2015 Hullhouse Dr, Sun City Center, FL 33573Off Market
- $158,8002 bd2 ba1.4k sqft2006 Halidom Way, Sun City Center, FL 33573Off Market
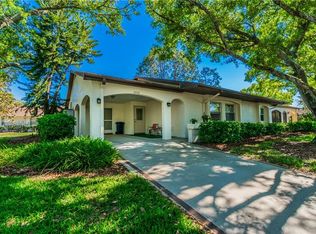
- $151,1002 bd2 ba1.3k sqft2008 Halidom Way #349, Sun City Center, FL 33573Off Market

- $182,9002 bd2 ba1.3k sqft2008 Halidom Way, Sun City Center, FL 33573Off Market
- $160,0002 bd2 ba1.4k sqft2004 Halidom Way, Sun City Center, FL 33573Sold
- $183,7002 bd2 ba1.4k sqft2016 Hullhouse Dr, Sun City Center, FL 33573Off Market
- $166,0002 bd2 ba1.4k sqft2020 Hullhouse Dr, Sun City Center, FL 33573Off Market
A local agent can set up tours, give advice and negotiate with sellers.
Similar homes
- $134,9002 bd2 ba984 sqft2228 GREENHAVEN DRIVE #384, SUN CITY CENTER, FL 33573For Sale
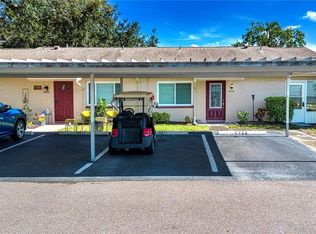
 MLS ID #TB8536506, Sheila Sanford, DALTON WADE INC. Stellar MLS
 - $149,9002 bd2 ba1.4k sqft2017 HAMPSTEAD CIRCLE, SUN CITY CENTER, FL 33573For Sale
 MLS ID #TB8520282, Bill Dalton, Jr., KELLER WILLIAMS SOUTH SHORE. Stellar MLS
 - $138,5002 bd2 ba1.1k sqft1828 FOXHUNT DRIVE #A, SUN CITY CENTER, FL 33573For Sale
 MLS ID #TB8528327, Sheila Sanford, DALTON WADE INC. Stellar MLS
 - $124,5002 bd2 ba1.1k sqft1901 CANTERBURY LANE #4, SUN CITY CENTER, FL 33573For Sale
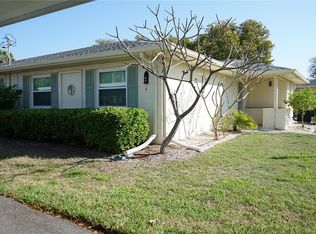 MLS ID #TB8492397, chris Spooner, FLORIDA'S 1ST CHOICE RLTY LLC. Stellar MLS
 - $130,0002 bd2 ba960 sqft1802 BEDFORD TERRACE #184, SUN CITY CENTER, FL 33573For SaleMLS ID #TB8499929, Jacqueline Pope, CENTURY 21 BEGGINS ENTERPRISES. Stellar MLS
- $149,9002 bd2 ba1.3k sqft1604 LELAND DRIVE, SUN CITY CENTER, FL 33573For SaleMLS ID #TB8427797, David Lovitch, KELLER WILLIAMS SOUTH SHORE. Stellar MLS
- $139,9002 bd2 ba1.2k sqft1305 SPRY COURT, SUN CITY CENTER, FL 33573For SaleMLS ID #TB8447556, Herlon Cannon, CENTURY 21 BEGGINS ENTERPRISES. Stellar MLS
- $125,0002 bd2 ba979 sqft1908 CANTERBURY LANE #20, SUN CITY CENTER, FL 33573For SaleMLS ID #TB8434514, Bob Pasquarello, CENTURY 21 BEGGINS ENTERPRISES. Stellar MLS
- $170,0002 bd2 ba1k sqft1905 HANSON COURT #305, SUN CITY CENTER, FL 33573For SaleMLS ID #TB8526065, Trevar Salva, Y REALTY. Stellar MLS
- $159,0002 bd2 ba1.4k sqft2109 HARLESTON PLACE #2109, SUN CITY CENTER, FL 33573For SaleMLS ID #TB8425380, Cathy Griggs, KELLER WILLIAMS SOUTH SHORE. Stellar MLS
- $159,0002 bd2 ba1k sqft417 GLADSTONE PLACE, SUN CITY CENTER, FL 33573For SaleMLS ID #TB8496048, Cisco Hernandez, FRANK ALBERT REALTY. Stellar MLS
- $119,9002 bd2 ba960 sqft302 CANTON COURT #59, SUN CITY CENTER, FL 33573For SaleMLS ID #A4691624, Mark Borg, LIST WITH 1 REALTY. Stellar MLS
- $154,9002 bd2 ba992 sqft1329 NEW BEDFORD DRIVE, SUN CITY CENTER, FL 33573For SaleMLS ID #TB8530285, David Lovitch, KELLER WILLIAMS SOUTH SHORE. Stellar MLS
- $119,9002 bd2 ba960 sqft1802 BEDFORD LANE #1, SUN CITY CENTER, FL 33573For SaleMLS ID #TB8491225, Gus Vollmer, EXIT BAYSHORE REALTY. Stellar MLS
- $190,0002 bd2 ba1.4k sqft2118 HARLESTON PLACE #212, SUN CITY CENTER, FL 33573For SaleMLS ID #TB8536217, Anita Frank, REAL BROKER, LLC. Stellar MLS
- $114,9002 bd2 ba1k sqft319 KNOTTWOOD COURT #2, SUN CITY CENTER, FL 33573For SaleMLS ID #TB8511502, Kevin McPherson, DALTON WADE INC. Stellar MLS
- $159,9002 bd2 ba1.1k sqft2315 NEW ORCHARD COURT, SUN CITY CENTER, FL 33573For SaleMLS ID #TB8337412, David Lovitch, KELLER WILLIAMS SOUTH SHORE. Stellar MLS
- $169,9002 bd2 ba1.4k sqft1609 LAUGHTON PLACE, SUN CITY CENTER, FL 33573For SaleMLS ID #TB8410914, Christine Waugh, DALTON WADE INC. Stellar MLS
- $175,0002 bd2 ba1.1k sqft2437 NANTUCKET HARBOR LOOP #2437, SUN CITY CENTER, FL 33573For SaleMLS ID #A4700838, Jennifer Kenna, EXP REALTY, LLC. Stellar MLS
- $104,5002 bd2 ba960 sqft1901 CANTERBURY LANE #19, SUN CITY CENTER, FL 33573For SaleMLS ID #TB8480872, Julie Koch, REAL BROKER, LLC. Stellar MLS
