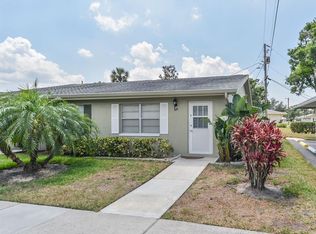
This cozy cottage can be found in the Canton area and is just perfect for a winter getaway or full-time living. This condo is ready to make your own, so you can move right in. It is an airy and inviting space. There is a private Lanai off the primary suite with the laundry closet at one end.. Leave it all behind and enjoy your new life here in one of the country’s highest-rated 55+ communities! Experience the Kings Point lifestyle featuring 2 exquisite clubhouses, 6 heated swimming pools, hot tubs, a spa, and 2 cutting-edge fitness centers. An 850-seat theater hosts live performances and events, alongside tennis, pickleball, billiards, and 3 golf courses. Numerous active clubs and social groups have so much entertainment throughout the year. The condo fees cover 24/7 gated security, complimentary ambulatory and paramedic services, as well as exterior maintenance and groundskeeping. Additionally, premium cable, high-speed Internet, water, sewer, trash, pest control, and irrigation are included. The building is also insured, which helps lower homeowners' insurance expenses, and property taxes in this maintenance-free community are quite minimal. With a hospital located just outside the main gate, your peace of mind is assured. Kings Point offers free transportation within Sun City Center's self-sufficient community, and there is golf cart-friendly access to medical facilities, shopping, dining, and all your needs and desires. Centrally situated near a variety of world-class beaches, Tampa’s convenient cruise port, and renowned attractions such as Disney World and Busch Gardens, the award-winning Kings Point stands out as one of Florida's premier living destinations. The HOA will allow emotional support animals.
For sale
Price cut: $6K (5/27)
$119,900
302 CANTON COURT #59, SUN CITY CENTER, FL 33573
2beds
960sqft
:
Get pre-qualified$1,553/mo
Condominium
Built in 1974
-- sqft lot
$112,000 Zestimate®
$125/sqft
$674/mo HOA
What's special
Cozy cottageAiry and inviting space
- 105 days |
- 135 |
- 5 |
Zillow last checked:
Listing updated:
Listed by:
Mark Borg 305-205-9961,
LIST WITH 1 REALTY 305-205-9961
Source: Stellar MLS,MLS#: A4691624 Originating MLS: Sarasota - Manatee
Originating MLS: Sarasota - Manatee
Facts & features
Interior
Bedrooms & bathrooms
- Bedrooms: 2
- Bathrooms: 2
- Full bathrooms: 2
Primary bedroom
- Features: Walk-In Closet(s)
- Level: First
Bedroom 2
- Features: Built-in Closet
- Level: First
Balcony porch lanai
- Level: First
Dining room
- Level: First
Kitchen
- Level: First
Living room
- Level: First
Heating
- Central, Electric
Cooling
- Central Air
Appliances
- Included: Dishwasher, Disposal, Dryer, Electric Water Heater, Microwave, Other, Range, Refrigerator, Washer
- Laundry: Laundry Closet, Other, Outside, Same Floor As Condo Unit
Features
- Living Room/Dining Room Combo, Open Floorplan, Other, Thermostat
- Flooring: Carpet, Ceramic Tile
- Doors: Sliding Doors
- Has fireplace: No
Interior area
- Total structure area: 1,104
- Total interior livable area: 960 sqft
Video & virtual tour
Property
Parking
- Total spaces: 1
- Parking features: Carport
- Carport spaces: 1
Features
- Levels: One
- Stories: 1
- Patio & porch: Other, Patio, Rear Porch, Screened
- Exterior features: Garden, Other, Sidewalk
- Has view: Yes
- View description: Garden, Golf Course
Lot
- Size: 728 Square Feet
- Residential vegetation: Mature Landscaping, Trees/Landscaped
Details
- Parcel number: U1232191WZ00005900000.0
- Zoning: PD
- Special conditions: None
Construction
Type & style
- Home type: Condo
- Architectural style: Florida
- Property subtype: Condominium
Materials
- Stucco
- Foundation: Slab
- Roof: Shingle
Condition
- New construction: No
- Year built: 1974
Utilities & green energy
- Sewer: Public Sewer
- Water: Public
- Utilities for property: Cable Connected, Electricity Connected, Public, Sewer Connected, Sprinkler Recycled, Underground Utilities, Water Connected
Community & HOA
Community
- Features: Association Recreation - Owned, Buyer Approval Required, Community Mailbox, Deed Restrictions, Dog Park, Fitness Center, Gated Community - Guard, Golf Carts OK, Handicap Modified, Irrigation-Reclaimed Water, Pool, Racquetball, Restaurant, Sidewalks, Tennis Court(s), Wheelchair Access
- Security: Gated Community, Security Gate
- Pet fee: $0 monthly
- Senior community: Yes
- Subdivision: CAMBRIDGE C CONDO
HOA
- Has HOA: No
- Amenities included: Cable TV, Clubhouse, Fitness Center, Gated, Golf Course, Handicap Modified, Maintenance, Other, Park, Pickleball Court(s), Pool, Racquetball, Recreation Facilities, Security, Shuffleboard Court, Spa/Hot Tub, Storage, Tennis Court(s)
- Services included: Cable TV, Common Area Taxes, Community Pool, Reserve Fund, Maintenance Structure, Maintenance Grounds, Manager, Other, Pool Maintenance, Security, Sewer, Trash, Water
- HOA fee: $674 monthly
- HOA name: Vesta
- HOA phone: 813-642-8990
Location
- Region: Sun City Center
Financial & listing details
- Price per square foot: $125/sqft
- Tax assessed value: $111,985
- Annual tax amount: $1,561
- Date on market: 4/27/2026
- Cumulative days on market: 64 days
- Listing terms: Cash,Conventional
- Ownership: Condominium
- Total actual rent: 0
- Electric utility on property: Yes
- Road surface type: Asphalt
Estimated market value
$112,000
$106,000 - $118,000
$1,558/mo
Price history
| Date | Event | Price |
|---|---|---|
| 5/27/2026 | Price change | $119,900-4.8%$125/sqft |
Source:  Stellar MLS #A4691624 Report a problem Stellar MLS #A4691624 Report a problem | ||
| 4/27/2026 | Listed for sale | $125,900+74.9%$131/sqft |
Source: Stellar MLS #A4691624 Report a problem | ||
| 1/6/2005 | Sold | $72,000+80%$75/sqft |
Source: Public Record Report a problem | ||
| 5/4/2001 | Sold | $40,000$42/sqft |
Source: Public Record Report a problem | ||
Public tax history
| Year | Property taxes | Tax assessment |
|---|---|---|
| 2025 | $1,561 +12.7% | $69,080 +10% |
| 2024 | $1,386 +6.1% | $62,800 +10% |
| 2023 | $1,306 +12.6% | $57,091 +10% |
| 2022 | $1,160 +15.3% | $51,901 +10% |
| 2021 | $1,006 +2.7% | $47,183 +10% |
| 2020 | $979 +5.6% | $42,894 +10% |
| 2019 | $927 | $38,995 -24.9% |
| 2018 | $927 +9.5% | $51,931 +10.5% |
| 2017 | $847 +8.2% | $47,014 +60.5% |
| 2016 | $783 +12.9% | $29,297 +10% |
| 2015 | $693 +27.7% | $26,634 +10% |
| 2014 | $543 | $24,213 +10% |
| 2013 | $543 +4.6% | $22,012 -2% |
| 2012 | $519 -24.7% | $22,460 -25.6% |
| 2011 | $689 +1.9% | $30,194 +1.6% |
| 2010 | $676 -19.9% | $29,729 -21.7% |
| 2009 | $844 -32.2% | $37,966 -34.1% |
| 2008 | $1,244 -24% | $57,603 -26.2% |
| 2007 | $1,637 -8.2% | $78,027 +0.2% |
| 2006 | $1,784 +30.9% | $77,862 +37.1% |
| 2005 | $1,363 | $56,806 +24.8% |
| 2004 | -- | $45,505 +9.4% |
| 2003 | -- | $41,578 +20.7% |
| 2002 | -- | $34,460 +4.4% |
| 2001 | -- | $33,020 |
| 2000 | $848 | $33,020 |
Find assessor info on the county website
Monthly payment
Est. payment
Payment breakdown
Explore the cost of this home by adjusting the details. Changes won't be saved.Climate risks
Neighborhood: 33573
Nearby schools
GreatSchools rating
- 3/10Cypress Creek Elementary SchoolGrades: PK-5Distance: 2.2 mi
- 2/10Shields Middle SchoolGrades: 6-8Distance: 2.2 mi
- NALennard Adult & Community CenterGrades: Distance: 2.5 mi
Schools provided by the listing agent
- Middle: Shields-HB
- High: Lennard-HB
Source: Stellar MLS. This data may not be complete. We recommend contacting the local school district to confirm school assignments for this home.
- $119,0001 bd2 ba800 sqft302 Canton Ct UNIT 50, Sun City Center, FL 33573Sold
- $87,0001 bd2 ba800 sqft302 Canton Ct UNIT 54, Sun City Center, FL 33573Sold

- $133,0002 bd2 ba960 sqft302 Canton Ct UNIT 57, Sun City Center, FL 33573Sold

- $1,4951 bd2 ba800 sqft302 Canton Ct UNIT 62, Sun City Center, FL 33573For Rent

- $125,0001 bd2 ba800 sqft302 Canton Ct UNIT 63, Sun City Center, FL 33573Sold
- $127,0002 bd2 ba960 sqft302 Canton Ct UNIT 64, Sun City Center, FL 33573Sold
- $98,6002 bd2 ba960 sqft302 Canton Ct UNIT 49, Sun City Center, FL 33573Off Market
- $107,7002 bd2 ba960 sqft302 Canton Ct UNIT 51, Sun City Center, FL 33573Off Market
A local agent can set up tours, give advice and negotiate with sellers.
Similar homes
- $119,9002 bd2 ba984 sqft2304 GLENMORE CIRCLE #327, SUN CITY CENTER, FL 33573For Sale

 MLS ID #OM726336, Angie Mangiapane, LPT REALTY, LLC. Stellar MLS
 - $124,5002 bd2 ba1.1k sqft1901 CANTERBURY LANE #4, SUN CITY CENTER, FL 33573For Sale
 MLS ID #TB8492397, chris Spooner, FLORIDA'S 1ST CHOICE RLTY LLC. Stellar MLS
 - $114,5002 bd2 ba960 sqft1902 ANDOVER STREET #201, SUN CITY CENTER, FL 33573For Sale
 MLS ID #TB8519815, Michaelene Tracey, SUNCOAST ELITE REALTY, INC.. Stellar MLS
 - $119,9002 bd2 ba960 sqft1802 BEDFORD LANE #1, SUN CITY CENTER, FL 33573For Sale
 MLS ID #TB8491225, Gus Vollmer, EXIT BAYSHORE REALTY. Stellar MLS
 - $131,5002 bd2 ba1.1k sqft1905 CANTERBURY LANE #E-9, SUN CITY CENTER, FL 33573For SaleMLS ID #TB8492907, Brenda White, SUN CITY LIVING REALTY OF FLORIDA INC. Stellar MLS
- $125,0002 bd2 ba979 sqft1908 CANTERBURY LANE #20, SUN CITY CENTER, FL 33573For SaleMLS ID #TB8434514, Bob Pasquarello, CENTURY 21 BEGGINS ENTERPRISES. Stellar MLS
- $105,9002 bd2 ba960 sqft101 CAMBRIDGE TRAIL #196, SUN CITY CENTER, FL 33573For SaleMLS ID #A4691613, Mark Borg, LIST WITH 1 REALTY. Stellar MLS
- $95,0002 bd2 ba960 sqft202 BEDFORD TRAIL #112, SUN CITY CENTER, FL 33573For SaleMLS ID #TB8536122, Gary Waldron, FLORIDA'S 1ST CHOICE RLTY LLC. Stellar MLS
- $98,5001 bd2 ba960 sqft1902 DANDRIDGE STREET #29, SUN CITY CENTER, FL 33573For SaleMLS ID #TB8536051, Bill Dalton, Jr., KELLER WILLIAMS SOUTH SHORE. Stellar MLS
- $105,0002 bd2 ba960 sqft101 CAMBRIDGE TRAIL #200, SUN CITY CENTER, FL 33573For SaleMLS ID #TB8506188, Natalie Pellerin, DALTON WADE INC. Stellar MLS
- $110,0001 bd2 ba800 sqft101 CAMBRIDGE TRAIL #194, SUN CITY CENTER, FL 33573For SaleMLS ID #TB8524285, Yury Sanchez, PARADISE REALTY AND INVESTMENT. Stellar MLS
- $110,0001 bd2 ba800 sqft301 ANDOVER PLACE S #170, SUN CITY CENTER, FL 33573For SaleMLS ID #TB8524317, Tamara Bushnell, DALTON WADE INC. Stellar MLS
- $138,5002 bd2 ba1.1k sqft1828 FOXHUNT DRIVE #A, SUN CITY CENTER, FL 33573For SaleMLS ID #TB8528327, Sheila Sanford, DALTON WADE INC. Stellar MLS
- $99,9002 bd2 ba984 sqft401 DORCHESTER PLACE #58, SUN CITY CENTER, FL 33573For SaleMLS ID #T3553243, Kevin McPherson, DALTON WADE INC. Stellar MLS
- $107,0001 bd2 ba820 sqft401 DORCHESTER PLACE #49, SUN CITY CENTER, FL 33573For SaleMLS ID #TB8517736, Amber Dahlberg, CENTURY 21 BEGGINS ENTERPRISES. Stellar MLS
- $99,9002 bd2 ba984 sqft1904 CANTERBURY LANE #18, SUN CITY CENTER, FL 33573For SaleMLS ID #TB8391577, Sandra Tams, CENTURY 21 BEGGINS ENTERPRISES. Stellar MLS
- $129,9002 bd2 ba1k sqft2033 HAWKHURST CIRCLE #180, SUN CITY CENTER, FL 33573For SaleMLS ID #TB8473083, Lisa White, RE/MAX REALTY UNLIMITED. Stellar MLS
- $110,0001 bd2 ba800 sqft1801 BEDFORD TERRACE #227, SUN CITY CENTER, FL 33573For SaleMLS ID #TB8513692, Geno Stopowenko, RE/MAX REALTY UNLIMITED. Stellar MLS
- $109,0001 bd2 ba800 sqft1811 BEDFORD LANE #166, SUN CITY CENTER, FL 33573For SaleMLS ID #W7880568, Carol Ridlon, EXIT SUCCESS REALTY. Stellar MLS
- $159,0002 bd2 ba1k sqft417 GLADSTONE PLACE, SUN CITY CENTER, FL 33573For SaleMLS ID #TB8496048, Cisco Hernandez, FRANK ALBERT REALTY. Stellar MLS
