Kitchen fully renovated 2025! New Electric Panel 2026. Steps from the North Clubhouse, this private and peaceful condo (1/1.5) offers truly maintenance-free living in one of Florida’s premier 55+ communities. Uniquely designed, it features a built-in pantry, extra storage, and even a dedicated workshop—perfect for hobbies or DIY projects. The HOA fees cover a wide range of services and amenities: 24-hour gated security, premium cable, high-speed Internet, water, sewer, trash, pest control, exterior and grounds maintenance, building insurance, escrow reserves, and access to all community facilities. Located in the highly desirable Kings Point, a resort-style community, residents enjoy two stunning clubhouses, an 850-seat Veterans Theater, six heated pools, two hot tubs, a luxurious spa, tennis courts, three golf courses, billiards, pickleball, and state-of-the-art fitness centers. Over 200 social and sports clubs ensure there's always something to do. Conveniently accessible by golf cart, you’ll find doctors, hospitals, shopping, banking, and dining just minutes away. And with world-class beaches, fishing, Tampa’s cruise port, and even Disney World nearby, Kings Point truly offers the best of Florida living!
For sale
$110,000
101 CAMBRIDGE TRAIL #194, SUN CITY CENTER, FL 33573
1beds
800sqft
:
Get pre-qualified$1,400/mo
Condominium
Built in 1973
-- sqft lot
$104,300 Zestimate®
$138/sqft
$608/mo HOA
What's special
Three golf coursesTennis courtsBuilt-in pantryTwo hot tubsSix heated poolsExtra storageLuxurious spa
- 35 days |
- 65 |
- 0 |
Zillow last checked:
Listing updated:
Listed by:
Daniela Baeza 813-900-8874,
PARADISE REALTY AND INVESTMENT 954-225-0118
Source: Stellar MLS,MLS#: TB8524285 Originating MLS: Suncoast Tampa
Originating MLS: Suncoast Tampa
Facts & features
Interior
Bedrooms & bathrooms
- Bedrooms: 1
- Bathrooms: 2
- Full bathrooms: 1
- 1/2 bathrooms: 1
Primary bedroom
- Features: Built-in Closet
- Level: First
- Area: 198 Square Feet
- Dimensions: 18x11
Balcony porch lanai
- Level: First
- Area: 108 Square Feet
- Dimensions: 18x6
Dining room
- Level: First
- Area: 99 Square Feet
- Dimensions: 11x9
Kitchen
- Level: First
- Area: 72 Square Feet
- Dimensions: 9x8
Living room
- Level: First
- Area: 234 Square Feet
- Dimensions: 18x13
Heating
- Central, Electric, Heat Pump
Cooling
- Central Air
Appliances
- Included: Dishwasher, Disposal, Dryer, Electric Water Heater, Exhaust Fan, Ice Maker, Microwave, Range, Refrigerator, Washer
- Laundry: Outside
Features
- Ceiling Fan(s), Living Room/Dining Room Combo, Open Floorplan, Thermostat
- Flooring: Ceramic Tile
- Doors: Sliding Doors
- Windows: Blinds, Window Treatments
- Has fireplace: No
- Common walls with other units/homes: Corner Unit,End Unit
Interior area
- Total structure area: 908
- Total interior livable area: 800 sqft
Video & virtual tour
Property
Parking
- Total spaces: 1
- Parking features: Assigned, Covered, Guest
- Carport spaces: 1
Features
- Levels: One
- Stories: 1
- Patio & porch: Covered, Rear Porch, Screened
- Exterior features: Irrigation System, Lighting, Rain Gutters, Sidewalk
Lot
- Size: 723 Square Feet
- Features: Corner Lot, Level, Near Golf Course, Near Public Transit, Sidewalk
- Residential vegetation: Mature Landscaping, Trees/Landscaped
Details
- Parcel number: U1232191X300000000194.0
- Zoning: PD
- Special conditions: None
Construction
Type & style
- Home type: Condo
- Architectural style: Other
- Property subtype: Condominium
- Attached to another structure: Yes
Materials
- Block, Stucco
- Foundation: Slab
- Roof: Shingle
Condition
- New construction: No
- Year built: 1973
Details
- Warranty included: Yes
Utilities & green energy
- Sewer: Public Sewer
- Water: Public
- Utilities for property: BB/HS Internet Available, Cable Connected, Electricity Connected, Fiber Optics, Public, Sewer Connected, Street Lights, Water Connected
Community & HOA
Community
- Features: Association Recreation - Owned, Buyer Approval Required, Deed Restrictions, Fitness Center, Golf Carts OK, Golf, Handicap Modified, Pool, Sidewalks, Tennis Court(s), Wheelchair Access
- Security: Gated Community, Security Gate, Smoke Detector(s)
- Pet fee: $0 monthly
- Senior community: Yes
- Subdivision: CAMBRIDGE I CONDOMINIUM UNIT NUMBER 194 TYPE A 3.7
HOA
- Has HOA: No
- Amenities included: Cable TV, Clubhouse, Fitness Center, Gated, Golf Course, Handicap Modified, Laundry, Maintenance, Pickleball Court(s), Pool, Recreation Facilities, Sauna, Security, Shuffleboard Court, Spa/Hot Tub, Tennis Court(s), Wheelchair Access
- Services included: 24-Hour Guard, Cable TV, Common Area Taxes, Community Pool, Reserve Fund, Fidelity Bond, Insurance, Internet, Maintenance Structure, Maintenance Grounds, Manager, Pest Control, Pool Maintenance, Private Road, Recreational Facilities, Security, Sewer, Trash, Water
- HOA fee: $608 monthly
- HOA name: Stacey Taracek
- HOA phone: 813-296-7491
Location
- Region: Sun City Center
Financial & listing details
- Price per square foot: $138/sqft
- Tax assessed value: $91,846
- Annual tax amount: $521
- Date on market: 6/29/2026
- Cumulative days on market: 35 days
- Listing terms: Cash,Conventional,FHA,VA Loan
- Ownership: Condominium
- Total actual rent: 0
- Electric utility on property: Yes
- Road surface type: Paved, Asphalt
Estimated market value
$104,300
$99,000 - $110,000
$1,458/mo
Price history
| Date | Event | Price |
|---|---|---|
| 6/29/2026 | Listed for sale | $110,000+10%$138/sqft |
Source:  Stellar MLS #TB8524285 Report a problem Stellar MLS #TB8524285 Report a problem | ||
| 12/1/2025 | Listing removed | $100,000$125/sqft |
Source: Stellar MLS #TB8395504 Report a problem | ||
| 10/8/2025 | Price change | $100,000-9.1%$125/sqft |
Source: Stellar MLS #TB8395504 Report a problem | ||
| 9/23/2025 | Price change | $110,000-4.3%$138/sqft |
Source: Stellar MLS #TB8395504 Report a problem | ||
| 9/9/2025 | Price change | $115,000+9.5%$144/sqft |
Source: Stellar MLS #TB8395504 Report a problem | ||
| 6/10/2025 | Listed for sale | $105,000+75%$131/sqft |
Source: Stellar MLS #TB8395504 Report a problem | ||
| 8/14/2020 | Sold | $60,000-9.4%$75/sqft |
Source: Stellar MLS #T3245905 Report a problem | ||
| 7/15/2020 | Pending sale | $66,250$83/sqft |
Source: FLORIDA'S 1ST CHOICE RLTY LLC #T3245905 Report a problem | ||
| 7/6/2020 | Price change | $66,250-0.4%$83/sqft |
Source: FLORIDA'S 1ST CHOICE RLTY LLC #T3245905 Report a problem | ||
| 6/24/2020 | Price change | $66,500-2.1%$83/sqft |
Source: FLORIDA'S 1ST CHOICE RLTY LLC #T3245905 Report a problem | ||
| 6/4/2020 | Listed for sale | $67,900+4.5%$85/sqft |
Source: FLORIDA'S 1ST CHOICE RLTY LLC #T3245905 Report a problem | ||
| 10/21/2019 | Sold | $65,000-7.1%$81/sqft |
Source: Stellar MLS #T3196549 Report a problem | ||
| 10/21/2019 | Listed for sale | $70,000$88/sqft |
Source: KELLER WILLIAMS REALTY S.SHORE #T3196549 Report a problem | ||
| 9/12/2019 | Pending sale | $70,000$88/sqft |
Source: KELLER WILLIAMS REALTY S.SHORE #T3196549 Report a problem | ||
| 9/12/2019 | Listed for sale | $70,000+112.1%$88/sqft |
Source: KELLER WILLIAMS REALTY S.SHORE #T3196549 Report a problem | ||
| 2/3/2016 | Sold | $33,000-15.2%$41/sqft |
Source: Stellar MLS #T2741795 Report a problem | ||
| 8/19/2015 | Listing removed | $38,900$49/sqft |
Source: SIGHT REAL ESTATE, LLC #T2741795 Report a problem | ||
| 8/14/2015 | Listed for sale | $38,900-9.5%$49/sqft |
Source: SIGHT REAL ESTATE, LLC #T2741795 Report a problem | ||
| 2/26/2015 | Listing removed | $43,000$54/sqft |
Source: SIGHT REAL ESTATE, LLC (780403) #T2741795 Report a problem | ||
| 2/21/2015 | Listed for sale | $43,000+145.7%$54/sqft |
Source: SIGHT REAL ESTATE, LLC (780403) #T2741795 Report a problem | ||
| 5/29/2014 | Sold | $17,500-75.7%$22/sqft |
Source: Public Record Report a problem | ||
| 9/29/2005 | Sold | $72,000+128.6%$90/sqft |
Source: Public Record Report a problem | ||
| 9/11/2002 | Sold | $31,500$39/sqft |
Source: Public Record Report a problem | ||
Public tax history
| Year | Property taxes | Tax assessment |
|---|---|---|
| 2025 | $566 +8.6% | $62,794 +2.9% |
| 2024 | $521 +1.6% | $61,024 +3% |
| 2023 | $513 +1.5% | $59,247 +3% |
| 2022 | $506 -0.2% | $57,521 +3% |
| 2021 | $507 -47.6% | $55,846 +15% |
| 2020 | $968 +206% | $48,568 +30.1% |
| 2019 | $316 | $37,333 +1.9% |
| 2018 | $316 +5.6% | $36,637 +2.1% |
| 2017 | $300 +5.1% | $35,883 +29.7% |
| 2016 | $285 -53.4% | $27,675 +10% |
| 2015 | $612 +8.5% | $25,159 +37.4% |
| 2014 | $563 +33% | $18,305 +15.9% |
| 2013 | $424 +9.3% | $15,794 -1.1% |
| 2012 | $388 -26.9% | $15,965 -28.6% |
| 2011 | $530 +578.8% | $22,367 +1.5% |
| 2010 | $78 -19.9% | $22,032 -15.5% |
| 2009 | $98 -72.9% | $26,065 -33.3% |
| 2008 | $360 -50.2% | $39,099 -32% |
| 2007 | $724 -7.1% | $57,510 +0.5% |
| 2006 | $779 -21.1% | $57,211 +41.9% |
| 2005 | $988 | $40,317 +24.1% |
| 2004 | -- | $32,496 +15.6% |
| 2003 | -- | $28,120 +8.5% |
| 2002 | -- | $25,920 -0.8% |
| 2001 | -- | $26,130 |
| 2000 | $85 | $26,130 |
Find assessor info on the county website
Monthly payment
Est. payment
Payment breakdown
Explore the cost of this home by adjusting the details. Changes won't be saved.Climate risks
Neighborhood: 33573
Nearby schools
GreatSchools rating
- 3/10Cypress Creek Elementary SchoolGrades: PK-5Distance: 2.1 mi
- 2/10Shields Middle SchoolGrades: 6-8Distance: 2 mi
- NALennard Adult & Community CenterGrades: Distance: 2.6 mi
- $110,0002 bd2 ba960 sqft101 Cambridge Trl APT 193, Sun City Center, FL 33573Sold

- $129,0001 bd2 ba908 sqft101 Cambridge Trl APT 195, Sun City Center, FL 33573Sold

- $105,9002 bd2 ba960 sqft101 Cambridge Trl APT 196, Sun City Center, FL 33573For Sale
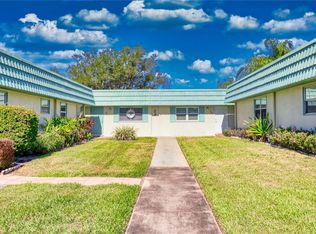
- $73,0001 bd2 ba800 sqft101 Cambridge Trl APT 199, Sun City Center, FL 33573Sold

- $105,0002 bd2 ba960 sqft101 Cambridge Trl APT 200, Sun City Center, FL 33573For Sale
- $79,9002 bd2 ba960 sqft101 Cambridge Trl APT 205, Sun City Center, FL 33573For Sale
- $78,0002 bd2 ba960 sqft101 Cambridge Trl APT 212, Sun City Center, FL 33573Sold
- $101,0002 bd2 ba960 sqft101 Cambridge Trl APT 213, Sun City Center, FL 33573Sold
A local agent can set up tours, give advice and negotiate with sellers.
Similar homes
- $110,0001 bd2 ba800 sqft301 ANDOVER PLACE S #170, SUN CITY CENTER, FL 33573For Sale

 MLS ID #TB8524317, Tamara Bushnell, DALTON WADE INC. Stellar MLS
 - $110,0001 bd2 ba800 sqft1801 BEDFORD TERRACE #227, SUN CITY CENTER, FL 33573For Sale
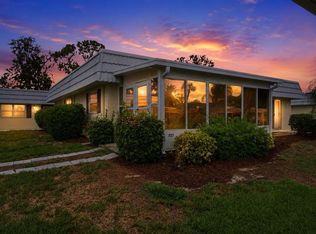 MLS ID #TB8513692, Geno Stopowenko, RE/MAX REALTY UNLIMITED. Stellar MLS
 - $123,9002 bd2 ba984 sqft1906 CANTERBURY LANE #28, SUN CITY CENTER, FL 33573For Sale
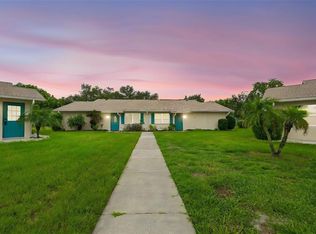 MLS ID #TB8534404, Anita Frank, REAL BROKER, LLC. Stellar MLS
 - $105,9002 bd2 ba960 sqft101 CAMBRIDGE TRAIL #196, SUN CITY CENTER, FL 33573For SaleMLS ID #A4691613, Mark Borg, LIST WITH 1 REALTY. Stellar MLS
- $114,5002 bd2 ba960 sqft1902 ANDOVER STREET #201, SUN CITY CENTER, FL 33573For SaleMLS ID #TB8519815, Michaelene Tracey, SUNCOAST ELITE REALTY, INC.. Stellar MLS
- $105,0002 bd2 ba960 sqft101 CAMBRIDGE TRAIL #200, SUN CITY CENTER, FL 33573For SaleMLS ID #TB8506188, Natalie Pellerin, DALTON WADE INC. Stellar MLS
- $107,0001 bd2 ba820 sqft401 DORCHESTER PLACE #49, SUN CITY CENTER, FL 33573For SaleMLS ID #TB8517736, Amber Dahlberg, CENTURY 21 BEGGINS ENTERPRISES. Stellar MLS
- $119,9002 bd2 ba960 sqft302 CANTON COURT #59, SUN CITY CENTER, FL 33573For SaleMLS ID #A4691624, Mark Borg, LIST WITH 1 REALTY. Stellar MLS
- $109,0001 bd2 ba800 sqft1811 BEDFORD LANE #166, SUN CITY CENTER, FL 33573For SaleMLS ID #W7880568, Carol Ridlon, EXIT SUCCESS REALTY. Stellar MLS
- $119,9002 bd2 ba984 sqft2304 GLENMORE CIRCLE #327, SUN CITY CENTER, FL 33573For SaleMLS ID #OM726336, Angie Mangiapane, LPT REALTY, LLC. Stellar MLS
- $110,0002 bd2 ba1k sqft309 KNOTTWOOD COURT #309, SUN CITY CENTER, FL 33573For SaleMLS ID #TB8495787, Christine Waugh, DALTON WADE INC. Stellar MLS
- $105,0001 bd2 ba800 sqft1801 BEDFORD LANE #27, SUN CITY CENTER, FL 33573For SaleMLS ID #TB8491073, Angie Alstott, IMPACT REALTY TAMPA BAY. Stellar MLS
- $119,9002 bd2 ba960 sqft1802 BEDFORD LANE #1, SUN CITY CENTER, FL 33573For SaleMLS ID #TB8491225, Gus Vollmer, EXIT BAYSHORE REALTY. Stellar MLS
- $104,5002 bd2 ba960 sqft1901 CANTERBURY LANE #19, SUN CITY CENTER, FL 33573For SaleMLS ID #TB8480872, Julie Koch, REAL BROKER, LLC. Stellar MLS
- $99,0001 bd2 ba800 sqft301 ANDOVER PLACE S #171, SUN CITY CENTER, FL 33573For SaleMLS ID #TB8469773, Michaelene Tracey, SUNCOAST ELITE REALTY, INC.. Stellar MLS
- $99,9002 bd2 ba984 sqft1904 CANTERBURY LANE #18, SUN CITY CENTER, FL 33573For SaleMLS ID #TB8391577, Sandra Tams, CENTURY 21 BEGGINS ENTERPRISES. Stellar MLS
- $99,0001 bd2 ba800 sqft1902 DANDRIDGE STREET #12, SUN CITY CENTER, FL 33573For SaleMLS ID #TB8453890, John Warner, III, KELLER WILLIAMS SOUTH SHORE. Stellar MLS
- $99,9002 bd2 ba984 sqft401 DORCHESTER PLACE #58, SUN CITY CENTER, FL 33573For SaleMLS ID #T3553243, Kevin McPherson, DALTON WADE INC. Stellar MLS
- $125,0002 bd2 ba984 sqft1904 CANTERBURY LANE #13, SUN CITY CENTER, FL 33573For SaleMLS ID #TB8495310, Debra Valdes, COASTAL PROPERTIES GROUP INTER. Stellar MLS
- $125,0002 bd2 ba979 sqft1908 CANTERBURY LANE #20, SUN CITY CENTER, FL 33573For SaleMLS ID #TB8434514, Bob Pasquarello, CENTURY 21 BEGGINS ENTERPRISES. Stellar MLS
