One or more photo(s) has been virtually staged. PRICE IMPROVEMENT. BRING ALL OFFERS! ENJOY LIFE UNDER THE SUN! Whether you're looking for a part-time getaway or a forever home, this 2-bedroom, 2-bath Stuart model is full of potential, and all offers are welcome! Step inside and make it your own. The home features a spacious enclosed Florida room with a convenient laundry area, including a standard washer and dryer. Just outside, you'll find covered parking for your golf cart. A newer electric panel is already in place for peace of mind. Inside, the home boasts LPV flooring in the living and dining areas, tile in the kitchen, cozy carpet in the bedrooms, and new indoor/outdoor carpet in the Florida room - perfect for relaxing or entertaining. Located in the sought-after gated golf community of Kings Point, you'll enjoy a vibrant, active lifestyle where your second vehicle can be a golf cart! Amenities include indoor and outdoor heated pools, state-of-the-art fitness centers, tennis, pickleball, lawn bowling, computer labs, arts & crafts studios, and an 800+ seat auditorium - not to mention over 200 clubs and activities to suit every interest. Conveniently close to Tampa, Sarasota, St. Petersburg, and Tampa International Airport, with easy access to shopping, dining, world-class beaches, theaters, and sporting events.
For sale
Price cut: $5K (8/14)
$94,900
1904 CANTERBURY LANE #18, SUN CITY CENTER, FL 33573
2beds
984sqft
Condominium
Built in 1978
-- sqft lot
$-- Zestimate®
$96/sqft
$671/mo HOA
What's special
Convenient laundry areaStandard washer and dryerTennis pickleball lawn bowlingSpacious enclosed florida roomTile in the kitchen
- 450 days |
- 387 |
- 9 |
Zillow last checked:
Listing updated:
Listed by:
Sandra Tams 813-505-9914,
CENTURY 21 BEGGINS ENTERPRISES 813-634-5517
Source: Stellar MLS,MLS#: TB8391577 Originating MLS: Suncoast Tampa
Originating MLS: Suncoast Tampa
Facts & features
Interior
Bedrooms & bathrooms
- Bedrooms: 2
- Bathrooms: 2
- Full bathrooms: 2
Primary bedroom
- Features: Walk-In Closet(s)
- Level: First
- Area: 143 Square Feet
- Dimensions: 13x11
Bedroom 2
- Features: Built-in Closet
- Level: First
- Area: 132 Square Feet
- Dimensions: 12x11
Balcony porch lanai
- Level: First
- Area: 136 Square Feet
- Dimensions: 17x8
Dining room
- Level: First
- Area: 72 Square Feet
- Dimensions: 9x8
Kitchen
- Level: First
- Area: 63 Square Feet
- Dimensions: 9x7
Living room
- Level: First
- Area: 224 Square Feet
- Dimensions: 16x14
Utility room
- Level: First
- Area: 63 Square Feet
- Dimensions: 9x7
Heating
- Central, Electric
Cooling
- Central Air
Appliances
- Included: Dishwasher, Dryer, Electric Water Heater, Range, Refrigerator, Washer
- Laundry: Laundry Room
Features
- Ceiling Fan(s), Living Room/Dining Room Combo, Thermostat
- Flooring: Carpet, Ceramic Tile, Luxury Vinyl, Vinyl
- Has fireplace: No
Interior area
- Total structure area: 1,176
- Total interior livable area: 984 sqft
Video & virtual tour
Property
Parking
- Total spaces: 1
- Parking features: Assigned, Golf Cart Parking
- Carport spaces: 1
Features
- Levels: One
- Stories: 1
- Patio & porch: Enclosed, Rear Porch
- Exterior features: Irrigation System, Rain Gutters, Sidewalk
Lot
- Size: 959 Square Feet
- Features: In County, Level
- Residential vegetation: Trees/Landscaped
Details
- Parcel number: U1232191XC00000000018.0
- Zoning: PD
- Special conditions: None
Construction
Type & style
- Home type: Condo
- Architectural style: Bungalow
- Property subtype: Condominium
- Attached to another structure: Yes
Materials
- Block, Stucco
- Foundation: Slab
- Roof: Shingle
Condition
- New construction: No
- Year built: 1978
Details
- Builder model: Stewart
Utilities & green energy
- Sewer: Public Sewer
- Water: Public
- Utilities for property: Cable Connected, Electricity Connected, Sewer Connected, Underground Utilities
Community & HOA
Community
- Features: Association Recreation - Owned, Buyer Approval Required, Clubhouse, Deed Restrictions, Dog Park, Fitness Center, Gated Community - Guard, Golf Carts OK, Golf, Pool, Restaurant, Sidewalks, Stream Seasonal, Tennis Court(s), Wheelchair Access
- Security: Gated Community, Security Gate, Smoke Detector(s)
- Pet fee: $0 monthly
- Senior community: Yes
- Subdivision: CAMBRIDGE M CONDO REV
HOA
- Has HOA: No
- Amenities included: Cable TV, Clubhouse, Fence Restrictions, Fitness Center, Gated, Golf Course, Laundry, Maintenance, Pickleball Court(s), Pool, Recreation Facilities, Security, Shuffleboard Court, Spa/Hot Tub, Tennis Court(s), Trail(s), Vehicle Restrictions, Wheelchair Access
- Services included: 24-Hour Guard, Cable TV, Common Area Taxes, Community Pool, Reserve Fund, Internet, Maintenance Structure, Maintenance Grounds, Manager, Pest Control, Pool Maintenance, Private Road, Recreational Facilities, Security, Sewer, Trash
- HOA fee: $671 monthly
- HOA name: First Service
- HOA phone: 813-633-3500
Location
- Region: Sun City Center
Financial & listing details
- Price per square foot: $96/sqft
- Tax assessed value: $111,294
- Annual tax amount: $1,376
- Date on market: 5/30/2025
- Cumulative days on market: 448 days
- Listing terms: Cash,Conventional
- Ownership: Condominium
- Total actual rent: 0
- Electric utility on property: Yes
- Road surface type: Paved, Asphalt
Estimated market value
Not available
Estimated sales range
Not available
Not available
Price history
| Date | Event | Price |
|---|---|---|
| 8/14/2026 | Price change | $94,900-5%$96/sqft |
Source:  Stellar MLS #TB8391577 Report a problem Stellar MLS #TB8391577 Report a problem | ||
| 7/2/2026 | Price change | $99,900-4.8%$102/sqft |
Source: Stellar MLS #TB8391577 Report a problem | ||
| 5/6/2026 | Price change | $104,900-4.5%$107/sqft |
Source: Stellar MLS #TB8391577 Report a problem | ||
| 1/14/2026 | Price change | $109,900-4.4%$112/sqft |
Source: Stellar MLS #TB8391577 Report a problem | ||
| 11/25/2025 | Price change | $114,900-4.2%$117/sqft |
Source: Stellar MLS #TB8391577 Report a problem | ||
| 10/13/2025 | Price change | $119,900-4%$122/sqft |
Source: Stellar MLS #TB8391577 Report a problem | ||
| 9/12/2025 | Price change | $124,900-3.8%$127/sqft |
Source: Stellar MLS #TB8391577 Report a problem | ||
| 8/6/2025 | Price change | $129,900-3.7%$132/sqft |
Source: Stellar MLS #TB8391577 Report a problem | ||
| 6/27/2025 | Price change | $134,900-3.6%$137/sqft |
Source: Stellar MLS #TB8391577 Report a problem | ||
| 5/30/2025 | Listed for sale | $139,900+218%$142/sqft |
Source: Stellar MLS #TB8391577 Report a problem | ||
| 2/5/2010 | Sold | $44,000$45/sqft |
Source: Stellar MLS #T2400691 Report a problem | ||
Public tax history
| Year | Property taxes | Tax assessment |
|---|---|---|
| 2025 | $1,550 +12.7% | $68,506 +10% |
| 2024 | $1,376 +6.2% | $62,278 +10% |
| 2023 | $1,295 +12.8% | $56,616 +10% |
| 2022 | $1,148 +15.3% | $51,469 +10% |
| 2021 | $996 +3.6% | $46,790 +10% |
| 2020 | $961 +7% | $42,536 +10% |
| 2019 | $898 | $38,669 -24.7% |
| 2018 | $898 +9.5% | $51,331 +12.1% |
| 2017 | $820 +9% | $45,770 +57.5% |
| 2016 | $752 +12.2% | $29,053 +10% |
| 2015 | $670 +34.5% | $26,421 +16.8% |
| 2014 | $498 | $22,612 +10% |
| 2013 | $498 +6.3% | $20,556 -1.5% |
| 2012 | $469 -27.4% | $20,867 -27.9% |
| 2011 | $646 -6.5% | $28,951 -7.7% |
| 2010 | $691 -10.8% | $31,376 -11.4% |
| 2009 | $775 +102% | $35,418 -13.8% |
| 2008 | $383 +8.4% | $41,077 +3% |
| 2007 | $354 -1.7% | $39,881 +2.5% |
| 2006 | $360 +4.5% | $38,908 +3% |
| 2005 | $345 | $37,775 +3% |
| 2004 | -- | $36,675 +1.9% |
| 2003 | -- | $35,991 +2.4% |
| 2002 | -- | $35,147 +2.7% |
| 2001 | -- | $34,232 |
| 2000 | $276 | $34,232 |
Find assessor info on the county website
Monthly payment
Est. payment
Payment breakdown
Explore the cost of this home by adjusting the details. Changes won't be saved.Climate risks
Neighborhood: 33573
Nearby schools
GreatSchools rating
- 3/10Cypress Creek Elementary SchoolGrades: PK-5Distance: 2.3 mi
- 2/10Shields Middle SchoolGrades: 6-8Distance: 2.3 mi
- NALennard Adult & Community CenterGrades: Distance: 2.5 mi
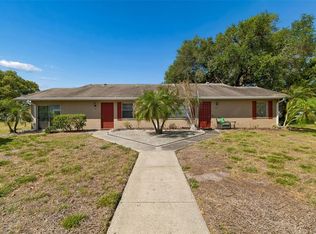
- $164,0002 bd2 ba984 sqft1904 Canterbury Ln UNIT 2, Sun City Center, FL 33573Sold

- $117,0002 bd2 ba984 sqft1904 Canterbury Ln UNIT 5, Sun City Center, FL 33573Sold
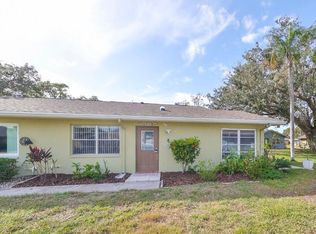
- $186,0002 bd2 ba1.1k sqft1904 Canterbury Ln UNIT 8, Sun City Center, FL 33573Sold
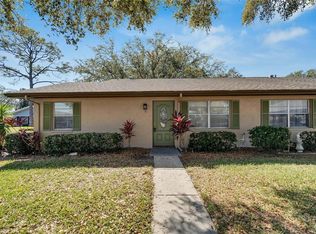
- $156,2502 bd2 ba984 sqft1904 Canterbury Ln UNIT 11, Sun City Center, FL 33573Sold
- $125,0002 bd2 ba984 sqft1904 Canterbury Ln UNIT 13, Sun City Center, FL 33573For Sale
- $190,0002 bd2 ba984 sqft1904 Canterbury Ln UNIT 15, Sun City Center, FL 33573Sold
- $169,9002 bd2 ba1.1k sqft1904 Canterbury Ln UNIT 27, Sun City Center, FL 33573Sold
- $150,0002 bd2 ba1.1k sqft1904 Canterbury Ln UNIT 29, Sun City Center, FL 33573Sold
A local agent can set up tours, give advice and negotiate with sellers.
Similar homes
- $95,0002 bd2 ba960 sqft202 BEDFORD TRAIL #112, SUN CITY CENTER, FL 33573For Sale

 MLS ID #TB8536122, Gary Waldron, FLORIDA'S 1ST CHOICE RLTY LLC. Stellar MLS
 - $85,0002 bd2 ba960 sqft201 KINGS BOULEVARD #5, SUN CITY CENTER, FL 33573For Sale
 MLS ID #TB8537622, Gloria Johnpierre, SIVEN PREMIER REAL ESTATE. Stellar MLS
 - $98,5001 bd2 ba960 sqft1902 DANDRIDGE STREET #29, SUN CITY CENTER, FL 33573For Sale
 MLS ID #TB8536051, Bill Dalton, Jr., KELLER WILLIAMS SOUTH SHORE. Stellar MLS
 - $90,0002 bd2 ba960 sqft202 BEDFORD STREET #68, SUN CITY CENTER, FL 33573For Sale
 MLS ID #TB8491703, Anita Frank, REAL BROKER, LLC. Stellar MLS
 - $104,5002 bd2 ba960 sqft1901 CANTERBURY LANE #19, SUN CITY CENTER, FL 33573For SaleMLS ID #TB8480872, Julie Koch, REAL BROKER, LLC. Stellar MLS
- $94,9002 bd2 ba960 sqft202 BEDFORD STREET #49, SUN CITY CENTER, FL 33573For SaleMLS ID #TB8463987, Tony Baroni, KELLER WILLIAMS SUBURBAN TAMPA. Stellar MLS
- $89,9002 bd2 ba960 sqft201 KINGS BOULEVARD #13, SUN CITY CENTER, FL 33573For SaleMLS ID #TB8446711, Bill Dalton, Jr., KELLER WILLIAMS SOUTH SHORE. Stellar MLS
- $95,0001 bd2 ba800 sqft302 ANDOVER PLACE S #167, SUN CITY CENTER, FL 33573For SaleMLS ID #TB8511036, Julie Wright, PREMIER SOTHEBYS INTL REALTY. Stellar MLS
- $99,9902 bd2 ba960 sqft1811 BEDFORD LANE #153, SUN CITY CENTER, FL 33573For SaleMLS ID #TB8452497, Serena Johnson, DALTON WADE INC. Stellar MLS
- $105,9002 bd2 ba960 sqft101 CAMBRIDGE TRAIL #196, SUN CITY CENTER, FL 33573For SaleMLS ID #A4691613, Mark Borg, LIST WITH 1 REALTY. Stellar MLS
- $105,0001 bd2 ba800 sqft301 ANDOVER PLACE S #170, SUN CITY CENTER, FL 33573For SaleMLS ID #TB8524317, Tamara Bushnell, DALTON WADE INC. Stellar MLS
- $107,0001 bd2 ba820 sqft401 DORCHESTER PLACE #49, SUN CITY CENTER, FL 33573For SaleMLS ID #TB8517736, Amber Dahlberg, CENTURY 21 BEGGINS ENTERPRISES. Stellar MLS
- $99,0001 bd2 ba800 sqft2202 CLUBHOUSE DRIVE #174, SUN CITY CENTER, FL 33573For SaleMLS ID #TB8368163, Jacqueline Pope, CENTURY 21 BEGGINS ENTERPRISES. Stellar MLS
- $87,0001 bd2 ba800 sqft1901 ANDOVER WAY #38, SUN CITY CENTER, FL 33573For SaleMLS ID #TB8515230, Ethan Lovitch, KELLER WILLIAMS SOUTH SHORE. Stellar MLS
- $114,9002 bd2 ba1k sqft319 KNOTTWOOD COURT #2, SUN CITY CENTER, FL 33573For SaleMLS ID #TB8511502, Kevin McPherson, DALTON WADE INC. Stellar MLS
- $134,9002 bd2 ba984 sqft2228 GREENHAVEN DRIVE #384, SUN CITY CENTER, FL 33573For SaleMLS ID #TB8536506, Sheila Sanford, DALTON WADE INC. Stellar MLS
- $119,9002 bd2 ba960 sqft302 CANTON COURT #59, SUN CITY CENTER, FL 33573For SaleMLS ID #A4691624, Mark Borg, LIST WITH 1 REALTY. Stellar MLS
- $125,0002 bd2 ba984 sqft1904 CANTERBURY LANE #13, SUN CITY CENTER, FL 33573For SaleMLS ID #TB8495310, Debra Valdes, COASTAL PROPERTIES GROUP INTER. Stellar MLS
- $124,5002 bd2 ba1.1k sqft1901 CANTERBURY LANE #4, SUN CITY CENTER, FL 33573For SaleMLS ID #TB8492397, chris Spooner, FLORIDA'S 1ST CHOICE RLTY LLC. Stellar MLS
- $125,0002 bd2 ba979 sqft1908 CANTERBURY LANE #20, SUN CITY CENTER, FL 33573For SaleMLS ID #TB8434514, Bob Pasquarello, CENTURY 21 BEGGINS ENTERPRISES. Stellar MLS
