Lovely 2-bedroom, 2-bathroom condo located in a 55+ age-restricted community. The home features wood flooring and a tile shower in the master bathroom. The lanai includes AC vents, allowing for year-round use. Both bedrooms include full bathrooms and generous closet space. The floor plan includes a combined living and dining area adjacent to the kitchen, which is equipped with a dishwasher. Additionally, there is a laundry room off the lanai and a large room in the back for storage or a golf cart. Kings Point / Community Amenities (available to Cambridge residents) • Gated, 24-hour security at community entrances. • Two large clubhouses plus additional community buildings. • Veterans/Borini-style theater (850-seat performance theater for shows and events). • Multiple heated pools (at least 6), plus two hot tubs / spa areas. • State-of-the-art fitness centers and exercise rooms. • Golf amenities: three golf courses and golf-cart friendly streets (“Golf Carts OK”). • Tennis courts and pickleball courts. • Shuffleboard courts, lawn bowling, horseshoes, volleyball, and other outdoor courts in the broader Sun City Center/Kings Point facilities mix. • Indoor and outdoor pools and sauna. • Billiards room and game/club rooms for cards and activities. • On-site restaurants and café options within Kings Point. • Over 200 social and sports clubs, organized activities, and bus trips. • Recreation facilities owned by the association (clubhouse spaces, meeting rooms, craft rooms, etc.) • Tram / bus transportation service from the Kings Point area to amenities, shopping, and medical facilities (often marketed with Cambridge/Kings Point).
Sold for $117,000
$117,000
1904 CANTERBURY LANE #5, SUN CITY CENTER, FL 33573
2beds
984sqft
Condominium
Built in 1978
-- sqft lot
$116,400 Zestimate®
$119/sqft
$1,498 Estimated rent
Home value
$116,400
$109,000 - $125,000
$1,498/mo
Zestimate® history
Owner options
List your home for rent
$1,498/mo
Rent Zestimate®
Find your next renter with Zillow Rental Manager. Plus, with online applications, you can quickly screen prospective tenants – for free.
$1,498/mo
Rent Zestimate®
Refinance and save
$1,341/mo
Est. payment
Refinancing to a lower rate could help reduce your monthly payments and save thousands over the life of the loan.
$1,341/mo
Est. payment
Explore your selling options
Work with a Zillow partner agent
Leverage their expertise and Zillow's premium Showcase listings to get your home seen by more buyers.
Get startedList with your own agent
Get your home in front of millions of buyers by listing it on Zillow.
Learn how to do itSell it yourself
Take full control of how buyers see your home on Zillow by listing For Sale by Owner (FSBO).
List your homeWhat's special
Zillow last checked:
Listing updated:
Listed by:
John Blevins 443-250-1837,
GENSTONE REALTY 833-396-0092
Bought with:
John Blevins, 3424184
GENSTONE REALTY
Source: Stellar MLS,MLS#: TB8498130 Originating MLS: Suncoast Tampa
Originating MLS: Suncoast Tampa
Facts & features
Interior
Bedrooms & bathrooms
- Bedrooms: 2
- Bathrooms: 2
- Full bathrooms: 2
Primary bedroom
- Features: Walk-In Closet(s)
- Level: First
- Area: 143 Square Feet
- Dimensions: 13x11
Bedroom 1
- Features: Walk-In Closet(s)
- Level: First
Bathroom 1
- Level: First
- Area: 143 Square Feet
- Dimensions: 13x11
Bathroom 2
- Level: First
- Area: 132 Square Feet
- Dimensions: 12x11
Dining room
- Level: First
- Area: 72 Square Feet
- Dimensions: 9x8
Florida room
- Level: First
- Area: 136 Square Feet
- Dimensions: 8x17
Kitchen
- Level: First
- Area: 63 Square Feet
- Dimensions: 9x7
Living room
- Level: First
- Area: 224 Square Feet
- Dimensions: 16x14
Utility room
- Level: First
- Area: 48 Square Feet
- Dimensions: 8x6
Heating
- Central, Heat Pump
Cooling
- Central Air
Appliances
- Included: Dishwasher, Dryer, Electric Water Heater, Microwave, Range, Refrigerator, Washer
- Laundry: Laundry Closet
Features
- Ceiling Fan(s), Living Room/Dining Room Combo, Primary Bedroom Main Floor, Stone Counters, Thermostat
- Flooring: Engineered Hardwood, Tile
- Has fireplace: No
- Common walls with other units/homes: Corner Unit
Interior area
- Total structure area: 984
- Total interior livable area: 984 sqft
Property
Parking
- Total spaces: 1
- Parking features: Carport
- Carport spaces: 1
Features
- Levels: One
- Stories: 1
- Patio & porch: Enclosed
- Exterior features: Lighting, Private Entrance, Sidewalk, Storage
Lot
- Size: 959 Square Feet
Details
- Parcel number: U1232191XC00000000005.0
- Zoning: PD
- Special conditions: None
Construction
Type & style
- Home type: Condo
- Architectural style: Traditional
- Property subtype: Condominium
Materials
- Block, Stucco
- Foundation: Slab
- Roof: Membrane
Condition
- New construction: No
- Year built: 1978
Utilities & green energy
- Sewer: Public Sewer
- Water: Public
- Utilities for property: Cable Connected, Electricity Connected, Public, Sewer Connected, Street Lights, Water Connected
Community & HOA
Community
- Features: Association Recreation - Owned, Buyer Approval Required, Fitness Center, Golf Carts OK, Golf, No Truck/RV/Motorcycle Parking
- Pet fee: $0 monthly
- Senior community: Yes
- Subdivision: CAMBRIDGE M CONDO REV
HOA
- Has HOA: Yes
- Amenities included: Pool
- Services included: Cable TV, Common Area Taxes, Community Pool, Insurance, Internet, Maintenance Structure, Maintenance Grounds, Manager, Pest Control, Pool Maintenance, Private Road, Recreational Facilities, Sewer, Trash, Water
- HOA fee: $671 monthly
- HOA name: First Service Residential
Location
- Region: Sun City Center
Financial & listing details
- Price per square foot: $119/sqft
- Tax assessed value: $111,390
- Annual tax amount: $491
- Date on market: 4/23/2026
- Cumulative days on market: 38 days
- Listing terms: Cash,Conventional,FHA,VA Loan
- Ownership: Condominium
- Total actual rent: 0
- Electric utility on property: Yes
- Road surface type: Paved
Price history
| Date | Event | Price |
|---|---|---|
| 6/29/2026 | Sold | $117,000-2.4%$119/sqft |
Source:  Stellar MLS #TB8498130 Report a problem Stellar MLS #TB8498130 Report a problem | ||
| 6/3/2026 | Pending sale | $119,900$122/sqft |
Source: Stellar MLS #TB8498130 Report a problem | ||
| 5/11/2026 | Price change | $119,900-7.7%$122/sqft |
Source: Stellar MLS #TB8498130 Report a problem | ||
| 4/23/2026 | Listed for sale | $129,900+36.7%$132/sqft |
Source: Stellar MLS #TB8498130 Report a problem | ||
| 11/2/2020 | Sold | $95,000$97/sqft |
Source: Stellar MLS #T3266246 Report a problem | ||
| 10/13/2020 | Pending sale | $95,000$97/sqft |
Source: FLORIDA'S 1ST CHOICE RLTY LLC #T3266246 Report a problem | ||
| 10/13/2020 | Listing removed | $1,300$1/sqft |
Source: FLORIDA'S 1ST CHOICE RLTY LLC #T3267198 Report a problem | ||
| 9/26/2020 | Listed for rent | $1,300+13%$1/sqft |
Source: FLORIDA'S 1ST CHOICE RLTY LLC #T3267198 Report a problem | ||
| 9/21/2020 | Listed for sale | $95,000+116.4%$97/sqft |
Source: FLORIDA'S 1ST CHOICE RLTY LLC #T3266246 Report a problem | ||
| 7/2/2019 | Listing removed | $1,150$1/sqft |
Source: Keller Williams Realty South Shore #T3174794 Report a problem | ||
| 5/23/2019 | Listed for rent | $1,150+27.8%$1/sqft |
Source: KELLER WILLIAMS REALTY S.SHORE #T3174794 Report a problem | ||
| 4/21/2015 | Listing removed | $900$1/sqft |
Source: iHOUSEweb, Inc. #T2749235 Report a problem | ||
| 4/3/2015 | Listed for rent | $900+2.9%$1/sqft |
Source: BHHS FLORIDA REALTY #T2749235 Report a problem | ||
| 6/17/2014 | Listing removed | $875$1/sqft |
Source: RE/MAX SOUTH SHORE REALTY #T2628496 Report a problem | ||
| 6/4/2014 | Price change | $875-2.8%$1/sqft |
Source: RE/MAX SOUTH SHORE REALTY #T2628496 Report a problem | ||
| 5/8/2014 | Listed for rent | $900$1/sqft |
Source: RE/MAX SOUTH SHORE REALTY #T2628496 Report a problem | ||
| 3/28/2014 | Sold | $43,900$45/sqft |
Source: Public Record Report a problem | ||
| 3/8/2014 | Pending sale | $43,900$45/sqft |
Source: CENTURY 21 Beggins Enterprises #T2613120 Report a problem | ||
| 2/13/2014 | Listed for sale | $43,900$45/sqft |
Source: CENTURY 21 Beggins Enterprises #T2613120 Report a problem | ||
Public tax history
| Year | Property taxes | Tax assessment |
|---|---|---|
| 2025 | $492 +8% | $51,052 +2.9% |
| 2024 | $455 +5.5% | $49,613 +3% |
| 2023 | $431 +5.8% | $48,168 +3% |
| 2022 | $408 +4.4% | $46,765 +3% |
| 2021 | $391 -64.2% | $45,403 -15% |
| 2020 | $1,091 +7.3% | $53,407 +10% |
| 2019 | $1,017 | $48,552 -5.2% |
| 2018 | $1,017 +9.6% | $51,193 +12.2% |
| 2017 | $928 +9.2% | $45,613 +25% |
| 2016 | $850 +11.9% | $36,477 +10% |
| 2015 | $760 +8.3% | $33,161 +31.5% |
| 2014 | $701 +1386.3% | $25,216 +13.9% |
| 2013 | $47 +0.3% | $22,142 -1.7% |
| 2012 | $47 -65% | $22,533 -26.5% |
| 2011 | $134 -20.9% | $30,654 -7.5% |
| 2010 | $170 -26.2% | $33,135 -11.3% |
| 2009 | $230 -22.8% | $37,337 -12.1% |
| 2008 | $298 +6.2% | $42,457 +3% |
| 2007 | $280 -0.6% | $41,220 +2.5% |
| 2006 | $282 +5% | $40,215 +3% |
| 2005 | $269 | $39,044 +3% |
| 2004 | -- | $37,907 +1.9% |
| 2003 | -- | $37,200 +2.4% |
| 2002 | -- | $36,328 +4.9% |
| 2001 | -- | $34,631 |
| 2000 | $205 | $34,631 |
Find assessor info on the county website
Neighborhood: 33573
Nearby homes
- $164,0002 bd2 ba984 sqft1904 Canterbury Ln UNIT 2, Sun City Center, FL 33573Sold

- $186,0002 bd2 ba1.1k sqft1904 Canterbury Ln UNIT 8, Sun City Center, FL 33573Sold
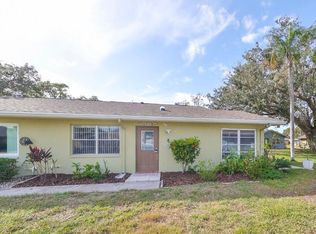
- $156,2502 bd2 ba984 sqft1904 Canterbury Ln UNIT 11, Sun City Center, FL 33573Sold
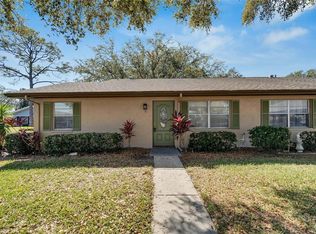
- $125,0002 bd2 ba984 sqft1904 Canterbury Ln UNIT 13, Sun City Center, FL 33573For Sale

- $190,0002 bd2 ba984 sqft1904 Canterbury Ln UNIT 15, Sun City Center, FL 33573Sold
- $94,9002 bd2 ba984 sqft1904 Canterbury Ln UNIT 18, Sun City Center, FL 33573For Sale
- $169,9002 bd2 ba1.1k sqft1904 Canterbury Ln UNIT 27, Sun City Center, FL 33573Sold
- $150,0002 bd2 ba1.1k sqft1904 Canterbury Ln UNIT 29, Sun City Center, FL 33573Sold
Nearby schools
GreatSchools rating
- 3/10Cypress Creek Elementary SchoolGrades: PK-5Distance: 2.3 mi
- 2/10Shields Middle SchoolGrades: 6-8Distance: 2.3 mi
- NALennard Adult & Community CenterGrades: Distance: 2.5 mi
Get a cash offer in 3 minutes
Find out how much your home could sell for in as little as 3 minutes with a no-obligation cash offer.
Estimated market value
$116,400
Get a cash offer in 3 minutes
Find out how much your home could sell for in as little as 3 minutes with a no-obligation cash offer.
Estimated market value
$116,400
- Florida
- Hillsborough County
- Sun City Center
- 33573
- 1904 CANTERBURY LANE Unit 5
Nearby cities
Nearby neighborhoods
Nearby zip codes
Other Sun City Center Topics
