Stunning, Completely Remodeled Condo with Exceptional Upgrades in Kings Point Discover luxurious living in this beautifully remodeled condo, brimming with high-end features and ready for you to enjoy the exclusive Kings Point lifestyle. This spacious 2-bedroom, 2-bathroom residence includes custom-designed walk-in showers, fog-free mirrors, and premium Mohn magnetic shower heads. A versatile finished Florida room serves as a third bedroom or home office, all within 1,112 square feet of air-conditioned space. The condo also features a generous utility room for added convenience. Step into elegance with diagonal ceramic tile flooring throughout and a designer kitchen that boasts Level 3 quartz countertops, high-quality soft-close hardwood cabinets with crown molding, a chef’s island with a breakfast bar, and top-of-the-line Samsung stainless steel appliances. Multiple sola-tubes flood the space with natural light, complemented by new ceiling fans, LED lighting, upgraded switches, and modern blinds. Both the plumbing and electrical systems have been fully updated, ensuring worry-free living.This home comes with the added benefit of a transferable First American Home Warranty, covering appliances and the AC system. Enjoy peace of mind knowing your investment is protected. The outdoor space is equally impressive, featuring an 18x10 paver stone patio with drip irrigation, meticulously landscaped surroundings, a storage shed, and a 15x7 golf cart charging pad with electric access. Companion, service, and emotional support animals are welcome, and the HOA’s approval process is straightforward, with details available in the MLS attachments. This home is equipped with state-of-the-art smart technology for ultimate convenience and security. Enjoy keyless entry with multiple access options (including passcode, fingerprint, or remote control), a smart thermostat you can monitor from anywhere, a front-door camera, motion-activated lighting around the property, and an advanced smart water shutoff system that immediately responds to leaks. Living in Kings Point means access to an array of world-class amenities. Your condo fees cover 24-hour gated security, premium cable, high-speed internet, roof maintenance, building insurance, exterior and grounds upkeep, irrigation, pest control, water, sewer, trash, reserve funds, and lower taxes and insurance costs. Enjoy resort-style living with two luxurious clubhouses, six heated pools, an 850-seat theater, a full-service spa, pickleball and tennis courts, a golf course and driving range, hot tubs, billiards, two cutting-edge fitness centers, and countless social and sports clubs to keep you engaged throughout the year. This award-winning, active retirement community provides convenient access to medical facilities, shopping, dining, and more—all accessible by golf cart, with a complimentary community transportation system. Plus, you’re just minutes away from world-renowned beaches, Tampa’s cruise port, and Disney World. Don’t miss this extraordinary, one-of-a-kind home—schedule your showing today!
Sold for $186,000
$186,000
1904 CANTERBURY LANE #8, SUN CITY CENTER, FL 33573
2beds
1,112sqft
Condominium
Built in 1978
-- sqft lot
$174,800 Zestimate®
$167/sqft
$1,653 Estimated rent
Home value
$174,800
$159,000 - $192,000
$1,653/mo
Zestimate® history
Owner options
List your home for rent
$1,653/mo
Rent Zestimate®
Find your next renter with Zillow Rental Manager. Plus, with online applications, you can quickly screen prospective tenants – for free.
$1,653/mo
Rent Zestimate®
Refinance and save
$1,981/mo
Est. payment
Refinancing to a lower rate could help reduce your monthly payments and save thousands over the life of the loan.
$1,981/mo
Est. payment
Explore your selling options
Work with a Zillow partner agent
Leverage their expertise and Zillow's premium Showcase listings to get your home seen by more buyers.
Get startedList with your own agent
Get your home in front of millions of buyers by listing it on Zillow.
Learn how to do itSell it yourself
Take full control of how buyers see your home on Zillow by listing For Sale by Owner (FSBO).
List your homeWhat's special
Multiple sola-tubesFog-free mirrorsModern blindsDesigner kitchenHigh-quality soft-close hardwood cabinetsDiagonal ceramic tile flooringVersatile finished florida room
Zillow last checked:
Listing updated:
Listed by:
Anita Frank 717-503-7710,
REAL BROKER, LLC 855-450-0442
Bought with:
Alma Morgan, 3518784
KELLER WILLIAMS SOUTH SHORE
Source: Stellar MLS,MLS#: TB8320496 Originating MLS: Orlando Regional
Originating MLS: Orlando Regional
Facts & features
Interior
Bedrooms & bathrooms
- Bedrooms: 2
- Bathrooms: 2
- Full bathrooms: 2
Primary bedroom
- Features: Walk-In Closet(s)
- Level: First
- Area: 168 Square Feet
- Dimensions: 14x12
Bedroom 2
- Features: Built-in Closet
- Level: First
- Area: 143 Square Feet
- Dimensions: 13x11
Balcony porch lanai
- Level: First
- Area: 105 Square Feet
- Dimensions: 15x7
Balcony porch lanai
- Level: First
- Area: 180 Square Feet
- Dimensions: 18x10
Dining room
- Level: First
- Area: 81 Square Feet
- Dimensions: 9x9
Family room
- Level: First
- Area: 136 Square Feet
- Dimensions: 17x8
Kitchen
- Features: Breakfast Bar, Pantry, Exhaust Fan, Stone Counters
- Level: First
- Area: 99 Square Feet
- Dimensions: 11x9
Laundry
- Level: First
- Area: 56 Square Feet
- Dimensions: 8x7
Living room
- Features: Ceiling Fan(s)
- Level: First
- Area: 255 Square Feet
- Dimensions: 17x15
Heating
- Central, Electric, Heat Pump
Cooling
- Central Air
Appliances
- Included: Dishwasher, Disposal, Dryer, Electric Water Heater, Exhaust Fan, Ice Maker, Microwave, Range, Refrigerator, Washer
- Laundry: Inside, Laundry Room
Features
- Ceiling Fan(s), Eating Space In Kitchen, Open Floorplan, Solid Wood Cabinets, Stone Counters, Thermostat, Walk-In Closet(s)
- Flooring: Tile
- Windows: Skylight(s), Window Treatments
- Has fireplace: No
Interior area
- Total structure area: 1,176
- Total interior livable area: 1,112 sqft
Property
Parking
- Total spaces: 1
- Parking features: Carport
- Carport spaces: 1
Features
- Levels: One
- Stories: 1
- Exterior features: Irrigation System, Lighting, Rain Gutters, Sidewalk
Lot
- Size: 959 Square Feet
Details
- Parcel number: U1232191XC00000000008.0
- Zoning: PD
- Special conditions: None
Construction
Type & style
- Home type: Condo
- Property subtype: Condominium
Materials
- Block, Stucco
- Foundation: Slab
- Roof: Shingle
Condition
- New construction: No
- Year built: 1978
Utilities & green energy
- Sewer: Public Sewer
- Water: Public
- Utilities for property: BB/HS Internet Available, Cable Connected, Electricity Connected, Phone Available, Public, Street Lights, Water Connected
Community & HOA
Community
- Features: Association Recreation - Owned, Buyer Approval Required, Clubhouse, Community Mailbox, Deed Restrictions, Dog Park, Fitness Center, Gated Community - Guard, Golf Carts OK, Golf, Irrigation-Reclaimed Water, Pool, Restaurant, Sidewalks, Special Community Restrictions, Tennis Court(s)
- Pet fee: $0 monthly
- Senior community: Yes
- Subdivision: CAMBRIDGE M CONDO REV
HOA
- Has HOA: No
- Services included: 24-Hour Guard, Cable TV, Common Area Taxes, Community Pool, Reserve Fund, Fidelity Bond, Insurance, Internet, Maintenance Structure, Maintenance Grounds, Maintenance Repairs, Manager, Pest Control, Pool Maintenance, Private Road, Recreational Facilities, Security, Sewer, Trash, Water
- HOA fee: $643 monthly
Location
- Region: Sun City Center
Financial & listing details
- Price per square foot: $167/sqft
- Tax assessed value: $130,177
- Annual tax amount: $2,124
- Date on market: 11/15/2024
- Cumulative days on market: 35 days
- Listing terms: Cash,Conventional
- Ownership: Condominium
- Total actual rent: 0
- Electric utility on property: Yes
- Road surface type: Asphalt, Paved
Price history
| Date | Event | Price |
|---|---|---|
| 1/21/2025 | Sold | $186,000-1.3%$167/sqft |
Source:  Stellar MLS #TB8320496 Report a problem Stellar MLS #TB8320496 Report a problem | ||
| 12/21/2024 | Pending sale | $188,500$170/sqft |
Source: Stellar MLS #TB8320496 Report a problem | ||
| 11/29/2024 | Price change | $188,500-2.8%$170/sqft |
Source: Stellar MLS #TB8320496 Report a problem | ||
| 11/15/2024 | Listed for sale | $194,000-3%$174/sqft |
Source: Stellar MLS #TB8320496 Report a problem | ||
| 4/15/2024 | Sold | $200,000+0.1%$180/sqft |
Source: Stellar MLS #T3504425 Report a problem | ||
| 2/18/2024 | Pending sale | $199,900$180/sqft |
Source: Stellar MLS #T3504425 Report a problem | ||
| 2/16/2024 | Listed for sale | $199,900+27.3%$180/sqft |
Source: Stellar MLS #T3504425 Report a problem | ||
| 7/22/2021 | Sold | $157,000+1.3%$141/sqft |
Source: Stellar MLS #T3313775 Report a problem | ||
| 6/25/2021 | Pending sale | $155,000$139/sqft |
Source: Stellar MLS #T3313775 Report a problem | ||
| 6/25/2021 | Listed for sale | $155,000+138.5%$139/sqft |
Source: Stellar MLS #T3313775 Report a problem | ||
| 4/27/2021 | Sold | $65,000$58/sqft |
Source: Stellar MLS #T3301915 Report a problem | ||
| 4/18/2021 | Pending sale | $65,000$58/sqft |
Source: Stellar MLS #T3301915 Report a problem | ||
| 4/18/2021 | Listed for sale | $65,000+73.3%$58/sqft |
Source: Stellar MLS #T3301915 Report a problem | ||
| 12/12/2011 | Sold | $37,500-6.2%$34/sqft |
Source: Public Record Report a problem | ||
| 9/20/2011 | Listed for sale | $39,984-17.6%$36/sqft |
Source: Prudential Florida Realty #T2486251 Report a problem | ||
| 10/6/2009 | Sold | $48,500+15.5%$44/sqft |
Source: Public Record Report a problem | ||
| 9/12/1997 | Sold | $42,000$38/sqft |
Source: Public Record Report a problem | ||
Public tax history
| Year | Property taxes | Tax assessment |
|---|---|---|
| 2025 | $2,404 +5.6% | $130,177 -0.5% |
| 2024 | $2,276 +7.2% | $130,877 +11.5% |
| 2023 | $2,124 +12.1% | $117,364 +10% |
| 2022 | $1,895 +7418.5% | $106,695 +367.7% |
| 2021 | $25 -72.5% | $22,815 +1.4% |
| 2020 | $92 | $22,500 +2.3% |
| 2019 | $92 | $21,994 +1.9% |
| 2018 | $92 +9.1% | $21,584 -50.9% |
| 2017 | $84 +3.7% | $43,933 +112.2% |
| 2016 | $81 +9.5% | $20,705 +0.7% |
| 2015 | $74 +13.9% | $20,561 +0.8% |
| 2014 | $65 | $20,398 +1.5% |
| 2013 | $65 | $20,097 -1.6% |
| 2012 | $65 -89.8% | $20,415 -28.4% |
| 2011 | $637 -6.6% | $28,510 -7.9% |
| 2010 | $682 -10.9% | $30,942 -11.5% |
| 2009 | $765 -38.4% | $34,961 -40.2% |
| 2008 | $1,243 -22.6% | $58,416 -24.5% |
| 2007 | $1,606 +365.9% | $77,327 +99.8% |
| 2006 | $345 +4.8% | $38,709 +3% |
| 2005 | $329 | $37,582 +3% |
| 2004 | -- | $36,487 +1.9% |
| 2003 | -- | $35,807 +2.4% |
| 2002 | -- | $34,968 +2.2% |
| 2001 | -- | $34,232 |
| 2000 | $264 | $34,232 |
Find assessor info on the county website
Neighborhood: 33573
Nearby homes
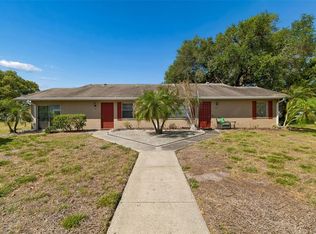
- $164,0002 bd2 ba984 sqft1904 Canterbury Ln UNIT 2, Sun City Center, FL 33573Sold

- $117,0002 bd2 ba984 sqft1904 Canterbury Ln UNIT 5, Sun City Center, FL 33573Sold
- $156,2502 bd2 ba984 sqft1904 Canterbury Ln UNIT 11, Sun City Center, FL 33573Sold
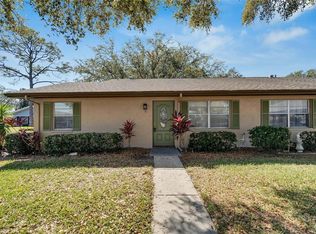
- $125,0002 bd2 ba984 sqft1904 Canterbury Ln UNIT 13, Sun City Center, FL 33573For Sale

- $190,0002 bd2 ba984 sqft1904 Canterbury Ln UNIT 15, Sun City Center, FL 33573Sold
- $99,9002 bd2 ba984 sqft1904 Canterbury Ln UNIT 18, Sun City Center, FL 33573For Sale
- $169,9002 bd2 ba1.1k sqft1904 Canterbury Ln UNIT 27, Sun City Center, FL 33573Sold
- $150,0002 bd2 ba1.1k sqft1904 Canterbury Ln UNIT 29, Sun City Center, FL 33573Sold
Nearby schools
GreatSchools rating
- 3/10Cypress Creek Elementary SchoolGrades: PK-5Distance: 2.3 mi
- 2/10Shields Middle SchoolGrades: 6-8Distance: 2.3 mi
- NALennard Adult & Community CenterGrades: Distance: 2.5 mi
Get a cash offer in 3 minutes
Find out how much your home could sell for in as little as 3 minutes with a no-obligation cash offer.
Estimated market value
$174,800
Get a cash offer in 3 minutes
Find out how much your home could sell for in as little as 3 minutes with a no-obligation cash offer.
Estimated market value
$174,800
- Florida
- Hillsborough County
- Sun City Center
- 33573
- 1904 CANTERBURY LANE Unit 8
Nearby cities
Nearby neighborhoods
Nearby zip codes
Other Sun City Center Topics
