Beautifully remodeled kitchen with granite countertops, new cabinets and stainless-steel appliances! Located in the gated community of Kings Point, this 2-bedroom, 2-bathroom unit has many updates to include complete kitchen remodel, entire interior painted, new panel doors, toilets and shelving. The lanai area includes interior washer and dryer that are included. This unit includes a covered parking space and nice bright courtyard view from the lanai which has newer glass windows. The open floor plan includes great natural light and a great living room, dining area and even room for a work area. Kings Point is a gated community that includes 2 clubhouses, indoor and outdoor pools, tennis courts, dog parks, lawn bowling, pickle ball and much more! The fees include gated security with 24-hour guard service, premium cable, internet, exterior maintenance, ground maintenance, pest control, water, recreational facilities and escrow reserves. Golf is also available and is a highlight of the Kings Point community. Kings Point is conveniently located off of I75 and easy access to Tampa International Airport, beaches, sporting events and much more! This golf cart friendly community allows for convenient access to medical facilities, banks, hospitals, shopping and more! The Kings Point lifestyle includes social clubs, classes, events at Veterans Theater, fitness centers and restaurant located in the South Clubhouse.
Sold for $164,000
$164,000
1904 CANTERBURY LANE #2, SUN CITY CENTER, FL 33573
2beds
984sqft
Condominium
Built in 1978
-- sqft lot
$123,200 Zestimate®
$167/sqft
$1,559 Estimated rent
Home value
$123,200
$110,000 - $138,000
$1,559/mo
Zestimate® history
Owner options
List your home for rent
$1,559/mo
Rent Zestimate®
Find your next renter with Zillow Rental Manager. Plus, with online applications, you can quickly screen prospective tenants – for free.
$1,559/mo
Rent Zestimate®
Refinance and save
$1,784/mo
Est. payment
Refinancing to a lower rate could help reduce your monthly payments and save thousands over the life of the loan.
$1,784/mo
Est. payment
Explore your selling options
Work with a Zillow partner agent
Leverage their expertise and Zillow's premium Showcase listings to get your home seen by more buyers.
Get startedList with your own agent
Get your home in front of millions of buyers by listing it on Zillow.
Learn how to do itSell it yourself
Take full control of how buyers see your home on Zillow by listing For Sale by Owner (FSBO).
List your homeWhat's special
Nice bright courtyard viewSocial clubsOutdoor poolsTennis courtsOpen floor planComplete kitchen remodelStainless-steel appliances
Zillow last checked:
Listing updated:
Listed by:
Mae Nakamoto 703-946-5171,
CENTURY 21 BEGGINS ENTERPRISES 813-634-5517,
Kathleen Long 813-470-0047,
CENTURY 21 BEGGINS ENTERPRISES
Bought with:
Alma Morgan, 3518784
KELLER WILLIAMS SOUTH SHORE
Source: Stellar MLS,MLS#: T3502518 Originating MLS: Tampa
Originating MLS: Tampa
Facts & features
Interior
Bedrooms & bathrooms
- Bedrooms: 2
- Bathrooms: 2
- Full bathrooms: 2
Primary bedroom
- Features: Ceiling Fan(s), Walk-In Closet(s)
- Level: First
- Dimensions: 12x11
Bedroom 2
- Features: Ceiling Fan(s), Built-in Closet
- Level: First
- Dimensions: 12x11
Balcony porch lanai
- Level: First
- Dimensions: 20x8
Dining room
- Level: First
- Dimensions: 8x8
Kitchen
- Level: First
- Dimensions: 9x7
Living room
- Features: Ceiling Fan(s)
- Level: First
- Dimensions: 16x14
Heating
- Central, Electric
Cooling
- Central Air
Appliances
- Included: Dishwasher, Disposal, Dryer, Electric Water Heater, Microwave, Range, Refrigerator, Washer
- Laundry: Inside
Features
- Ceiling Fan(s), Living Room/Dining Room Combo, Open Floorplan, Solid Wood Cabinets, Stone Counters, Thermostat
- Flooring: Carpet, Laminate
- Windows: Blinds, Window Treatments
- Has fireplace: No
Interior area
- Total structure area: 1,176
- Total interior livable area: 984 sqft
Property
Parking
- Parking features: Assigned, Covered, Guest, Reserved
Features
- Levels: One
- Stories: 1
- Patio & porch: Enclosed, Rear Porch
- Exterior features: Irrigation System, Sidewalk
- Has view: Yes
- View description: Trees/Woods
Lot
- Size: 959 Square Feet
- Features: Level
- Residential vegetation: Trees/Landscaped
Details
- Parcel number: U1232191XC00000000002.0
- Zoning: PD/PD
- Special conditions: None
Construction
Type & style
- Home type: Condo
- Architectural style: Bungalow
- Property subtype: Condominium
- Attached to another structure: Yes
Materials
- Block, Stucco
- Foundation: Slab
- Roof: Shingle
Condition
- Completed
- New construction: No
- Year built: 1978
Utilities & green energy
- Sewer: Public Sewer
- Water: Public
- Utilities for property: Cable Connected, Electricity Connected, Sewer Connected, Water Connected
Community & HOA
Community
- Features: Association Recreation - Owned, Clubhouse, Dog Park, Fitness Center, Gated Community - Guard, Golf Carts OK, Golf, Pool, Restaurant, Sidewalks
- Security: Gated Community, Smoke Detector(s)
- Pet fee: $0 monthly
- Senior community: Yes
- Subdivision: CAMBRIDGE M CONDO REV
HOA
- Has HOA: Yes
- Amenities included: Cable TV, Clubhouse, Fitness Center, Gated, Golf Course, Laundry, Pickleball Court(s), Recreation Facilities, Security, Shuffleboard Court, Spa/Hot Tub, Vehicle Restrictions, Wheelchair Access
- Services included: 24-Hour Guard, Cable TV, Common Area Taxes, Community Pool, Reserve Fund, Internet, Maintenance Structure, Maintenance Grounds, Pest Control, Pool Maintenance, Private Road, Recreational Facilities, Sewer, Trash, Water
- HOA fee: $601 monthly
- HOA name: First Service
- HOA phone: 813-642-8990
Location
- Region: Sun City Center
Financial & listing details
- Price per square foot: $167/sqft
- Tax assessed value: $108,942
- Annual tax amount: $537
- Date on market: 2/5/2024
- Cumulative days on market: 15 days
- Listing terms: Cash,Conventional
- Ownership: Fee Simple
- Total actual rent: 0
- Electric utility on property: Yes
- Road surface type: Asphalt
Price history
| Date | Event | Price |
|---|---|---|
| 3/22/2024 | Sold | $164,000-0.5%$167/sqft |
Source:  Stellar MLS #T3502518 Report a problem Stellar MLS #T3502518 Report a problem | ||
| 2/27/2024 | Pending sale | $164,900$168/sqft |
Source: Stellar MLS #T3502518 Report a problem | ||
| 2/22/2024 | Price change | $164,900-2.9%$168/sqft |
Source: Stellar MLS #T3502518 Report a problem | ||
| 2/16/2024 | Listed for sale | $169,900-9.6%$173/sqft |
Source: Stellar MLS #T3502518 Report a problem | ||
| 2/9/2024 | Listing removed | -- |
Source: Stellar MLS #T3502518 Report a problem | ||
| 2/5/2024 | Listed for sale | $187,900+102%$191/sqft |
Source: Stellar MLS #T3502518 Report a problem | ||
| 7/30/2019 | Sold | $93,000+47.9%$95/sqft |
Source: Public Record Report a problem | ||
| 7/18/2017 | Sold | $62,900-3.1%$64/sqft |
Source: Agent Provided Report a problem | ||
| 7/3/2017 | Pending sale | $64,900$66/sqft |
Source: Apollo Beach #T2881563 Report a problem | ||
| 5/24/2017 | Listed for sale | $64,900+18%$66/sqft |
Source: KELLER WILLIAMS REALTY S.SHORE #T2881563 Report a problem | ||
| 4/9/2002 | Sold | $55,000$56/sqft |
Source: Public Record Report a problem | ||
Public tax history
| Year | Property taxes | Tax assessment |
|---|---|---|
| 2025 | $2,017 +269.6% | $108,942 -0.5% |
| 2024 | $546 +1.6% | $109,525 +72.1% |
| 2023 | $537 +1.5% | $63,644 +3% |
| 2022 | $529 -0.4% | $61,790 +3% |
| 2021 | $531 -11% | $59,990 +1.4% |
| 2020 | $597 +4.8% | $59,162 +4.4% |
| 2019 | $570 | $56,658 +14.6% |
| 2018 | $570 -42% | $49,452 +12.6% |
| 2017 | $981 +38.4% | $43,933 +64.2% |
| 2016 | $709 +12.7% | $26,750 +10% |
| 2015 | $629 +28.7% | $24,318 +10% |
| 2014 | $489 | $22,107 +10% |
| 2013 | $489 +6.3% | $20,097 -1.6% |
| 2012 | $460 -27.8% | $20,415 -28.4% |
| 2011 | $637 -6.6% | $28,510 -7.9% |
| 2010 | $682 -12.9% | $30,942 -11.5% |
| 2009 | $783 -37.9% | $34,961 -40.2% |
| 2008 | $1,260 -22.3% | $58,416 -24.5% |
| 2007 | $1,623 -8.6% | $77,327 -0.2% |
| 2006 | $1,775 +25.4% | $77,484 +31% |
| 2005 | $1,416 | $59,127 +26.5% |
| 2004 | -- | $46,726 +10% |
| 2003 | -- | $42,494 +21.5% |
| 2002 | -- | $34,968 +2.2% |
| 2001 | -- | $34,232 |
| 2000 | $292 | $34,232 |
Find assessor info on the county website
Neighborhood: 33573
Nearby homes
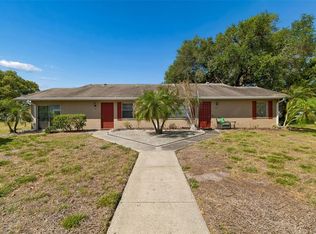
- $117,0002 bd2 ba984 sqft1904 Canterbury Ln UNIT 5, Sun City Center, FL 33573Sold
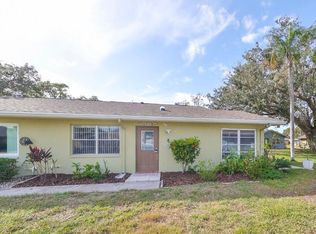
- $186,0002 bd2 ba1.1k sqft1904 Canterbury Ln UNIT 8, Sun City Center, FL 33573Sold
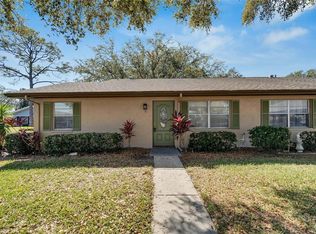
- $156,2502 bd2 ba984 sqft1904 Canterbury Ln UNIT 11, Sun City Center, FL 33573Sold
- $125,0002 bd2 ba984 sqft1904 Canterbury Ln UNIT 13, Sun City Center, FL 33573For Sale

- $190,0002 bd2 ba984 sqft1904 Canterbury Ln UNIT 15, Sun City Center, FL 33573Sold
- $99,9002 bd2 ba984 sqft1904 Canterbury Ln UNIT 18, Sun City Center, FL 33573For Sale
- $169,9002 bd2 ba1.1k sqft1904 Canterbury Ln UNIT 27, Sun City Center, FL 33573Sold
- $150,0002 bd2 ba1.1k sqft1904 Canterbury Ln UNIT 29, Sun City Center, FL 33573Sold
Nearby schools
GreatSchools rating
- 3/10Cypress Creek Elementary SchoolGrades: PK-5Distance: 2.3 mi
- 2/10Shields Middle SchoolGrades: 6-8Distance: 2.3 mi
- NALennard Adult & Community CenterGrades: Distance: 2.5 mi
Get a cash offer in 3 minutes
Find out how much your home could sell for in as little as 3 minutes with a no-obligation cash offer.
Estimated market value
$123,200
Get a cash offer in 3 minutes
Find out how much your home could sell for in as little as 3 minutes with a no-obligation cash offer.
Estimated market value
$123,200
- Florida
- Hillsborough County
- Sun City Center
- 33573
- 1904 CANTERBURY LANE Unit 2
Nearby cities
Nearby neighborhoods
Nearby zip codes
Other Sun City Center Topics
