Virtually Staged. Virtually Staged. No Flood Zone * No CDD * New Roof 2024 * Emotional Support and Service Animals Allowed * Welcome to this MAINTENANCE-FREE lifestyle in the GATED community of Kings Point! This Stuart floor plan is just under 1,000 sq ft with 2 Bedrooms, 2 Full Bathrooms and a space with a built-in office. This home is UPDATED with IMPACT WINDOWS, newer plumbing and electrical, smooth ceilings and no carpet! The kitchen serves as the heart of the home, thoughtfully opened to create a spacious great room layout perfect for both everyday living and entertaining. Recent upgrades include quartz countertops, a neutral backsplash, sleek cabinet hardware, and glass-front cabinets that beautifully showcase your favorite pieces. The primary bedroom easily accommodates king-size furniture and features a walk-in closet and a fully updated en-suite bathroom. The en-suite includes a newer vanity with quartz countertop and a walk-in shower with a glass enclosure, creating a clean and modern feel. The second bedroom also accommodates larger furniture and features multiple windows that fill the space with natural light. It also offers convenient access to the second full bathroom, which has been updated with a newer vanity, modern hardware, and updated fixtures. The laundry room is INSIDE and provides space for additional storage. A door leads to the side yard patio, which provides two designated areas for outdoor seating, perfect for relaxing or enjoying the outdoors. This condo has covered parking as well as plenty of guest parking available! Additional updates and features include crown molding, lighted ceiling fans, window treatments, water filtration system, Nest thermostat and more! Monthly fees cover roof repair/replacement, exterior paint, cable, internet, pest control, water, sewer, trash, lawn care and more! Enjoy activities that include over 200 clubs, multiple indoor/outdoor HEATED pools, state-of-the-art fitness, PICKLE BALL, an onsite SALON, two restaurants and so much more ... And the fees for this association will NOT increase for 2026-2027!
For sale
$125,000
1904 CANTERBURY LANE #13, SUN CITY CENTER, FL 33573
2beds
984sqft
Condominium
Built in 1978
-- sqft lot
$118,400 Zestimate®
$127/sqft
$671/mo HOA
What's special
Quartz countertopsCovered parkingSmooth ceilingsWater filtration systemNewer plumbing and electricalNest thermostatFully updated en-suite bathroom
- 131 days |
- 332 |
- 18 |
Zillow last checked:
Listing updated:
Listed by:
Debra Valdes 813-404-9695,
COASTAL PROPERTIES GROUP INTER 813-553-6869
Source: Stellar MLS,MLS#: TB8495310 Originating MLS: Suncoast Tampa
Originating MLS: Suncoast Tampa
Facts & features
Interior
Bedrooms & bathrooms
- Bedrooms: 2
- Bathrooms: 2
- Full bathrooms: 2
Primary bedroom
- Features: Ceiling Fan(s), En Suite Bathroom, Walk-In Closet(s)
- Level: First
- Area: 139.08 Square Feet
- Dimensions: 12.2x11.4
Bedroom 2
- Features: Ceiling Fan(s), Built-in Closet
- Level: First
- Area: 153.9 Square Feet
- Dimensions: 13.5x11.4
Dining room
- Level: First
- Area: 74.62 Square Feet
- Dimensions: 9.1x8.2
Kitchen
- Features: Breakfast Bar, Kitchen Island, Stone Counters
- Level: First
- Area: 92.4 Square Feet
- Dimensions: 8.8x10.5
Laundry
- Level: First
- Area: 66.6 Square Feet
- Dimensions: 9x7.4
Living room
- Features: Ceiling Fan(s)
- Level: First
- Area: 227.01 Square Feet
- Dimensions: 16.1x14.1
Heating
- Central
Cooling
- Central Air
Appliances
- Included: Dishwasher, Disposal, Dryer, Electric Water Heater, Kitchen Reverse Osmosis System, Microwave, Range, Refrigerator, Washer
- Laundry: Electric Dryer Hookup, Inside, Laundry Room, Washer Hookup
Features
- Built-in Features, Ceiling Fan(s), Crown Molding, Kitchen/Family Room Combo, Living Room/Dining Room Combo, Open Floorplan, Solid Wood Cabinets, Stone Counters, Thermostat, Walk-In Closet(s)
- Flooring: Laminate, Tile
- Windows: Window Treatments, Hurricane Shutters/Windows
- Has fireplace: No
- Common walls with other units/homes: End Unit
Interior area
- Total structure area: 1,176
- Total interior livable area: 984 sqft
Video & virtual tour
Property
Parking
- Total spaces: 1
- Parking features: Carport
- Carport spaces: 1
Features
- Levels: One
- Stories: 1
- Exterior features: Irrigation System, Lighting, Rain Gutters
Lot
- Size: 959 Square Feet
- Features: In County, Landscaped
Details
- Parcel number: U1232191XC00000000013.0
- Zoning: PD
- Special conditions: None
Construction
Type & style
- Home type: Condo
- Property subtype: Condominium
Materials
- Block, Stucco
- Foundation: Slab
- Roof: Shingle
Condition
- New construction: No
- Year built: 1978
Utilities & green energy
- Sewer: Public Sewer
- Water: Public
- Utilities for property: Cable Connected, Electricity Connected, Public, Sewer Connected, Underground Utilities, Water Connected
Community & HOA
Community
- Features: Association Recreation - Owned, Clubhouse, Fitness Center, Gated Community - Guard, Golf Carts OK, Golf, Pool, Restaurant, Sidewalks, Special Community Restrictions, Tennis Court(s)
- Pet fee: $0 monthly
- Senior community: Yes
- Subdivision: CAMBRIDGE M CONDO REV
HOA
- Has HOA: No
- Amenities included: Basketball Court, Cable TV, Clubhouse, Fitness Center, Gated, Maintenance, Optional Additional Fees, Pickleball Court(s), Pool, Security, Shuffleboard Court, Spa/Hot Tub, Tennis Court(s)
- Services included: Cable TV, Community Pool, Internet, Maintenance Structure, Maintenance Grounds, Maintenance Repairs, Manager, Pest Control, Pool Maintenance, Private Road, Recreational Facilities, Security, Sewer, Trash, Water
- HOA fee: $671 monthly
- HOA name: Vesta Property Services/Sandy Lee
- HOA phone: 813-522-3480
Location
- Region: Sun City Center
Financial & listing details
- Price per square foot: $127/sqft
- Tax assessed value: $130,177
- Annual tax amount: $1,327
- Date on market: 4/14/2026
- Cumulative days on market: 162 days
- Listing terms: Cash,Conventional
- Ownership: Condominium
- Total actual rent: 0
- Electric utility on property: Yes
- Road surface type: Paved
Estimated market value
$118,400
$112,000 - $124,000
$1,498/mo
Price history
| Date | Event | Price |
|---|---|---|
| 5/8/2026 | Price change | $125,000-10.7%$127/sqft |
Source:  Stellar MLS #TB8495310 Report a problem Stellar MLS #TB8495310 Report a problem | ||
| 4/14/2026 | Listed for sale | $139,900$142/sqft |
Source: Stellar MLS #TB8495310 Report a problem | ||
| 4/14/2026 | Listing removed | $139,900$142/sqft |
Source: Stellar MLS #TB8484321 Report a problem | ||
| 4/12/2026 | Price change | $139,900-6.7%$142/sqft |
Source: Stellar MLS #TB8484321 Report a problem | ||
| 3/13/2026 | Listed for sale | $150,000-23.1%$152/sqft |
Source: Stellar MLS #TB8484321 Report a problem | ||
| 5/11/2023 | Sold | $195,000-2%$198/sqft |
Source: Public Record Report a problem | ||
| 4/11/2023 | Pending sale | $199,000$202/sqft |
Source: Stellar MLS #T3436753 Report a problem | ||
| 4/5/2023 | Listed for sale | $199,000+45.9%$202/sqft |
Source: Stellar MLS #T3436753 Report a problem | ||
| 4/15/2021 | Sold | $136,400+1.1%$139/sqft |
Source: Stellar MLS #T3293330 Report a problem | ||
| 3/16/2021 | Pending sale | $134,900+3.8%$137/sqft |
Source: Stellar MLS #T3293330 Report a problem | ||
| 3/15/2021 | Listing removed | -- |
Source: Stellar MLS Report a problem | ||
| 3/5/2021 | Pending sale | $130,000$132/sqft |
Source: FLORIDA'S 1ST CHOICE RLTY LLC #T3293330 Report a problem | ||
| 3/5/2021 | Listed for sale | $130,000+122.2%$132/sqft |
Source: FLORIDA'S 1ST CHOICE RLTY LLC #T3293330 Report a problem | ||
| 9/21/2020 | Listing removed | $2,000$2/sqft |
Source: CENTURY 21 BEGGINS ENTERPRISES #T3248132 Report a problem | ||
| 6/15/2020 | Listed for rent | $2,000$2/sqft |
Source: CENTURY 21 BEGGINS ENTERPRISES #T3248132 Report a problem | ||
| 6/12/2017 | Sold | $58,500-5.6%$59/sqft |
Source: Public Record Report a problem | ||
| 5/11/2017 | Price change | $62,000-3%$63/sqft |
Source: Exit Success Realty #2183112 Report a problem | ||
| 4/16/2017 | Listed for sale | $63,900$65/sqft |
Source: Exit Success Realty #2183112 Report a problem | ||
Public tax history
| Year | Property taxes | Tax assessment |
|---|---|---|
| 2025 | $1,642 +4.9% | $130,177 -0.5% |
| 2024 | $1,565 +70.4% | $130,877 +19.1% |
| 2023 | $919 +5.6% | $109,896 +3% |
| 2022 | $870 +79% | $106,695 +104.1% |
| 2021 | $486 -11.9% | $52,273 +1.4% |
| 2020 | $552 +0.4% | $51,551 +2.3% |
| 2019 | $549 | $50,392 +1.9% |
| 2018 | $549 +2.3% | $49,452 +12.6% |
| 2017 | $537 +564.3% | $43,933 +112.2% |
| 2016 | $81 +9.5% | $20,705 +0.7% |
| 2015 | $74 +13.9% | $20,561 +0.8% |
| 2014 | $65 | $20,398 +1.5% |
| 2013 | $65 | $20,097 -1.6% |
| 2012 | $65 -56.3% | $20,415 -28.4% |
| 2011 | $148 -24.9% | $28,510 -7.9% |
| 2010 | $198 -28.8% | $30,942 -11.5% |
| 2009 | $277 -57.1% | $34,961 -40.2% |
| 2008 | $647 -21.3% | $58,416 -6.4% |
| 2007 | $822 -4.4% | $62,424 +2.5% |
| 2006 | $860 +1.6% | $60,901 +3% |
| 2005 | $847 | $59,127 +26.5% |
| 2004 | -- | $46,726 +10% |
| 2003 | -- | $42,494 +21.5% |
| 2002 | -- | $34,968 +1% |
| 2001 | -- | $34,631 |
| 2000 | $887 | $34,631 |
Find assessor info on the county website
Monthly payment
Est. payment
Payment breakdown
Explore the cost of this home by adjusting the details. Changes won't be saved.Climate risks
Neighborhood: 33573
Nearby schools
GreatSchools rating
- 3/10Cypress Creek Elementary SchoolGrades: PK-5Distance: 2.3 mi
- 2/10Shields Middle SchoolGrades: 6-8Distance: 2.3 mi
- NALennard Adult & Community CenterGrades: Distance: 2.5 mi
- $164,0002 bd2 ba984 sqft1904 Canterbury Ln UNIT 2, Sun City Center, FL 33573Sold

- $117,0002 bd2 ba984 sqft1904 Canterbury Ln UNIT 5, Sun City Center, FL 33573Sold
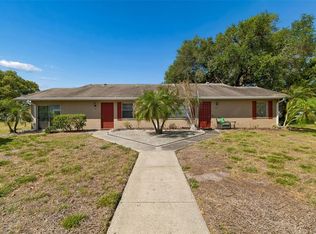
- $186,0002 bd2 ba1.1k sqft1904 Canterbury Ln UNIT 8, Sun City Center, FL 33573Sold
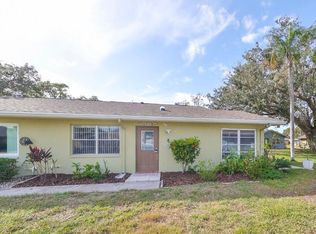
- $156,2502 bd2 ba984 sqft1904 Canterbury Ln UNIT 11, Sun City Center, FL 33573Sold
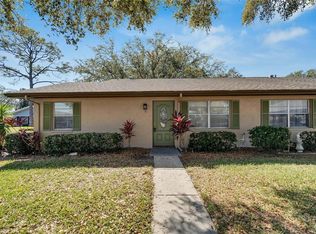
- $190,0002 bd2 ba984 sqft1904 Canterbury Ln UNIT 15, Sun City Center, FL 33573Sold
- $94,9002 bd2 ba984 sqft1904 Canterbury Ln UNIT 18, Sun City Center, FL 33573For Sale
- $169,9002 bd2 ba1.1k sqft1904 Canterbury Ln UNIT 27, Sun City Center, FL 33573Sold
- $150,0002 bd2 ba1.1k sqft1904 Canterbury Ln UNIT 29, Sun City Center, FL 33573Sold
A local agent can set up tours, give advice and negotiate with sellers.
Similar homes
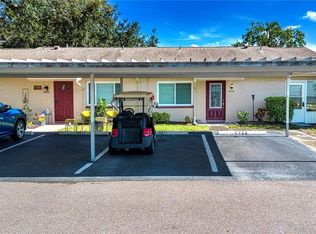
- $134,9002 bd2 ba984 sqft2228 GREENHAVEN DRIVE #384, SUN CITY CENTER, FL 33573For Sale
 MLS ID #TB8536506, Sheila Sanford, DALTON WADE INC. Stellar MLS
 - $130,0002 bd2 ba960 sqft1802 BEDFORD TERRACE #184, SUN CITY CENTER, FL 33573For Sale
 MLS ID #TB8499929, Jacqueline Pope, CENTURY 21 BEGGINS ENTERPRISES. Stellar MLS
 - $125,0002 bd2 ba979 sqft1908 CANTERBURY LANE #20, SUN CITY CENTER, FL 33573For Sale
 MLS ID #TB8434514, Bob Pasquarello, CENTURY 21 BEGGINS ENTERPRISES. Stellar MLS
 - $138,5002 bd2 ba1.1k sqft1828 FOXHUNT DRIVE #A, SUN CITY CENTER, FL 33573For Sale
 MLS ID #TB8528327, Sheila Sanford, DALTON WADE INC. Stellar MLS
 - $125,0001 bd2 ba800 sqft402 DORCHESTER PLACE #31, SUN CITY CENTER, FL 33573For SaleMLS ID #TB8517975, Cindy Hurlburt, DALTON WADE INC. Stellar MLS
- $114,9002 bd2 ba1k sqft319 KNOTTWOOD COURT #2, SUN CITY CENTER, FL 33573For SaleMLS ID #TB8511502, Kevin McPherson, DALTON WADE INC. Stellar MLS
- $159,0002 bd2 ba1k sqft417 GLADSTONE PLACE, SUN CITY CENTER, FL 33573For SaleMLS ID #TB8496048, Cisco Hernandez, FRANK ALBERT REALTY. Stellar MLS
- $130,0001 bd2 ba800 sqft201 BEDFORD STREET #79, SUN CITY CENTER, FL 33573For SaleMLS ID #TB8401490, Corey Huttson, LLC, FUTURE HOME REALTY INC. Stellar MLS
- $174,6002 bd2 ba1k sqft2245 GREENWICH DRIVE #0, SUN CITY CENTER, FL 33573For SaleMLS ID #TB8537727, Mary Odum, COLDWELL BANKER REALTY. Stellar MLS
- $107,0001 bd2 ba820 sqft401 DORCHESTER PLACE #49, SUN CITY CENTER, FL 33573For SaleMLS ID #TB8517736, Amber Dahlberg, CENTURY 21 BEGGINS ENTERPRISES. Stellar MLS
- $98,5001 bd2 ba960 sqft1902 DANDRIDGE STREET #29, SUN CITY CENTER, FL 33573For SaleMLS ID #TB8536051, Bill Dalton, Jr., KELLER WILLIAMS SOUTH SHORE. Stellar MLS
- $105,0001 bd2 ba800 sqft301 ANDOVER PLACE S #170, SUN CITY CENTER, FL 33573For SaleMLS ID #TB8524317, Tamara Bushnell, DALTON WADE INC. Stellar MLS
- $110,0001 bd2 ba800 sqft1801 BEDFORD TERRACE #227, SUN CITY CENTER, FL 33573For SaleMLS ID #TB8513692, Geno Stopowenko, RE/MAX REALTY UNLIMITED. Stellar MLS
- $109,9861 bd2 ba800 sqft205 ANDOVER PLACE N #119, SUN CITY CENTER, FL 33573For SaleMLS ID #P4938098, Jennifer Daniell, J&T PROPERTY SOLUTIONS GROUP LLC. Stellar MLS
- $94,9002 bd2 ba984 sqft1904 CANTERBURY LANE #18, SUN CITY CENTER, FL 33573For SaleMLS ID #TB8391577, Sandra Tams, CENTURY 21 BEGGINS ENTERPRISES. Stellar MLS
- $139,9002 bd2 ba1.2k sqft1305 SPRY COURT, SUN CITY CENTER, FL 33573For SaleMLS ID #TB8447556, Herlon Cannon, CENTURY 21 BEGGINS ENTERPRISES. Stellar MLS
- $149,9002 bd2 ba1.4k sqft2017 HAMPSTEAD CIRCLE, SUN CITY CENTER, FL 33573For SaleMLS ID #TB8520282, Bill Dalton, Jr., KELLER WILLIAMS SOUTH SHORE. Stellar MLS
- $109,0001 bd2 ba800 sqft1811 BEDFORD LANE #166, SUN CITY CENTER, FL 33573For SaleMLS ID #W7880568, Carol Ridlon, EXIT SUCCESS REALTY. Stellar MLS
- $90,0002 bd2 ba960 sqft202 BEDFORD STREET #68, SUN CITY CENTER, FL 33573For SaleMLS ID #TB8491703, Anita Frank, REAL BROKER, LLC. Stellar MLS
- $154,9002 bd2 ba992 sqft1329 NEW BEDFORD DRIVE, SUN CITY CENTER, FL 33573For SaleMLS ID #TB8530285, David Lovitch, KELLER WILLIAMS SOUTH SHORE. Stellar MLS
