Welcome home to your peaceful 1 bedroom 1 1/2 bath condo in the charming and highly desirable community of Kings Point in Sun City Center. One of Florida's Premier Active 55+ golf cart friendly adult retirement communities. Your lifestyle that is second to none in Kings Point as your rent includes 24-hour gated security, cable TV, Internet, water and sewer, lawn care maintenance, roof and exterior maintenance, insurance on the structure, 2 multimillion dollar club houses, a fitness center and spa, tennis courts, indoor and outdoor pools, saunas, a pottery room, an internet cafe, 850 seat theater and more. Less than 2 miles from I-75 and Hwy 301 you have easy access to Walmart, shopping restaurants, medical facilities, Tampa, St. Pete, Sarasota and the award-winning Gulf beaches. This beautiful, updated unit with a water view overlooking the North Clubhouse. Water heater 2024 HVAC 2024 Granite countertop and back splash in the kitchen.
For sale
$109,987
205 ANDOVER PLACE N #119, SUN CITY CENTER, FL 33573
1beds
800sqft
Condominium
Built in 1973
-- sqft lot
$103,300 Zestimate®
$137/sqft
$622/mo HOA
What's special
Beautiful updated unit
- 157 days |
- 104 |
- 2 |
Zillow last checked:
Listing updated:
Listed by:
Jennifer Daniell 863-440-3603,
J&T PROPERTY SOLUTIONS GROUP LLC 863-440-3603
Source: Stellar MLS,MLS#: P4938098 Originating MLS: East Polk
Originating MLS: East Polk
Facts & features
Interior
Bedrooms & bathrooms
- Bedrooms: 1
- Bathrooms: 2
- Full bathrooms: 1
- 1/2 bathrooms: 1
Primary bedroom
- Features: Built-in Closet
- Level: First
- Area: 186.3 Square Feet
- Dimensions: 16.2x11.5
Primary bathroom
- Level: First
- Area: 39 Square Feet
- Dimensions: 7.8x5
Bathroom 1
- Level: First
Balcony porch lanai
- Level: First
- Area: 88.23 Square Feet
- Dimensions: 17.3x5.1
Dining room
- Level: First
- Area: 103.68 Square Feet
- Dimensions: 10.8x9.6
Kitchen
- Level: First
- Area: 71.76 Square Feet
- Dimensions: 7.8x9.2
Living room
- Level: First
- Area: 236.88 Square Feet
- Dimensions: 18.8x12.6
Heating
- Central, Electric
Cooling
- Central Air
Appliances
- Included: Dishwasher, Electric Water Heater, Microwave, Range, Refrigerator
- Laundry: Electric Dryer Hookup, Other, Outside, Washer Hookup
Features
- Ceiling Fan(s), Living Room/Dining Room Combo, Open Floorplan, Primary Bedroom Main Floor, Solid Surface Counters, Thermostat
- Flooring: Luxury Vinyl
- Has fireplace: No
- Common walls with other units/homes: Corner Unit
Interior area
- Total structure area: 908
- Total interior livable area: 800 sqft
Video & virtual tour
Property
Parking
- Total spaces: 1
- Parking features: Ground Level, Parking Pad, Reserved
- Carport spaces: 1
- Has uncovered spaces: Yes
Features
- Levels: One
- Stories: 1
- Patio & porch: Enclosed, Rear Porch
- Exterior features: Other, Sidewalk
- Pool features: In Ground, Other
- Has view: Yes
- View description: Water, Pond
- Has water view: Yes
- Water view: Water,Pond
Lot
- Size: 723 Square Feet
- Features: Near Public Transit, Sidewalk, Street Dead-End
- Residential vegetation: Mature Landscaping
Details
- Parcel number: U1232191WJ00000000119.0
- Zoning: PD
- Special conditions: None
Construction
Type & style
- Home type: Condo
- Architectural style: Other
- Property subtype: Condominium
Materials
- Block, Stucco
- Foundation: Slab
- Roof: Built-Up
Condition
- Completed
- New construction: No
- Year built: 1973
Utilities & green energy
- Sewer: Public Sewer
- Water: Public
- Utilities for property: BB/HS Internet Available, Cable Connected, Electricity Connected, Phone Available, Public, Sewer Connected, Water Connected
Community & HOA
Community
- Features: Association Recreation - Owned, Buyer Approval Required, Clubhouse, Community Mailbox, Deed Restrictions, Dog Park, Gated Community - Guard, Golf Carts OK, Golf, Irrigation-Reclaimed Water, Park, Pool, Restaurant, Sidewalks, Tennis Court(s)
- Security: Gated Community, Smoke Detector(s)
- Pet fee: $0 monthly
- Senior community: Yes
- Subdivision: ANDOVER E CONDO
HOA
- Has HOA: Yes
- Amenities included: Clubhouse, Fitness Center, Gated, Maintenance, Pool, Tennis Court(s)
- Services included: 24-Hour Guard, Cable TV, Common Area Taxes, Community Pool, Reserve Fund, Insurance, Internet, Maintenance Structure, Maintenance Grounds, Manager, Pest Control, Pool Maintenance, Private Road, Recreational Facilities, Security, Sewer, Trash, Water
- HOA fee: $622 monthly
- HOA name: Karen Cassels, LCAM
- HOA phone: 813-213-1331
Location
- Region: Sun City Center
Financial & listing details
- Price per square foot: $137/sqft
- Tax assessed value: $96,456
- Annual tax amount: $1,789
- Date on market: 3/14/2026
- Cumulative days on market: 157 days
- Listing terms: Cash,Conventional,Other
- Ownership: Fee Simple
- Total actual rent: 0
- Electric utility on property: Yes
- Road surface type: Paved, Asphalt
Estimated market value
$103,300
$98,000 - $108,000
$1,465/mo
Price history
| Date | Event | Price |
|---|---|---|
| 8/18/2026 | Price change | $109,9870%$137/sqft |
Source:  Stellar MLS #P4938098 Report a problem Stellar MLS #P4938098 Report a problem | ||
| 8/14/2026 | Price change | $109,9880%$137/sqft |
Source: Stellar MLS #P4938098 Report a problem | ||
| 8/12/2026 | Price change | $109,9900%$137/sqft |
Source: Stellar MLS #P4938098 Report a problem | ||
| 8/11/2026 | Price change | $109,9910%$137/sqft |
Source: Stellar MLS #P4938098 Report a problem | ||
| 8/10/2026 | Price change | $109,9920%$137/sqft |
Source: Stellar MLS #P4938098 Report a problem | ||
| 8/7/2026 | Price change | $109,9930%$137/sqft |
Source: Stellar MLS #P4938098 Report a problem | ||
| 8/5/2026 | Price change | $109,9950%$137/sqft |
Source: Stellar MLS #P4938098 Report a problem | ||
| 8/4/2026 | Price change | $109,9960%$137/sqft |
Source: Stellar MLS #P4938098 Report a problem | ||
| 7/31/2026 | Price change | $109,9970%$137/sqft |
Source: Stellar MLS #P4938098 Report a problem | ||
| 7/29/2026 | Listed for rent | $1,400$2/sqft |
Source: Zillow Rentals Report a problem | ||
| 7/29/2026 | Price change | $109,9980%$137/sqft |
Source: Stellar MLS #P4938098 Report a problem | ||
| 7/24/2026 | Price change | $109,999-3.6%$137/sqft |
Source: Stellar MLS #P4938098 Report a problem | ||
| 7/21/2026 | Price change | $114,0970%$143/sqft |
Source: Stellar MLS #P4938098 Report a problem | ||
| 7/10/2026 | Price change | $114,0980%$143/sqft |
Source: Stellar MLS #P4938098 Report a problem | ||
| 7/5/2026 | Price change | $114,099-0.1%$143/sqft |
Source: Stellar MLS #P4938098 Report a problem | ||
| 7/2/2026 | Price change | $114,199-0.1%$143/sqft |
Source: Stellar MLS #P4938098 Report a problem | ||
| 6/23/2026 | Price change | $114,299-0.1%$143/sqft |
Source: Stellar MLS #P4938098 Report a problem | ||
| 6/18/2026 | Price change | $114,399-0.1%$143/sqft |
Source: Stellar MLS #P4938098 Report a problem | ||
| 6/14/2026 | Price change | $114,499-0.1%$143/sqft |
Source: Stellar MLS #P4938098 Report a problem | ||
| 6/9/2026 | Price change | $114,599-0.1%$143/sqft |
Source: Stellar MLS #P4938098 Report a problem | ||
| 5/29/2026 | Price change | $114,699-0.1%$143/sqft |
Source: Stellar MLS #P4938098 Report a problem | ||
| 5/23/2026 | Price change | $114,799-0.9%$143/sqft |
Source: Stellar MLS #P4938098 Report a problem | ||
| 5/8/2026 | Price change | $115,799-0.1%$145/sqft |
Source: Stellar MLS #P4938098 Report a problem | ||
| 4/17/2026 | Price change | $115,899-0.1%$145/sqft |
Source: Stellar MLS #P4938098 Report a problem | ||
| 3/14/2026 | Listed for sale | $115,999+254.7%$145/sqft |
Source: Stellar MLS #P4938098 Report a problem | ||
| 4/3/2014 | Sold | $32,700+48.6%$41/sqft |
Source: Public Record Report a problem | ||
| 3/22/2012 | Sold | $22,000-42.1%$28/sqft |
Source: Public Record Report a problem | ||
| 9/29/2004 | Sold | $38,000+24.6%$48/sqft |
Source: Public Record Report a problem | ||
| 6/30/1998 | Sold | $30,500$38/sqft |
Source: Public Record Report a problem | ||
Public tax history
| Year | Property taxes | Tax assessment |
|---|---|---|
| 2025 | $1,789 +4.8% | $96,456 -0.4% |
| 2024 | $1,707 +38.2% | $96,839 +66% |
| 2023 | $1,235 +12.5% | $58,342 +10% |
| 2022 | $1,098 +15.1% | $53,038 +10% |
| 2021 | $954 +2.5% | $48,216 +10% |
| 2020 | $931 +5.9% | $43,833 +10% |
| 2019 | $879 | $39,848 -8.1% |
| 2018 | $879 +9.8% | $43,347 +10.5% |
| 2017 | $801 +8.3% | $39,211 +31% |
| 2016 | $740 +12.6% | $29,938 +10% |
| 2015 | $657 +45.5% | $27,216 +36.1% |
| 2014 | $451 | $19,998 +12.5% |
| 2013 | $451 +4.8% | $17,778 -1.8% |
| 2012 | $431 -24.8% | $18,109 -26% |
| 2011 | $573 +9% | $24,466 +9.9% |
| 2010 | $526 -16.4% | $22,264 -18.6% |
| 2009 | $629 -35.9% | $27,356 -38.8% |
| 2008 | $981 -25.3% | $44,676 -27.9% |
| 2007 | $1,314 -9.3% | $61,956 -1.1% |
| 2006 | $1,449 +31% | $62,656 +37.6% |
| 2005 | $1,106 | $45,532 +32% |
| 2004 | -- | $34,499 +18.7% |
| 2003 | -- | $29,060 +28% |
| 2002 | -- | $22,705 -0.1% |
| 2001 | -- | $22,738 -0.1% |
| 2000 | $618 | $22,770 |
Find assessor info on the county website
Monthly payment
Est. payment
Payment breakdown
Explore the cost of this home by adjusting the details. Changes won't be saved.Climate risks
Neighborhood: 33573
Nearby schools
GreatSchools rating
- 3/10Cypress Creek Elementary SchoolGrades: PK-5Distance: 2.2 mi
- 2/10Shields Middle SchoolGrades: 6-8Distance: 2.2 mi
- NALennard Adult & Community CenterGrades: Distance: 2.7 mi
Schools provided by the listing agent
- Elementary: Cypress Creek-HB
- Middle: Shields-HB
- High: Lennard-HB
Source: Stellar MLS. This data may not be complete. We recommend contacting the local school district to confirm school assignments for this home.
- $162,5002 bd2 ba960 sqft205 Andover Pl N UNIT 97, Sun City Center, FL 33573Sold

- $127,0001 bd2 ba800 sqft205 Andover Pl N UNIT 103, Sun City Center, FL 33573Sold
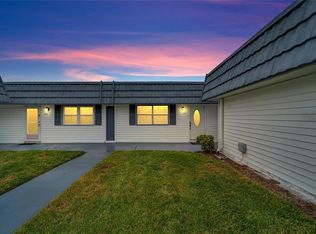
- $145,0002 bd2 ba960 sqft205 Andover Pl N UNIT 108, Sun City Center, FL 33573Sold

- $153,0002 bd2 ba960 sqft205 Andover Pl N UNIT 116, Sun City Center, FL 33573Sold
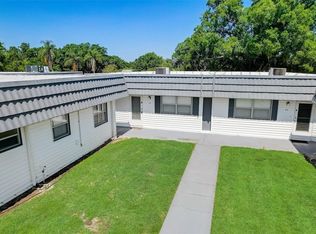
- $82,1001 bd1 ba800 sqft205 Andover Pl N UNIT 98, Sun City Center, FL 33573Off Market
- $78,2001 bd1 ba800 sqft205 Andover Pl N UNIT 99, Sun City Center, FL 33573Off Market
- $86,2002 bd2 ba960 sqft205 Andover Pl N UNIT 100, Sun City Center, FL 33573Off Market
- $90,5002 bd2 ba960 sqft205 Andover Pl N UNIT 101, Sun City Center, FL 33573Off Market
A local agent can set up tours, give advice and negotiate with sellers.
Similar homes
- $110,0001 bd2 ba800 sqft301 ANDOVER PLACE S #170, SUN CITY CENTER, FL 33573For Sale

 MLS ID #TB8524317, Tamara Bushnell, DALTON WADE INC. Stellar MLS
 - $110,0001 bd2 ba800 sqft1801 BEDFORD TERRACE #227, SUN CITY CENTER, FL 33573For Sale
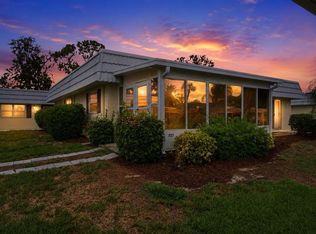 MLS ID #TB8513692, Geno Stopowenko, RE/MAX REALTY UNLIMITED. Stellar MLS
 - $109,0001 bd2 ba800 sqft1811 BEDFORD LANE #166, SUN CITY CENTER, FL 33573For Sale
 MLS ID #W7880568, Carol Ridlon, EXIT SUCCESS REALTY. Stellar MLS
 - $110,0001 bd2 ba800 sqft101 CAMBRIDGE TRAIL #194, SUN CITY CENTER, FL 33573For Sale
 MLS ID #TB8524285, Yury Sanchez, PARADISE REALTY AND INVESTMENT. Stellar MLS
 - $98,5001 bd2 ba960 sqft1902 DANDRIDGE STREET #29, SUN CITY CENTER, FL 33573For SaleMLS ID #TB8536051, Bill Dalton, Jr., KELLER WILLIAMS SOUTH SHORE. Stellar MLS
- $105,9002 bd2 ba960 sqft101 CAMBRIDGE TRAIL #196, SUN CITY CENTER, FL 33573For SaleMLS ID #A4691613, Mark Borg, LIST WITH 1 REALTY. Stellar MLS
- $107,0001 bd2 ba820 sqft401 DORCHESTER PLACE #49, SUN CITY CENTER, FL 33573For SaleMLS ID #TB8517736, Amber Dahlberg, CENTURY 21 BEGGINS ENTERPRISES. Stellar MLS
- $95,0002 bd2 ba960 sqft202 BEDFORD TRAIL #112, SUN CITY CENTER, FL 33573For SaleMLS ID #TB8536122, Gary Waldron, FLORIDA'S 1ST CHOICE RLTY LLC. Stellar MLS
- $95,0001 bd2 ba800 sqft302 ANDOVER PLACE S #167, SUN CITY CENTER, FL 33573For SaleMLS ID #TB8511036, Julie Wright, PREMIER SOTHEBYS INTL REALTY. Stellar MLS
- $104,5002 bd2 ba960 sqft1901 CANTERBURY LANE #19, SUN CITY CENTER, FL 33573For SaleMLS ID #TB8480872, Julie Koch, REAL BROKER, LLC. Stellar MLS
- $85,0002 bd2 ba960 sqft201 KINGS BOULEVARD #5, SUN CITY CENTER, FL 33573For SaleMLS ID #TB8537622, Gloria Johnpierre, SIVEN PREMIER REAL ESTATE. Stellar MLS
- $125,0002 bd2 ba984 sqft1904 CANTERBURY LANE #13, SUN CITY CENTER, FL 33573For SaleMLS ID #TB8495310, Debra Valdes, COASTAL PROPERTIES GROUP INTER. Stellar MLS
- $119,9002 bd2 ba960 sqft302 CANTON COURT #59, SUN CITY CENTER, FL 33573For SaleMLS ID #A4691624, Mark Borg, LIST WITH 1 REALTY. Stellar MLS
- $119,9002 bd2 ba960 sqft1802 BEDFORD LANE #1, SUN CITY CENTER, FL 33573For SaleMLS ID #TB8491225, Gus Vollmer, EXIT BAYSHORE REALTY. Stellar MLS
- $134,9002 bd2 ba984 sqft2228 GREENHAVEN DRIVE #384, SUN CITY CENTER, FL 33573For SaleMLS ID #TB8536506, Sheila Sanford, DALTON WADE INC. Stellar MLS
- $125,0001 bd2 ba800 sqft402 DORCHESTER PLACE #31, SUN CITY CENTER, FL 33573For SaleMLS ID #TB8517975, Cindy Hurlburt, DALTON WADE INC. Stellar MLS
- $130,0002 bd2 ba960 sqft1802 BEDFORD TERRACE #184, SUN CITY CENTER, FL 33573For SaleMLS ID #TB8499929, Jacqueline Pope, CENTURY 21 BEGGINS ENTERPRISES. Stellar MLS
- $114,9002 bd2 ba1k sqft319 KNOTTWOOD COURT #2, SUN CITY CENTER, FL 33573For SaleMLS ID #TB8511502, Kevin McPherson, DALTON WADE INC. Stellar MLS
- $99,0001 bd2 ba800 sqft2202 CLUBHOUSE DRIVE #174, SUN CITY CENTER, FL 33573For SaleMLS ID #TB8368163, Jacqueline Pope, CENTURY 21 BEGGINS ENTERPRISES. Stellar MLS
- $87,0001 bd2 ba800 sqft1901 ANDOVER WAY #38, SUN CITY CENTER, FL 33573For SaleMLS ID #TB8515230, Ethan Lovitch, KELLER WILLIAMS SOUTH SHORE. Stellar MLS
