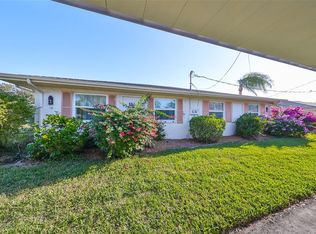
You’ll love this one-bedroom 1.5-bath Mansard floor plan! At the end of a cul-de-sac next to the trail to the North Clubhouse. This condominium is an open plan with neutral colors, luxury vinyl flooring, and it’s move-in ready and tastefully furnished with fabulous furniture. The open floor plan with a large family room, dining area and kitchen with a pass-through are spacious and offer great natural lighting, and the powder bath is great for guests. The primary bedroom is spacious with an en-suite bath and a walk-in shower that was updated with decorative tiling and is pretty. The Florida room/lanai is a great space with a full-size washer and dryer closet and space in the lanai for your golf cart. The double doors allow you to bring the golf cart into the lanai. If you have an ESA, the Kings Point HOA accepts service, companion and emotional support animals. No need to bring a lawn mower, Kings Point is maintenance-free, and this beautiful lawn will be manicured by a local lawn crew. This renowned Del Webb Community offers a security guard for entry, there are two beautiful clubhouses, an 850-seat Veterans Theater, six heated pools, an elegant spa, two hot tubs, tennis courts, three golf courses, billiards, pickleball courts, and wonderful fitness and more. You’ll always have options with many social and sports, and activities for everyone. Kings Point offers free transportation to local doctors, hospitals, shopping, banking, restaurants and more. You can also access these same local spots by golf cart. This is such a great community, between Tampa and Bradenton, you have options of the gulf beaches, rated some of the most beautiful beaches in the world, all the attractions in Orlando or Tampa and ongoing sporting, theater and other events every day. Kings Point is an award-winning community, and Sun City Center continues to be a desirable and welcoming community to live in.
For sale
Price cut: $5K (6/22)
$95,000
302 ANDOVER PLACE S #167, SUN CITY CENTER, FL 33573
1beds
800sqft
:
Get pre-qualified$1,345/mo
Condominium
Built in 1973
-- sqft lot
$-- Zestimate®
$119/sqft
$648/mo HOA
What's special
Neutral colorsLarge family roomOpen floor planGreat natural lightingLuxury vinyl flooringDining areaKitchen with a pass-through
- 75 days |
- 73 |
- 6 |
Zillow last checked:
Listing updated:
Listed by:
Julie Wright 813-846-3207,
PREMIER SOTHEBYS INTL REALTY 813-217-5288
Source: Stellar MLS,MLS#: TB8511036 Originating MLS: Suncoast Tampa
Originating MLS: Suncoast Tampa
Facts & features
Interior
Bedrooms & bathrooms
- Bedrooms: 1
- Bathrooms: 2
- Full bathrooms: 1
- 1/2 bathrooms: 1
Rooms
- Room types: Florida Room, Utility Room
Primary bedroom
- Features: Built-in Closet
- Level: First
- Area: 176 Square Feet
- Dimensions: 16x11
Balcony porch lanai
- Level: First
- Area: 60 Square Feet
- Dimensions: 12x5
Dining room
- Level: First
- Area: 81 Square Feet
- Dimensions: 9x9
Kitchen
- Level: First
- Area: 72 Square Feet
- Dimensions: 8x9
Living room
- Level: First
- Area: 195 Square Feet
- Dimensions: 15x13
Heating
- Electric
Cooling
- Central Air
Appliances
- Included: Cooktop, Disposal, Dryer, Electric Water Heater, Range, Refrigerator, Washer
- Laundry: Laundry Closet
Features
- Flooring: Carpet, Tile, Vinyl
- Windows: Window Treatments
- Has fireplace: No
- Furnished: Yes
- Common walls with other units/homes: End Unit
Interior area
- Total structure area: 908
- Total interior livable area: 800 sqft
Video & virtual tour
Property
Parking
- Total spaces: 1
- Parking features: Assigned
- Carport spaces: 1
Features
- Levels: One
- Stories: 1
- Patio & porch: Covered, Enclosed
- Exterior features: Irrigation System
Lot
- Size: 723 Square Feet
- Features: In County
Details
- Parcel number: U1232191WL00000000167.0
- Zoning: PD
- Special conditions: None
Construction
Type & style
- Home type: Condo
- Architectural style: Florida
- Property subtype: Condominium
Materials
- Block
- Foundation: Slab
- Roof: Built-Up
Condition
- New construction: No
- Year built: 1973
Utilities & green energy
- Sewer: Public Sewer
- Water: Public
- Utilities for property: Electricity Connected, Water Connected
Community & HOA
Community
- Features: Association Recreation - Owned, Buyer Approval Required, Clubhouse, Deed Restrictions, Dog Park, Fitness Center, Gated Community - Guard, Golf Carts OK, Golf, Handicap Modified, Park, Pool, Restaurant, Sidewalks, Tennis Court(s), Wheelchair Access
- Pet fee: $0 monthly
- Senior community: Yes
- Subdivision: ANDOVER G CONDO
HOA
- Has HOA: No
- Amenities included: Cable TV, Clubhouse, Fence Restrictions, Fitness Center, Gated, Golf Course, Maintenance, Park, Pickleball Court(s), Playground, Pool, Recreation Facilities, Security, Shuffleboard Court, Tennis Court(s), Wheelchair Access
- Services included: 24-Hour Guard, Cable TV, Reserve Fund, Fidelity Bond, Insurance, Internet, Maintenance Structure, Manager, Pest Control, Pool Maintenance, Private Road, Recreational Facilities, Security, Sewer, Trash, Water
- HOA fee: $648 monthly
- HOA name: Adolfo Gallon
- HOA phone: 813-296-7490
Location
- Region: Sun City Center
Financial & listing details
- Price per square foot: $119/sqft
- Annual tax amount: $1,741
- Date on market: 5/21/2026
- Cumulative days on market: 76 days
- Listing terms: Cash,Conventional
- Ownership: Condominium
- Total actual rent: 0
- Electric utility on property: Yes
- Road surface type: Paved
Estimated market value
Not available
Estimated sales range
Not available
Not available
Price history
| Date | Event | Price |
|---|---|---|
| 6/22/2026 | Price change | $95,000-5%$119/sqft |
Source:  Stellar MLS #TB8511036 Report a problem Stellar MLS #TB8511036 Report a problem | ||
| 5/21/2026 | Listed for sale | $100,000-25.8%$125/sqft |
Source: Stellar MLS #TB8511036 Report a problem | ||
| 8/9/2023 | Sold | $134,750$168/sqft |
Source: Stellar MLS #T3454708 Report a problem | ||
| 7/16/2023 | Pending sale | $134,750$168/sqft |
Source: Stellar MLS #T3454708 Report a problem | ||
| 7/14/2023 | Price change | $134,750-0.1%$168/sqft |
Source: Stellar MLS #T3454708 Report a problem | ||
| 7/10/2023 | Price change | $134,900-0.1%$169/sqft |
Source: Stellar MLS #T3454708 Report a problem | ||
| 7/6/2023 | Price change | $135,000-3.6%$169/sqft |
Source: Stellar MLS #T3454708 Report a problem | ||
| 7/1/2023 | Listed for sale | $140,000-17.6%$175/sqft |
Source: Stellar MLS #T3454708 Report a problem | ||
| 8/11/2022 | Listing removed | -- |
Source: Stellar MLS #T3387687 Report a problem | ||
| 8/9/2022 | Price change | $169,900-5.6%$212/sqft |
Source: Stellar MLS #T3387687 Report a problem | ||
| 7/27/2022 | Listed for sale | $179,900+130.9%$225/sqft |
Source: Stellar MLS #T3387687 Report a problem | ||
| 3/30/2021 | Sold | $77,900-2.5%$97/sqft |
Source: Stellar MLS #T3286332 Report a problem | ||
| 2/26/2021 | Pending sale | $79,900$100/sqft |
Source: CENTURY 21 BEGGINS ENTERPRISES #T3286332 Report a problem | ||
| 2/26/2021 | Listed for sale | $79,900$100/sqft |
Source: CENTURY 21 BEGGINS ENTERPRISES #T3286332 Report a problem | ||
Public tax history
Tax history is unavailable.
Monthly payment
Est. payment
Payment breakdown
Explore the cost of this home by adjusting the details. Changes won't be saved.Climate risks
Neighborhood: 33573
Nearby schools
GreatSchools rating
- 3/10Cypress Creek Elementary SchoolGrades: PK-5Distance: 2.3 mi
- 2/10Shields Middle SchoolGrades: 6-8Distance: 2.3 mi
- NALennard Adult & Community CenterGrades: Distance: 2.7 mi
Schools provided by the listing agent
- Elementary: Cypress Creek-HB
- Middle: Falkenburg Academy
- High: Sumner High School
Source: Stellar MLS. This data may not be complete. We recommend contacting the local school district to confirm school assignments for this home.
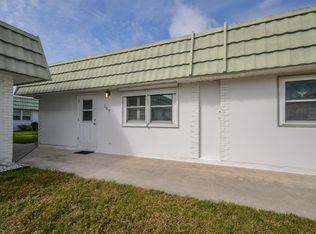
- $155,0002 bd2 ba960 sqft302 Andover Pl S APT 157, Sun City Center, FL 33573Sold
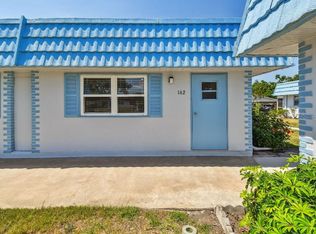
- $97,0001 bd2 ba800 sqft302 Andover Pl S APT 162, Sun City Center, FL 33573Sold
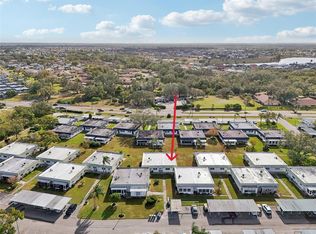
- $115,0001 bd2 ba800 sqft302 Andover Pl S APT 155, Sun City Center, FL 33573Sold
- $163,5002 bd2 ba960 sqft302 Andover Pl S APT 161, Sun City Center, FL 33573Sold

- $104,6002 bd2 ba960 sqft302 Andover Pl #152, Sun City Center, FL 33573Off Market
- $--2 bd2 ba960 sqft302 Andover Pl S #302G156, Sun City Center, FL 33573Off Market
- $81,6002 bd2 ba960 sqft302 Andover Pl #145, Sun City Center, FL 33573Off Market
- $67,6001 bd1 ba800 sqft302 Andover Pl #146, Sun City Center, FL 33573Off Market
A local agent can set up tours, give advice and negotiate with sellers.
Similar homes
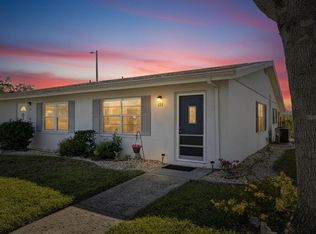
- $99,0001 bd2 ba800 sqft301 ANDOVER PLACE S #171, SUN CITY CENTER, FL 33573For Sale
 MLS ID #TB8469773, Michaelene Tracey, SUNCOAST ELITE REALTY, INC.. Stellar MLS
 - $90,0001 bd2 ba800 sqft301 ANDOVER PLACE S #175, SUN CITY CENTER, FL 33573For Sale
 MLS ID #TB8503164, John Warner, III, KELLER WILLIAMS SOUTH SHORE. Stellar MLS
 - $94,9002 bd2 ba960 sqft202 BEDFORD STREET #49, SUN CITY CENTER, FL 33573For Sale
 MLS ID #TB8463987, Tony Baroni, KELLER WILLIAMS SUBURBAN TAMPA. Stellar MLS
 - $104,5002 bd2 ba960 sqft1901 CANTERBURY LANE #19, SUN CITY CENTER, FL 33573For Sale
 MLS ID #TB8480872, Julie Koch, REAL BROKER, LLC. Stellar MLS
 - $89,9002 bd2 ba960 sqft201 KINGS BOULEVARD #13, SUN CITY CENTER, FL 33573For SaleMLS ID #TB8446711, Bill Dalton, Jr., KELLER WILLIAMS SOUTH SHORE. Stellar MLS
- $99,0001 bd2 ba800 sqft2202 CLUBHOUSE DRIVE #174, SUN CITY CENTER, FL 33573For SaleMLS ID #TB8368163, Jacqueline Pope, CENTURY 21 BEGGINS ENTERPRISES. Stellar MLS
- $90,0002 bd2 ba960 sqft202 BEDFORD STREET #68, SUN CITY CENTER, FL 33573For SaleMLS ID #TB8491703, Anita Frank, REAL BROKER, LLC. Stellar MLS
- $87,0001 bd2 ba800 sqft1901 ANDOVER WAY #38, SUN CITY CENTER, FL 33573For SaleMLS ID #TB8515230, Ethan Lovitch, KELLER WILLIAMS SOUTH SHORE. Stellar MLS
- $105,0001 bd2 ba800 sqft1801 BEDFORD LANE #27, SUN CITY CENTER, FL 33573For SaleMLS ID #TB8491073, Angie Alstott, IMPACT REALTY TAMPA BAY. Stellar MLS
- $99,9002 bd2 ba984 sqft1904 CANTERBURY LANE #18, SUN CITY CENTER, FL 33573For SaleMLS ID #TB8391577, Sandra Tams, CENTURY 21 BEGGINS ENTERPRISES. Stellar MLS
- $107,0001 bd2 ba820 sqft401 DORCHESTER PLACE #49, SUN CITY CENTER, FL 33573For SaleMLS ID #TB8517736, Amber Dahlberg, CENTURY 21 BEGGINS ENTERPRISES. Stellar MLS
- $110,0001 bd2 ba800 sqft301 ANDOVER PLACE S #170, SUN CITY CENTER, FL 33573For SaleMLS ID #TB8524317, Tamara Bushnell, DALTON WADE INC. Stellar MLS
- $105,9002 bd2 ba960 sqft101 CAMBRIDGE TRAIL #196, SUN CITY CENTER, FL 33573For SaleMLS ID #A4691613, Mark Borg, LIST WITH 1 REALTY. Stellar MLS
- $99,9902 bd2 ba960 sqft1811 BEDFORD LANE #153, SUN CITY CENTER, FL 33573For SaleMLS ID #TB8452497, Serena Johnson, DALTON WADE INC. Stellar MLS
- $114,5002 bd2 ba960 sqft1902 ANDOVER STREET #201, SUN CITY CENTER, FL 33573For SaleMLS ID #TB8519815, Michaelene Tracey, SUNCOAST ELITE REALTY, INC.. Stellar MLS
- $110,0001 bd2 ba800 sqft1801 BEDFORD TERRACE #227, SUN CITY CENTER, FL 33573For SaleMLS ID #TB8513692, Geno Stopowenko, RE/MAX REALTY UNLIMITED. Stellar MLS
- $109,9951 bd2 ba800 sqft205 ANDOVER PLACE N #119, SUN CITY CENTER, FL 33573For SaleMLS ID #P4938098, Jennifer Daniell, J&T PROPERTY SOLUTIONS GROUP LLC. Stellar MLS
- $77,5001 bd2 ba800 sqft1801 BEDFORD LANE #30, SUN CITY CENTER, FL 33573For SaleMLS ID #TB8488933, Al DeMellier, KELLER WILLIAMS SOUTH SHORE. Stellar MLS
- $75,0001 bd2 ba800 sqft1811 BEDFORD LANE #163, SUN CITY CENTER, FL 33573For SaleMLS ID #TB8529013, Sandra Tams, CENTURY 21 BEGGINS ENTERPRISES. Stellar MLS
- $109,0001 bd2 ba800 sqft1811 BEDFORD LANE #166, SUN CITY CENTER, FL 33573For SaleMLS ID #W7880568, Carol Ridlon, EXIT SUCCESS REALTY. Stellar MLS
