ENJOY LIFE UNDER OUR SUN! Whether you're searching for the perfect seasonal retreat or a place to call home year-round, this charming 1-bedroom, 1.5-bath residence offers endless potential and all offers are welcome! Step inside and add your own personal style to make it truly yours. The home features an enclosed Florida room complete with a convenient stackable washer and dryer, creating additional living space to relax or entertain. A newer electrical panel provides added peace of mind, while the freshly painted interior and lanai, along with professionally cleaned carpeting, reflect pride of ownership. Located in the highly desirable gated golf community of Kings Point, you'll enjoy a carefree, resort-style lifestyle where a golf cart can easily become your second vehicle. Residents have access to an incredible array of amenities, including indoor and outdoor heated pools, state-of-the-art fitness centers, tennis and pickleball courts, lawn bowling, arts and crafts studios, computer labs, and an 800-seat performing arts auditorium. With more than 200 clubs, organizations, and social activities, there's truly something for everyone. Conveniently located near Tampa, Sarasota, St. Petersburg, and Tampa International Airport, this home also offers easy access to shopping, dining, entertainment, championship sporting events, cultural attractions, and Florida's world-famous Gulf Coast beaches.
For sale
Price cut: $2.5K (8/14)
$72,500
1811 BEDFORD LANE #163, SUN CITY CENTER, FL 33573
1beds
800sqft
Condominium
Built in 1973
-- sqft lot
$-- Zestimate®
$91/sqft
$617/mo HOA
What's special
Professionally cleaned carpetingEnclosed florida room
- 44 days |
- 212 |
- 4 |
Zillow last checked:
Listing updated:
Listed by:
Sandra Tams 813-505-9914,
CENTURY 21 BEGGINS ENTERPRISES 813-634-5517,
Dick Wilson 813-634-5517,
CENTURY 21 BEGGINS ENTERPRISES
Source: Stellar MLS,MLS#: TB8529013 Originating MLS: Suncoast Tampa
Originating MLS: Suncoast Tampa
Facts & features
Interior
Bedrooms & bathrooms
- Bedrooms: 1
- Bathrooms: 2
- Full bathrooms: 1
- 1/2 bathrooms: 1
Primary bedroom
- Features: Built-in Closet
- Level: First
- Area: 176 Square Feet
- Dimensions: 16x11
Balcony porch lanai
- Level: First
- Area: 96 Square Feet
- Dimensions: 6x16
Dining room
- Level: First
- Area: 107 Square Feet
- Dimensions: 10x10.7
Kitchen
- Level: First
- Area: 63 Square Feet
- Dimensions: 9x7
Living room
- Level: First
- Area: 198 Square Feet
- Dimensions: 18x11
Heating
- Central, Electric
Cooling
- Central Air
Appliances
- Included: Dryer, Electric Water Heater, Range, Range Hood, Refrigerator, Washer
- Laundry: Inside
Features
- Ceiling Fan(s), Living Room/Dining Room Combo, Primary Bedroom Main Floor, Thermostat
- Flooring: Carpet, Vinyl
- Has fireplace: No
- Common walls with other units/homes: Corner Unit
Interior area
- Total structure area: 908
- Total interior livable area: 800 sqft
Video & virtual tour
Property
Parking
- Total spaces: 1
- Parking features: Assigned, Covered, Guest
- Carport spaces: 1
Features
- Levels: One
- Stories: 1
- Patio & porch: Enclosed, Rear Porch
- Exterior features: Irrigation System
- Has view: Yes
- View description: Trees/Woods
Lot
- Size: 729 Square Feet
- Features: In County, Landscaped, Private, Unincorporated
Details
- Parcel number: U1232191WU00000000163.0
- Zoning: PD/PD
- Special conditions: None
Construction
Type & style
- Home type: Condo
- Architectural style: Bungalow
- Property subtype: Condominium
- Attached to another structure: Yes
Materials
- Metal Frame, Stucco
- Foundation: Slab
- Roof: Built-Up
Condition
- Completed
- New construction: No
- Year built: 1973
Utilities & green energy
- Sewer: Public Sewer
- Water: Public
- Utilities for property: Cable Connected, Electricity Connected, Sewer Connected, Underground Utilities, Water Connected
Community & HOA
Community
- Features: Association Recreation - Owned, Buyer Approval Required, Clubhouse, Deed Restrictions, Fitness Center, Gated Community - Guard, Golf Carts OK, Golf, Handicap Modified, Pool, Restaurant, Sidewalks, Tennis Court(s), Wheelchair Access
- Security: Smoke Detector(s)
- Pet fee: $0 monthly
- Senior community: Yes
- Subdivision: BEDFORD G CONDO
HOA
- Has HOA: Yes
- Amenities included: Clubhouse, Fitness Center, Gated, Golf Course, Optional Additional Fees, Park, Pickleball Court(s), Pool, Recreation Facilities, Sauna, Shuffleboard Court, Spa/Hot Tub, Tennis Court(s), Vehicle Restrictions, Wheelchair Access
- Services included: 24-Hour Guard, Cable TV, Community Pool, Reserve Fund, Internet, Maintenance Structure, Maintenance Grounds, Manager, Pest Control, Pool Maintenance, Private Road, Recreational Facilities, Sewer, Trash, Water
- HOA fee: $617 monthly
- HOA name: Adolfo Gallon
- HOA phone: 813-530-1022
Location
- Region: Sun City Center
Financial & listing details
- Price per square foot: $91/sqft
- Tax assessed value: $91,846
- Annual tax amount: $1,585
- Date on market: 7/14/2026
- Cumulative days on market: 318 days
- Listing terms: Cash,Conventional
- Ownership: Condominium
- Total actual rent: 0
- Electric utility on property: Yes
- Road surface type: Paved, Asphalt
Estimated market value
Not available
Estimated sales range
Not available
Not available
Price history
| Date | Event | Price |
|---|---|---|
| 8/14/2026 | Price change | $72,500-3.3%$91/sqft |
Source:  Stellar MLS #TB8529013 Report a problem Stellar MLS #TB8529013 Report a problem | ||
| 7/14/2026 | Listed for sale | $75,000-6.1%$94/sqft |
Source: Stellar MLS #TB8529013 Report a problem | ||
| 7/1/2026 | Listing removed | $79,900$100/sqft |
Source: Stellar MLS #TB8432425 Report a problem | ||
| 3/15/2026 | Price change | $79,900-14.5%$100/sqft |
Source: Stellar MLS #TB8432425 Report a problem | ||
| 2/12/2026 | Price change | $93,500-5.1%$117/sqft |
Source: Stellar MLS #TB8432425 Report a problem | ||
| 9/30/2025 | Listed for sale | $98,500+101%$123/sqft |
Source: Stellar MLS #TB8432425 Report a problem | ||
| 2/16/2019 | Sold | $49,000-5.4%$61/sqft |
Source: Public Record Report a problem | ||
| 1/16/2019 | Pending sale | $51,800$65/sqft |
Source: BHHS FLORIDA REALTY #T3149985 Report a problem | ||
| 1/10/2019 | Listed for sale | $51,800+4%$65/sqft |
Source: BHHS FLORIDA REALTY #T3149985 Report a problem | ||
| 4/9/2018 | Listing removed | $49,800$62/sqft |
Source: BHHS FLORIDA REALTY #T2909187 Report a problem | ||
| 3/22/2018 | Pending sale | $49,800$62/sqft |
Source: BHHS FLORIDA REALTY #T2909187 Report a problem | ||
| 3/17/2018 | Listed for sale | $49,800$62/sqft |
Source: BHHS FLORIDA REALTY #T2909187 Report a problem | ||
| 3/3/2018 | Pending sale | $49,800$62/sqft |
Source: BHHS FLORIDA REALTY #T2909187 Report a problem | ||
| 2/13/2018 | Price change | $49,800-0.2%$62/sqft |
Source: BHHS FLORIDA REALTY #T2909187 Report a problem | ||
| 11/27/2017 | Price change | $49,900-9.1%$62/sqft |
Source: BHHS FLORIDA REALTY #T2909187 Report a problem | ||
| 10/19/2017 | Listed for sale | $54,900+206.7%$69/sqft |
Source: BHHS FLORIDA REALTY #T2909187 Report a problem | ||
| 9/26/2013 | Sold | $17,900$22/sqft |
Source: Public Record Report a problem | ||
Public tax history
| Year | Property taxes | Tax assessment |
|---|---|---|
| 2025 | $1,585 +12.1% | $81,764 +10% |
| 2024 | $1,414 +7% | $74,331 +10% |
| 2023 | $1,321 +12.5% | $67,574 +10% |
| 2022 | $1,175 +14.6% | $61,431 +10% |
| 2021 | $1,025 +5.9% | $55,846 +15% |
| 2020 | $968 +4.9% | $48,568 +4% |
| 2019 | $922 | $46,697 +137.7% |
| 2018 | $922 +1323% | $19,648 -45.2% |
| 2017 | $65 +4.9% | $35,883 +90.4% |
| 2016 | $62 +10.3% | $18,848 +0.7% |
| 2015 | $56 +18.7% | $18,717 +0.8% |
| 2014 | $47 | $18,568 +15% |
| 2013 | $47 -87.5% | $16,149 -1.6% |
| 2012 | $379 -27.5% | $16,410 -28.2% |
| 2011 | $523 +769.9% | $22,870 +1.1% |
| 2010 | $60 -27.7% | $22,613 -15.4% |
| 2009 | $83 +2.4% | $26,714 +0.1% |
| 2008 | $81 +27.3% | $26,687 +3% |
| 2007 | $64 +32.6% | $25,910 +2.5% |
| 2006 | $48 -11.1% | $25,278 +3% |
| 2005 | $54 | $24,542 +3% |
| 2004 | -- | $23,827 +1.9% |
| 2003 | -- | $23,383 +2.4% |
| 2002 | -- | $22,835 +5% |
| 2001 | -- | $21,755 |
| 2000 | $54 | $21,755 |
Find assessor info on the county website
Monthly payment
Est. payment
Payment breakdown
Explore the cost of this home by adjusting the details. Changes won't be saved.Climate risks
Neighborhood: 33573
Nearby schools
GreatSchools rating
- 3/10Cypress Creek Elementary SchoolGrades: PK-5Distance: 2.3 mi
- 2/10Shields Middle SchoolGrades: 6-8Distance: 2.3 mi
- NALennard Adult & Community CenterGrades: Distance: 2.9 mi
- $76,0002 bd2 ba960 sqft1811 Bedford Ln APT 148, Sun City Center, FL 33573Sold
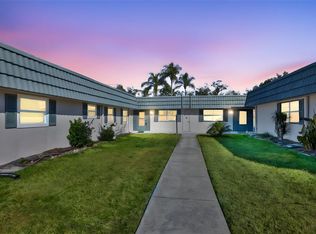
- $99,9902 bd2 ba960 sqft1811 Bedford Ln APT 153, Sun City Center, FL 33573For Sale

- $55,0001 bd2 ba800 sqft1811 Bedford Ln APT 162, Sun City Center, FL 33573Sold

- $109,0001 bd2 ba800 sqft1811 Bedford Ln APT 166, Sun City Center, FL 33573For Sale

- $77,0002 bd2 ba960 sqft1811 Bedford Ln #G152, Sun City Center, FL 33573Sold
- $85,5002 bd2 ba1k sqft1811 Bedford Ln #G149, Sun City Center, FL 33573Off Market
- $79,9001 bd2 ba800 sqft1811 Bedford Ln APT 146, Sun City Center, FL 33573Off Market
- $99,2002 bd2 ba960 sqft1811 Bedford Ln APT 152, Sun City Center, FL 33573Off Market
A local agent can set up tours, give advice and negotiate with sellers.
Similar homes
- $71,5001 bd2 ba800 sqft1901 ANDOVER WAY #26, SUN CITY CENTER, FL 33573For Sale

 MLS ID #TB8519879, Natalie Pellerin, DALTON WADE INC. Stellar MLS
 - $69,9001 bd2 ba800 sqft201 BEDFORD TRAIL #138, SUN CITY CENTER, FL 33573For Sale
 MLS ID #TB8525394, chris Spooner, FLORIDA'S 1ST CHOICE RLTY LLC. Stellar MLS
 - $77,5001 bd2 ba800 sqft1801 BEDFORD LANE #30, SUN CITY CENTER, FL 33573For Sale
 MLS ID #TB8488933, Al DeMellier, KELLER WILLIAMS SOUTH SHORE. Stellar MLS
 - $85,0001 bd2 ba800 sqft301 ANDOVER PLACE S #175, SUN CITY CENTER, FL 33573For Sale
 MLS ID #TB8503164, John Warner, III, KELLER WILLIAMS SOUTH SHORE. Stellar MLS
 - $88,8751 bd2 ba960 sqft1902 DANDRIDGE STREET #29, SUN CITY CENTER, FL 33573For SaleMLS ID #TB8536051, Bill Dalton, Jr., KELLER WILLIAMS SOUTH SHORE. Stellar MLS
- $92,0002 bd2 ba960 sqft202 BEDFORD TRAIL #112, SUN CITY CENTER, FL 33573For SaleMLS ID #TB8536122, Gary Waldron, FLORIDA'S 1ST CHOICE RLTY LLC. Stellar MLS
- $89,9002 bd2 ba960 sqft201 KINGS BOULEVARD #13, SUN CITY CENTER, FL 33573For SaleMLS ID #TB8446711, Bill Dalton, Jr., KELLER WILLIAMS SOUTH SHORE. Stellar MLS
- $95,0001 bd2 ba800 sqft302 ANDOVER PLACE S #167, SUN CITY CENTER, FL 33573For SaleMLS ID #TB8511036, Julie Wright, PREMIER SOTHEBYS INTL REALTY. Stellar MLS
- $105,0001 bd2 ba800 sqft101 CAMBRIDGE TRAIL #194, SUN CITY CENTER, FL 33573For SaleMLS ID #TB8524285, Yury Sanchez, PARADISE REALTY AND INVESTMENT. Stellar MLS
- $105,9002 bd2 ba960 sqft101 CAMBRIDGE TRAIL #196, SUN CITY CENTER, FL 33573For SaleMLS ID #A4691613, Mark Borg, LIST WITH 1 REALTY. Stellar MLS
- $105,0002 bd2 ba960 sqft101 CAMBRIDGE TRAIL #200, SUN CITY CENTER, FL 33573For SaleMLS ID #TB8506188, Natalie Pellerin, DALTON WADE INC. Stellar MLS
- $94,9002 bd2 ba960 sqft202 BEDFORD STREET #49, SUN CITY CENTER, FL 33573For SaleMLS ID #TB8463987, Tony Baroni, KELLER WILLIAMS SUBURBAN TAMPA. Stellar MLS
- $99,0001 bd2 ba800 sqft1902 DANDRIDGE STREET #12, SUN CITY CENTER, FL 33573For SaleMLS ID #TB8453890, John Warner, III, KELLER WILLIAMS SOUTH SHORE. Stellar MLS
- $99,9002 bd2 ba984 sqft401 DORCHESTER PLACE #58, SUN CITY CENTER, FL 33573For SaleMLS ID #T3553243, Kevin McPherson, DALTON WADE INC. Stellar MLS
- $104,5002 bd2 ba960 sqft1901 CANTERBURY LANE #19, SUN CITY CENTER, FL 33573For SaleMLS ID #TB8480872, Julie Koch, REAL BROKER, LLC. Stellar MLS
- $107,0001 bd2 ba820 sqft401 DORCHESTER PLACE #49, SUN CITY CENTER, FL 33573For SaleMLS ID #TB8517736, Amber Dahlberg, CENTURY 21 BEGGINS ENTERPRISES. Stellar MLS
- $94,9002 bd2 ba984 sqft1904 CANTERBURY LANE #18, SUN CITY CENTER, FL 33573For SaleMLS ID #TB8391577, Sandra Tams, CENTURY 21 BEGGINS ENTERPRISES. Stellar MLS
- $99,9902 bd2 ba960 sqft1811 BEDFORD LANE #153, SUN CITY CENTER, FL 33573For SaleMLS ID #TB8452497, Serena Johnson, DALTON WADE INC. Stellar MLS
- $99,0001 bd2 ba800 sqft2202 CLUBHOUSE DRIVE #174, SUN CITY CENTER, FL 33573For SaleMLS ID #TB8368163, Jacqueline Pope, CENTURY 21 BEGGINS ENTERPRISES. Stellar MLS
- $65,0001 bd1 ba640 sqft650 PINELLAS POINT DRIVE S #122, ST PETERSBURG, FL 33705For SaleMLS ID #TB8535699, Diana Shelton, LPT REALTY, LLC. Stellar MLS
