One or more photo(s) has been virtually staged. *View 3D Tour Above* Back on market, thru no fault of seller. NO pets of ANY KIND allowed (dogs, cats, birds, fish, etc) in the community. INCREDIBLE VALUE... Priced to sell quickly! 2 Bedroom / 2 Bath, with HURRICANE IMPACT WINDOWS! Both bathrooms have also been remodeled and UPDATED with contemporary finishes and fixtures. A CORNER UNIT with park-like view, located in the highly desirable resort-style community of Kings Point…an ACTIVE 55+, with 24-Hour MANNED SECURITY gate for the residential community. This condo is perfect for a winter retreat or choosing a simpler, downsized way of life. This condo has a lot going for it, at this price. All of the drop ceilings have been removed and opened up. Hurricane-impact windows and sliding doors, open and close effortlessly and provide a sense of security! The kitchen features NEW REFRIGERATOR and DISHWASHER. The primary bedroom has beautiful impact sliding doors that exit onto the Florida room and a large double closet. BOTH bathrooms have been UPDATED with new cabinetry, toilets and shower features. Additional features include new electrical panel, NEW WASHER and WATER HEATER. The award-winning golf cart community of Kings Point offers top-tier amenities including indoor & outdoor Pools, Pickle ball, 27 holes of golf, Tennis, 2 huge Clubhouses, Fitness Center, Theater, Restaurant & Bar, and a variety of social clubs and activities. Kings Point/Sun City Center has been named the BEST RETIREMENT COMMUNITY in the USA by Travel and Leisure!
Sold for $76,000
$76,000
1811 BEDFORD LANE #148, SUN CITY CENTER, FL 33573
2beds
960sqft
Single Family Residence
Built in 1973
886 Square Feet Lot
$-- Zestimate®
$79/sqft
$1,616 Estimated rent
Home value
Not available
Estimated sales range
Not available
$1,616/mo
Zestimate® history
Owner options
List your home for rent
$1,616/mo
Rent Zestimate®
Find your next renter with Zillow Rental Manager. Plus, with online applications, you can quickly screen prospective tenants – for free.
$1,616/mo
Rent Zestimate®
Refinance and save
$1,145/mo
Est. payment
Refinancing to a lower rate could help reduce your monthly payments and save thousands over the life of the loan.
$1,145/mo
Est. payment
Explore your selling options
Work with a Zillow partner agent
Leverage their expertise and Zillow's premium Showcase listings to get your home seen by more buyers.
Get startedList with your own agent
Get your home in front of millions of buyers by listing it on Zillow.
Learn how to do itSell it yourself
Take full control of how buyers see your home on Zillow by listing For Sale by Owner (FSBO).
List your homeWhat's special
New electrical panelHurricane impact windows
Zillow last checked:
Listing updated:
Listed by:
Serena Johnson 863-521-5171,
DALTON WADE INC 888-668-8283
Bought with:
Kimberly Young, 0615482
BERKSHIRE HATHAWAY HOMESERVICE
Source: Stellar MLS,MLS#: TB8472772 Originating MLS: Suncoast Tampa
Originating MLS: Suncoast Tampa
Facts & features
Interior
Bedrooms & bathrooms
- Bedrooms: 2
- Bathrooms: 2
- Full bathrooms: 2
Primary bedroom
- Description: Room4
- Features: Ceiling Fan(s), Walk-In Closet(s)
- Level: First
- Area: 154 Square Feet
- Dimensions: 14x11
Bedroom 2
- Description: Room5
- Features: Ceiling Fan(s), Walk-In Closet(s)
- Level: First
- Area: 143 Square Feet
- Dimensions: 13x11
Dining room
- Description: Room2
- Level: First
- Area: 64 Square Feet
- Dimensions: 8x8
Florida room
- Description: Room6
- Level: First
- Area: 102 Square Feet
- Dimensions: 17x6
Kitchen
- Description: Room3
- Level: First
- Area: 72 Square Feet
- Dimensions: 9x8
Living room
- Description: Room1
- Features: Ceiling Fan(s)
- Level: First
- Area: 238 Square Feet
- Dimensions: 17x14
Heating
- Central
Cooling
- Central Air
Appliances
- Included: Cooktop, Dishwasher, Dryer, Electric Water Heater, Refrigerator, Washer
- Laundry: Inside
Features
- Ceiling Fan(s), Living Room/Dining Room Combo, Primary Bedroom Main Floor, Thermostat, Walk-In Closet(s)
- Flooring: Carpet, Ceramic Tile
- Doors: Sliding Doors
- Windows: Double Pane Windows, Window Treatments, Hurricane Shutters/Windows
- Has fireplace: No
- Common walls with other units/homes: Corner Unit
Interior area
- Total structure area: 1,068
- Total interior livable area: 960 sqft
Property
Parking
- Total spaces: 1
- Parking features: Assigned, Covered, Ground Level, Guest
- Carport spaces: 1
Features
- Levels: One
- Stories: 1
- Patio & porch: Covered, Enclosed, Patio, Screened
- Exterior features: Irrigation System
- Pool features: Auto Cleaner, Deck, Gunite, Heated, In Ground, Indoor, Lap, Lighting, Outside Bath Access
Lot
- Size: 886 Square Feet
- Features: City Lot, Landscaped, Level, Near Golf Course, Above Flood Plain
- Residential vegetation: Mature Landscaping
Details
- Parcel number: U 12 32 19 1WU 000000 00148.0
- Zoning: PD
- Special conditions: None
Construction
Type & style
- Home type: MobileManufactured
- Property subtype: Single Family Residence
Materials
- Block, Stucco
- Foundation: Slab
- Roof: Built-Up
Condition
- Completed
- New construction: No
- Year built: 1973
Utilities & green energy
- Sewer: Public Sewer
- Water: Public
- Utilities for property: BB/HS Internet Available, Cable Connected, Electricity Connected, Fire Hydrant, Sewer Connected, Street Lights, Underground Utilities, Water Connected
Community & HOA
Community
- Features: Association Recreation - Owned, Buyer Approval Required, Clubhouse, Community Mailbox, Fitness Center, Gated Community - Guard, Golf Carts OK, Golf, Handicap Modified, Park, Pool, Restaurant, Sidewalks, Tennis Court(s), Wheelchair Access
- Security: Gated Community, Security Gate, Touchless Entry, Fire Resistant Exterior
- Pet fee: $0 monthly
- Senior community: Yes
- Subdivision: BEDFORD G CONDOMINIUM
HOA
- Has HOA: No
- Amenities included: Basketball Court, Cable TV, Clubhouse, Fence Restrictions, Fitness Center, Gated, Golf Course, Handicap Modified, Optional Additional Fees, Pickleball Court(s), Pool, Recreation Facilities, Security, Shuffleboard Court, Spa/Hot Tub, Storage, Tennis Court(s), Trail(s), Wheelchair Access
- Services included: 24-Hour Guard, Cable TV, Common Area Taxes, Community Pool, Reserve Fund, Internet, Maintenance Structure, Maintenance Grounds, Maintenance Repairs, Manager, Pest Control, Pool Maintenance, Private Road, Recreational Facilities, Security, Sewer, Trash, Water
- HOA fee: $710 monthly
- HOA name: Bedford G HOA Condominium
- HOA phone: 813-213-1331
Location
- Region: Sun City Center
Financial & listing details
- Price per square foot: $79/sqft
- Tax assessed value: $106,002
- Annual tax amount: $28
- Date on market: 2/9/2026
- Cumulative days on market: 27 days
- Listing terms: Cash,Conventional
- Ownership: Condominium
- Total actual rent: 0
- Electric utility on property: Yes
- Road surface type: Paved
Price history
| Date | Event | Price |
|---|---|---|
| 5/11/2026 | Sold | $76,000-4.4%$79/sqft |
Source:  Stellar MLS #TB8472772 Report a problem Stellar MLS #TB8472772 Report a problem | ||
| 3/19/2026 | Pending sale | $79,500$83/sqft |
Source: Stellar MLS #TB8472772 Report a problem | ||
| 2/27/2026 | Price change | $79,500-5.9%$83/sqft |
Source: Stellar MLS #TB8472772 Report a problem | ||
| 2/20/2026 | Pending sale | $84,500$88/sqft |
Source: Stellar MLS #TB8472772 Report a problem | ||
| 2/9/2026 | Listed for sale | $84,500$88/sqft |
Source: Stellar MLS #TB8472772 Report a problem | ||
Public tax history
| Year | Property taxes | Tax assessment |
|---|---|---|
| 2025 | $29 | $23,909 +2.9% |
| 2024 | $29 | $23,235 +3% |
| 2023 | $29 +6.2% | $22,558 +3% |
| 2022 | $27 +6.6% | $21,901 +3% |
| 2021 | $25 -64.7% | $21,263 +1.4% |
| 2020 | $71 | $20,969 +2.3% |
| 2019 | $71 | $20,498 +1.9% |
| 2018 | $71 +10.2% | $20,116 -52.8% |
| 2017 | $65 +4.9% | $42,594 +120.7% |
| 2016 | $62 +10.3% | $19,297 +0.7% |
| 2015 | $56 +18.7% | $19,163 +0.8% |
| 2014 | $47 | $19,011 +1.5% |
| 2013 | $47 +0.3% | $18,730 -1.1% |
| 2012 | $47 -50.7% | $18,938 -29.3% |
| 2011 | $95 -85% | $26,771 -6.2% |
| 2010 | $634 -12.1% | $28,530 -12.9% |
| 2009 | $721 -30.9% | $32,774 -32.5% |
| 2008 | $1,043 -24.4% | $48,553 -26.5% |
| 2007 | $1,379 -7.1% | $66,020 +1.6% |
| 2006 | $1,484 +63.3% | $64,993 +73% |
| 2005 | $909 | $37,562 +4.7% |
| 2004 | -- | $35,888 +11.2% |
| 2003 | -- | $32,277 +21.6% |
| 2002 | -- | $26,550 +0.7% |
| 2001 | -- | $26,361 -0.6% |
| 2000 | $691 | $26,510 |
Find assessor info on the county website
Neighborhood: 33573
Nearby homes
- $99,9902 bd2 ba960 sqft1811 Bedford Ln APT 153, Sun City Center, FL 33573For Sale

- $55,0001 bd2 ba800 sqft1811 Bedford Ln APT 162, Sun City Center, FL 33573Sold

- $72,5001 bd2 ba800 sqft1811 Bedford Ln APT 163, Sun City Center, FL 33573For Sale
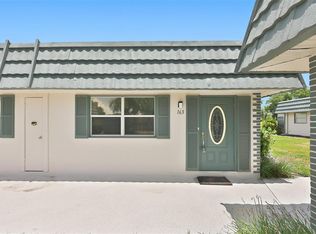
- $109,0001 bd2 ba800 sqft1811 Bedford Ln APT 166, Sun City Center, FL 33573For Sale

- $77,0002 bd2 ba960 sqft1811 Bedford Ln #G152, Sun City Center, FL 33573Sold
- $85,0002 bd2 ba1k sqft1811 Bedford Ln #G149, Sun City Center, FL 33573Off Market
- $80,3001 bd2 ba800 sqft1811 Bedford Ln APT 146, Sun City Center, FL 33573Off Market
- $99,0002 bd2 ba960 sqft1811 Bedford Ln APT 152, Sun City Center, FL 33573Off Market
Nearby schools
GreatSchools rating
- 3/10Cypress Creek Elementary SchoolGrades: PK-5Distance: 2.3 mi
- 2/10Shields Middle SchoolGrades: 6-8Distance: 2.3 mi
- NALennard Adult & Community CenterGrades: Distance: 2.9 mi
- Florida
- Hillsborough County
- Sun City Center
- 33573
- 1811 BEDFORD LANE Unit 148
Nearby cities
Nearby neighborhoods
Nearby zip codes
Other Sun City Center Topics
