THIS VILLA HAS BEEN FRESHLY PAINTED. One-Bedroom Villa with screened lanai. Enjoy the lifestyle here in Kings Point. Take advantage of exceptional amenities, including two clubhouses, a resort-style pool, a fitness center, walking trails, a dog park, a cafe, a bar, and a pickleball court. The 27-hole champion golf course is also perfect for socializing and staying active. The COA covers lawn care, cable, internet, water, and more! The community is conveniently located just a short drive from I-75 and local attractions.
For sale
Price cut: $1K (7/19)
$77,500
1801 BEDFORD LANE #30, SUN CITY CENTER, FL 33573
1beds
800sqft
Condominium
Built in 1973
-- sqft lot
$-- Zestimate®
$97/sqft
$600/mo HOA
What's special
Screened lanaiOne-bedroom villa
- 137 days |
- 127 |
- 6 |
Zillow last checked:
Listing updated:
Listed by:
Al DeMellier 813-760-9784,
KELLER WILLIAMS SOUTH SHORE 813-641-8300
Source: Stellar MLS,MLS#: TB8488933 Originating MLS: Suncoast Tampa
Originating MLS: Suncoast Tampa
Facts & features
Interior
Bedrooms & bathrooms
- Bedrooms: 1
- Bathrooms: 2
- Full bathrooms: 1
- 1/2 bathrooms: 1
Primary bedroom
- Features: Built-in Closet
- Level: First
- Area: 192 Square Feet
- Dimensions: 16x12
Dining room
- Level: First
- Area: 110 Square Feet
- Dimensions: 10x11
Kitchen
- Level: First
- Area: 80 Square Feet
- Dimensions: 10x8
Living room
- Level: First
- Area: 252 Square Feet
- Dimensions: 18x14
Heating
- Central, Electric
Cooling
- Central Air
Appliances
- Included: Dishwasher, Disposal, Dryer, Electric Water Heater, Refrigerator
- Laundry: Electric Dryer Hookup, Inside, Laundry Closet, Washer Hookup
Features
- Living Room/Dining Room Combo, Thermostat
- Flooring: Porcelain Tile
- Doors: Sliding Doors
- Windows: Window Treatments
- Has fireplace: No
Interior area
- Total structure area: 908
- Total interior livable area: 800 sqft
Video & virtual tour
Property
Parking
- Total spaces: 1
- Parking features: Carport
- Carport spaces: 1
Features
- Levels: One
- Stories: 1
- Patio & porch: Enclosed, Screened
- Exterior features: Irrigation System, Sidewalk
Lot
- Size: 723 Square Feet
Details
- Parcel number: U1232191WP00000000030.0
- Zoning: PD
- Special conditions: None
Construction
Type & style
- Home type: Condo
- Property subtype: Condominium
Materials
- Stucco, Wood Frame
- Foundation: Slab
- Roof: Built-Up
Condition
- New construction: No
- Year built: 1973
Utilities & green energy
- Sewer: Public Sewer
- Water: Public
- Utilities for property: Cable Available, Cable Connected, Electricity Connected, Fire Hydrant, Phone Available, Public, Sewer Connected, Sprinkler Recycled, Street Lights, Water Connected
Community & HOA
Community
- Features: Clubhouse, Dog Park, Fitness Center, Gated Community - Guard, Gated Community - No Guard, Golf Carts OK, Golf, Handicap Modified, Irrigation-Reclaimed Water, Pool, Restaurant, Sidewalks, Tennis Court(s), Wheelchair Access
- Pet fee: $0 monthly
- Senior community: Yes
- Subdivision: BEDFORD B CONDO
HOA
- Has HOA: No
- Amenities included: Cable TV, Clubhouse, Gated, Golf Course, Handicap Modified, Laundry, Pickleball Court(s), Pool, Sauna, Security, Shuffleboard Court, Spa/Hot Tub, Tennis Court(s), Trail(s)
- Services included: 24-Hour Guard, Cable TV, Common Area Taxes, Community Pool, Reserve Fund, Internet, Maintenance Structure, Maintenance Grounds, Manager, Pest Control, Pool Maintenance, Private Road, Recreational Facilities, Security, Water
- HOA fee: $600 monthly
- HOA name: Sherry Ward
- HOA phone: 813-213-1331
Location
- Region: Sun City Center
Financial & listing details
- Price per square foot: $97/sqft
- Tax assessed value: $91,846
- Annual tax amount: $76
- Date on market: 4/4/2026
- Cumulative days on market: 115 days
- Listing terms: Cash,Conventional
- Ownership: Condominium
- Total actual rent: 0
- Electric utility on property: Yes
- Road surface type: Asphalt
Estimated market value
Not available
Estimated sales range
Not available
$1,482/mo
Price history
| Date | Event | Price |
|---|---|---|
| 7/19/2026 | Price change | $77,500-1.3%$97/sqft |
Source:  Stellar MLS #TB8488933 Report a problem Stellar MLS #TB8488933 Report a problem | ||
| 5/28/2026 | Price change | $78,500-1.9%$98/sqft |
Source: Stellar MLS #TB8488933 Report a problem | ||
| 5/12/2026 | Price change | $80,000-2.4%$100/sqft |
Source: Stellar MLS #TB8488933 Report a problem | ||
| 4/28/2026 | Price change | $82,000-2.4%$103/sqft |
Source: Stellar MLS #TB8488933 Report a problem | ||
| 4/16/2026 | Price change | $84,000-15.2%$105/sqft |
Source: Stellar MLS #TB8488933 Report a problem | ||
| 4/4/2026 | Listed for sale | $99,000+160.5%$124/sqft |
Source: Stellar MLS #TB8488933 Report a problem | ||
| 9/29/2017 | Sold | $38,000+31%$48/sqft |
Source: Public Record Report a problem | ||
| 1/12/2015 | Sold | $29,000+114.8%$36/sqft |
Source: Public Record Report a problem | ||
| 11/7/2013 | Sold | $13,500-28.9%$17/sqft |
Source: Public Record Report a problem | ||
| 10/3/2011 | Sold | $19,000-35.4%$24/sqft |
Source: Public Record Report a problem | ||
| 3/13/2011 | Listing removed | $650$1/sqft |
Source: CENTURY 21 Beggins Enterprises #T2451242 Report a problem | ||
| 2/6/2011 | Price change | $650-31.6%$1/sqft |
Source: CENTURY 21 Beggins Enterprises #T2451242 Report a problem | ||
| 1/9/2011 | Listed for rent | $950$1/sqft |
Source: CENTURY 21 Beggins Enterprises #T2451242 Report a problem | ||
| 2/19/2002 | Sold | $29,400+5%$37/sqft |
Source: Public Record Report a problem | ||
| 11/16/2000 | Sold | $28,000$35/sqft |
Source: Public Record Report a problem | ||
Public tax history
| Year | Property taxes | Tax assessment |
|---|---|---|
| 2025 | $77 +31.5% | $91,846 +189.5% |
| 2024 | $58 +37.5% | $31,726 +3% |
| 2023 | $42 -59.1% | $30,802 +3% |
| 2022 | $104 +17.5% | $29,905 +3% |
| 2021 | $88 -40.2% | $29,034 +1.4% |
| 2020 | $148 +8.2% | $28,633 +2.3% |
| 2019 | $137 | $27,989 +1.9% |
| 2018 | $137 +13.8% | $27,467 -23.5% |
| 2017 | $120 -84% | $35,883 +23.6% |
| 2016 | $754 +399.4% | $29,035 +15.4% |
| 2015 | $151 +132.7% | $25,159 +37.4% |
| 2014 | $65 | $18,305 +15.9% |
| 2013 | $65 -83.3% | $15,794 -1.1% |
| 2012 | $388 +401.9% | $15,965 -28.6% |
| 2011 | $77 -1.2% | $22,362 +1.5% |
| 2010 | $78 -38% | $22,032 -20.2% |
| 2009 | $126 -6.3% | $27,620 -3% |
| 2008 | $134 +16.8% | $28,480 +3% |
| 2007 | $115 +12.3% | $27,650 +2.5% |
| 2006 | $103 +19.5% | $26,976 +3% |
| 2005 | $86 | $26,190 +3% |
| 2004 | -- | $25,427 +1.9% |
| 2003 | -- | $24,953 +12.9% |
| 2002 | -- | $22,106 |
| 2001 | -- | $22,106 +1.6% |
| 2000 | $593 | $21,755 |
Find assessor info on the county website
Monthly payment
Est. payment
Payment breakdown
Explore the cost of this home by adjusting the details. Changes won't be saved.Climate risks
Neighborhood: 33573
Nearby schools
GreatSchools rating
- 3/10Cypress Creek Elementary SchoolGrades: PK-5Distance: 2.3 mi
- 2/10Shields Middle SchoolGrades: 6-8Distance: 2.4 mi
- NALennard Adult & Community CenterGrades: Distance: 3.1 mi
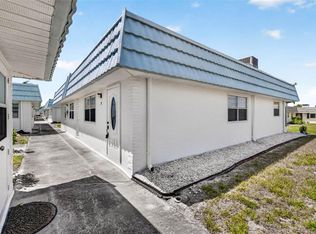
- $78,0001 bd2 ba800 sqft1801 Bedford Ln APT 27, Sun City Center, FL 33573For Sale
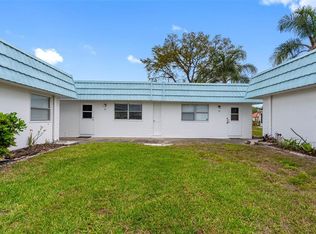
- $97,8502 bd2 ba960 sqft1801 Bedford Ln APT 33, Sun City Center, FL 33573Sold
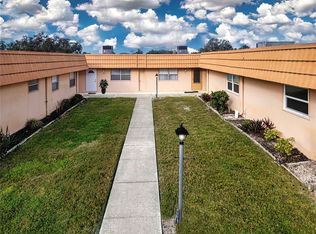
- $149,9002 bd2 ba960 sqft1801 Bedford Ln APT 44, Sun City Center, FL 33573Sold
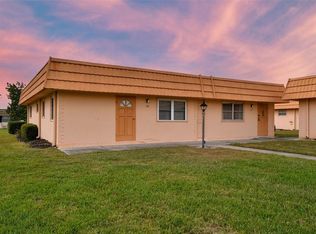
- $112,9001 bd2 ba800 sqft1801 Bedford Ln APT 47, Sun City Center, FL 33573Sold
- $110,9001 bd2 ba800 sqft1801 Bedford Ct #43, Sun City Center, FL 33573Sold
- $94,9002 bd2 ba960 sqft202 Bedford St APT 49, Sun City Center, FL 33573For Sale
- $175,0002 bd1 ba1.1k sqft502 Palisade Ave APT 406, Jersey City, NJ 07030Sold
- $152,0002 bd2 ba960 sqft202 Bedford St APT 57, Sun City Center, FL 33573Sold
A local agent can set up tours, give advice and negotiate with sellers.
Similar homes
- $78,0001 bd2 ba800 sqft1801 BEDFORD LANE #27, SUN CITY CENTER, FL 33573For Sale
 MLS ID #TB8491073, Angie Alstott, IMPACT REALTY TAMPA BAY. Stellar MLS
 - $85,0002 bd2 ba960 sqft201 KINGS BOULEVARD #5, SUN CITY CENTER, FL 33573For Sale
 MLS ID #TB8537622, Gloria Johnpierre, SIVEN PREMIER REAL ESTATE. Stellar MLS
 - $72,5001 bd2 ba800 sqft1811 BEDFORD LANE #163, SUN CITY CENTER, FL 33573For Sale
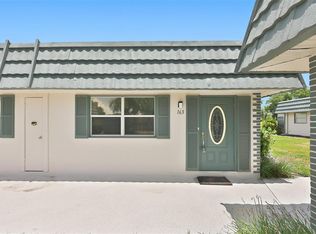 MLS ID #TB8529013, Sandra Tams, CENTURY 21 BEGGINS ENTERPRISES. Stellar MLS
 - $87,0001 bd2 ba800 sqft1901 ANDOVER WAY #38, SUN CITY CENTER, FL 33573For Sale
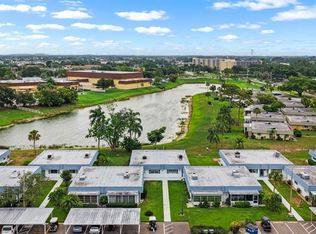 MLS ID #TB8515230, Ethan Lovitch, KELLER WILLIAMS SOUTH SHORE. Stellar MLS
 - $69,9001 bd2 ba800 sqft201 BEDFORD TRAIL #138, SUN CITY CENTER, FL 33573For SaleMLS ID #TB8525394, chris Spooner, FLORIDA'S 1ST CHOICE RLTY LLC. Stellar MLS
- $71,5001 bd2 ba800 sqft1901 ANDOVER WAY #26, SUN CITY CENTER, FL 33573For SaleMLS ID #TB8519879, Natalie Pellerin, DALTON WADE INC. Stellar MLS
- $90,0002 bd2 ba960 sqft202 BEDFORD STREET #68, SUN CITY CENTER, FL 33573For SaleMLS ID #TB8491703, Anita Frank, REAL BROKER, LLC. Stellar MLS
- $95,0002 bd2 ba960 sqft202 BEDFORD TRAIL #112, SUN CITY CENTER, FL 33573For SaleMLS ID #TB8536122, Gary Waldron, FLORIDA'S 1ST CHOICE RLTY LLC. Stellar MLS
- $85,0001 bd2 ba800 sqft301 ANDOVER PLACE S #175, SUN CITY CENTER, FL 33573For SaleMLS ID #TB8503164, John Warner, III, KELLER WILLIAMS SOUTH SHORE. Stellar MLS
- $89,9002 bd2 ba960 sqft201 KINGS BOULEVARD #13, SUN CITY CENTER, FL 33573For SaleMLS ID #TB8446711, Bill Dalton, Jr., KELLER WILLIAMS SOUTH SHORE. Stellar MLS
- $94,9002 bd2 ba960 sqft202 BEDFORD STREET #49, SUN CITY CENTER, FL 33573For SaleMLS ID #TB8463987, Tony Baroni, KELLER WILLIAMS SUBURBAN TAMPA. Stellar MLS
- $95,0001 bd2 ba800 sqft302 ANDOVER PLACE S #167, SUN CITY CENTER, FL 33573For SaleMLS ID #TB8511036, Julie Wright, PREMIER SOTHEBYS INTL REALTY. Stellar MLS
- $98,5001 bd2 ba960 sqft1902 DANDRIDGE STREET #29, SUN CITY CENTER, FL 33573For SaleMLS ID #TB8536051, Bill Dalton, Jr., KELLER WILLIAMS SOUTH SHORE. Stellar MLS
- $110,0001 bd2 ba800 sqft1801 BEDFORD TERRACE #227, SUN CITY CENTER, FL 33573For SaleMLS ID #TB8513692, Geno Stopowenko, RE/MAX REALTY UNLIMITED. Stellar MLS
- $94,9002 bd2 ba984 sqft1904 CANTERBURY LANE #18, SUN CITY CENTER, FL 33573For SaleMLS ID #TB8391577, Sandra Tams, CENTURY 21 BEGGINS ENTERPRISES. Stellar MLS
- $99,0001 bd2 ba800 sqft2202 CLUBHOUSE DRIVE #174, SUN CITY CENTER, FL 33573For SaleMLS ID #TB8368163, Jacqueline Pope, CENTURY 21 BEGGINS ENTERPRISES. Stellar MLS
- $104,5002 bd2 ba960 sqft1901 CANTERBURY LANE #19, SUN CITY CENTER, FL 33573For SaleMLS ID #TB8480872, Julie Koch, REAL BROKER, LLC. Stellar MLS
- $107,0001 bd2 ba820 sqft401 DORCHESTER PLACE #49, SUN CITY CENTER, FL 33573For SaleMLS ID #TB8517736, Amber Dahlberg, CENTURY 21 BEGGINS ENTERPRISES. Stellar MLS
- $105,9002 bd2 ba960 sqft101 CAMBRIDGE TRAIL #196, SUN CITY CENTER, FL 33573For SaleMLS ID #A4691613, Mark Borg, LIST WITH 1 REALTY. Stellar MLS
- $110,0001 bd2 ba800 sqft301 ANDOVER PLACE S #170, SUN CITY CENTER, FL 33573For SaleMLS ID #TB8524317, Tamara Bushnell, DALTON WADE INC. Stellar MLS
