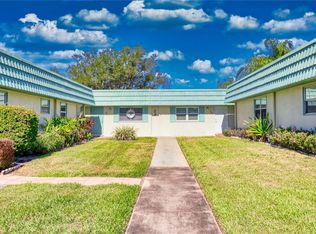
Welcome to Sun City Center, Florida’s top retirement destination! Step into this beautifully updated 1-bedroom, 1.5-bath condo, perfectly located in the heart of the vibrant Kings Point neighborhood. This move-in ready home features modern laminate flooring, a spacious living and dining area, and a bright owner’s suite for comfortable living. Enjoy cooking in the updated kitchen, equipped with newer appliances and plenty of cabinet space. The assigned parking space is just steps from your front door for added convenience. This light and bright condo makes an ideal year-round residence, winter retreat, or investment property. Located just minutes from world-class beaches, dining, shopping, and Tampa’s international airport via nearby I-75. As a resident of Kings Point, you’ll enjoy resort-style living with a long list of amenities, including: Indoor & outdoor pools and hot tubs, Multiple clubhouses, Full-service spa, Veterans Theater, Golf courses, tennis, pickleball, and billiards, State-of-the-art fitness centers, RV & boat parking, Dozens of social clubs, hobby groups, and activities Additional benefits include 24-hour gated security, premium cable, high-speed internet, roof and exterior maintenance, pest control, insurance, and all utilities except electricity.
For sale
Price cut: $15K (7/9)
$90,000
301 ANDOVER PLACE S #175, SUN CITY CENTER, FL 33573
1beds
800sqft
:
Get pre-qualified$1,243/mo
Condominium
Built in 1973
-- sqft lot
$-- Zestimate®
$113/sqft
$595/mo HOA
What's special
Light and bright condoNewer appliancesModern laminate flooringUpdated kitchenPlenty of cabinet space
- 93 days |
- 203 |
- 10 |
Zillow last checked:
Listing updated:
Listed by:
John Warner, III 813-215-4450,
KELLER WILLIAMS SOUTH SHORE 813-641-8300
Source: Stellar MLS,MLS#: TB8503164 Originating MLS: Suncoast Tampa
Originating MLS: Suncoast Tampa
Facts & features
Interior
Bedrooms & bathrooms
- Bedrooms: 1
- Bathrooms: 2
- Full bathrooms: 1
- 1/2 bathrooms: 1
Primary bedroom
- Features: Storage Closet
- Level: First
- Area: 192 Square Feet
- Dimensions: 16x12
Primary bathroom
- Features: Shower No Tub
- Level: First
Kitchen
- Level: First
- Area: 99 Square Feet
- Dimensions: 11x9
Living room
- Features: Ceiling Fan(s)
- Level: First
- Area: 192 Square Feet
- Dimensions: 16x12
Heating
- Central
Cooling
- Central Air
Appliances
- Included: Disposal, Dryer, Electric Water Heater, Range, Range Hood, Refrigerator, Washer
- Laundry: Laundry Room, Other
Features
- Ceiling Fan(s), Thermostat, Walk-In Closet(s)
- Flooring: Laminate, Ceramic Tile
- Doors: Sliding Doors
- Has fireplace: No
- Furnished: Yes
Interior area
- Total structure area: 800
- Total interior livable area: 800 sqft
Video & virtual tour
Property
Parking
- Total spaces: 1
- Parking features: Carport
- Carport spaces: 1
Features
- Levels: One
- Stories: 1
- Exterior features: Sidewalk
Lot
- Size: 728 Square Feet
- Features: In County, Sidewalk
Details
- Parcel number: U1232191WM00000000175.0
- Zoning: PD
- Special conditions: None
Construction
Type & style
- Home type: Condo
- Property subtype: Condominium
- Attached to another structure: Yes
Materials
- Wood Frame
- Foundation: Slab
- Roof: Shingle
Condition
- New construction: No
- Year built: 1973
Utilities & green energy
- Sewer: Public Sewer
- Water: Public
- Utilities for property: Cable Connected, Electricity Connected, Sewer Connected, Water Connected
Community & HOA
Community
- Features: Association Recreation - Owned, Buyer Approval Required, Clubhouse, Community Mailbox, Deed Restrictions, Dog Park, Fitness Center, Gated Community - Guard, Golf Carts OK, Golf, Pool, Sidewalks, Tennis Court(s)
- Pet fee: $0 monthly
- Senior community: Yes
- Subdivision: ANDOVER H CONDO
HOA
- Has HOA: No
- Services included: 24-Hour Guard, Cable TV, Maintenance Structure, Maintenance Grounds, Manager, Pest Control, Pool Maintenance, Private Road, Security, Sewer, Trash, Water
- HOA fee: $595 monthly
- HOA name: Andover H Adolfo Gallon 813-530-1022 ext 645
- HOA phone: 813-213-1331
Location
- Region: Sun City Center
Financial & listing details
- Price per square foot: $113/sqft
- Annual tax amount: $1,617
- Date on market: 4/29/2026
- Cumulative days on market: 94 days
- Listing terms: Cash,Conventional
- Ownership: Condominium
- Total actual rent: 0
- Electric utility on property: Yes
- Road surface type: Asphalt
Estimated market value
Not available
Estimated sales range
Not available
$1,460/mo
Price history
| Date | Event | Price |
|---|---|---|
| 7/9/2026 | Price change | $90,000-14.3%$113/sqft |
Source:  Stellar MLS #TB8503164 Report a problem Stellar MLS #TB8503164 Report a problem | ||
| 4/30/2026 | Listed for sale | $105,000+16.7%$131/sqft |
Source: Stellar MLS #TB8503164 Report a problem | ||
| 1/25/2026 | Listing removed | $90,000$113/sqft |
Source: Stellar MLS #TB8391614 Report a problem | ||
| 10/24/2025 | Price change | $90,000-21.7%$113/sqft |
Source: Stellar MLS #TB8391614 Report a problem | ||
| 6/6/2025 | Listed for sale | $115,000$144/sqft |
Source: Stellar MLS #TB8391614 Report a problem | ||
Public tax history
Tax history is unavailable.
Monthly payment
Est. payment
Payment breakdown
Explore the cost of this home by adjusting the details. Changes won't be saved.Climate risks
Neighborhood: 33573
Nearby schools
GreatSchools rating
- 3/10Cypress Creek Elementary SchoolGrades: PK-5Distance: 2.3 mi
- 2/10Shields Middle SchoolGrades: 6-8Distance: 2.3 mi
- NALennard Adult & Community CenterGrades: Distance: 2.7 mi
- $155,0002 bd2 ba960 sqft301 Andover Pl S APT 169, Sun City Center, FL 33573Sold
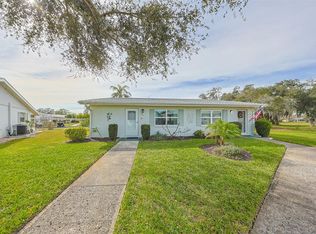
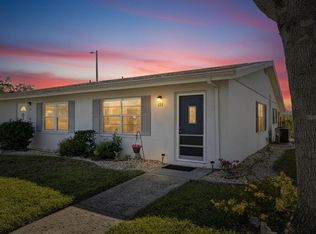
- $99,0001 bd2 ba800 sqft301 Andover Pl S APT 171, Sun City Center, FL 33573For Sale
- $124,0002 bd2 ba960 sqft301 Andover Pl S APT 185, Sun City Center, FL 33573Sold

- $68,5001 bd2 ba800 sqft301 Andover Pl S APT 178, Sun City Center, FL 33573Sold

- $110,0001 bd2 ba800 sqft301 Andover Pl S APT 170, Sun City Center, FL 33573For Sale
- $105,0002 bd2 ba960 sqft301 Andover Pl S APT 177, Sun City Center, FL 33573Sold
- $113,0002 bd2 ba1.1k sqft301 Andover Pl S APT 172, Sun City Center, FL 33573Off Market
- $83,2001 bd2 ba800 sqft301 Andover Pl #174, Sun City Center, FL 33573Off Market
A local agent can set up tours, give advice and negotiate with sellers.
Similar homes
- $95,0001 bd2 ba800 sqft302 ANDOVER PLACE S #167, SUN CITY CENTER, FL 33573For Sale
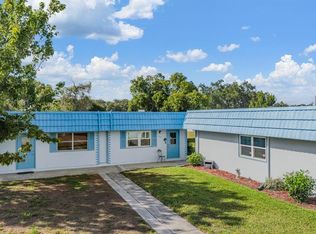
 MLS ID #TB8511036, Julie Wright, PREMIER SOTHEBYS INTL REALTY. Stellar MLS
 - $75,0001 bd2 ba800 sqft1811 BEDFORD LANE #163, SUN CITY CENTER, FL 33573For Sale
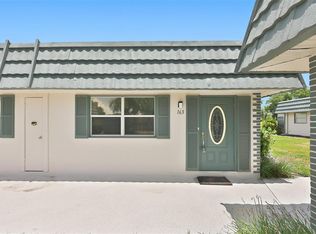 MLS ID #TB8529013, Sandra Tams, CENTURY 21 BEGGINS ENTERPRISES. Stellar MLS
 - $99,0001 bd2 ba800 sqft301 ANDOVER PLACE S #171, SUN CITY CENTER, FL 33573For SaleMLS ID #TB8469773, Michaelene Tracey, SUNCOAST ELITE REALTY, INC.. Stellar MLS
- $105,9002 bd2 ba960 sqft101 CAMBRIDGE TRAIL #196, SUN CITY CENTER, FL 33573For Sale
 MLS ID #A4691613, Mark Borg, LIST WITH 1 REALTY. Stellar MLS
 - $99,0001 bd2 ba800 sqft1902 DANDRIDGE STREET #12, SUN CITY CENTER, FL 33573For SaleMLS ID #TB8453890, John Warner, III, KELLER WILLIAMS SOUTH SHORE. Stellar MLS
- $79,9002 bd2 ba960 sqft101 CAMBRIDGE TRL #205, SUN CITY CENTER, FL 33573For SaleMLS ID #TB8492075, chris Spooner, FLORIDA'S 1ST CHOICE RLTY LLC. Stellar MLS
- $105,0002 bd2 ba960 sqft101 CAMBRIDGE TRAIL #200, SUN CITY CENTER, FL 33573For SaleMLS ID #TB8506188, Natalie Pellerin, DALTON WADE INC. Stellar MLS
- $99,9002 bd2 ba984 sqft401 DORCHESTER PLACE #58, SUN CITY CENTER, FL 33573For SaleMLS ID #T3553243, Kevin McPherson, DALTON WADE INC. Stellar MLS
- $77,5001 bd2 ba800 sqft1801 BEDFORD LANE #30, SUN CITY CENTER, FL 33573For SaleMLS ID #TB8488933, Al DeMellier, KELLER WILLIAMS SOUTH SHORE. Stellar MLS
- $104,5002 bd2 ba960 sqft1901 CANTERBURY LANE #19, SUN CITY CENTER, FL 33573For SaleMLS ID #TB8480872, Julie Koch, REAL BROKER, LLC. Stellar MLS
- $110,0001 bd2 ba800 sqft301 ANDOVER PLACE S #170, SUN CITY CENTER, FL 33573For SaleMLS ID #TB8524317, Tamara Bushnell, DALTON WADE INC. Stellar MLS
- $71,5001 bd2 ba800 sqft1901 ANDOVER WAY #26, SUN CITY CENTER, FL 33573For SaleMLS ID #TB8519879, Natalie Pellerin, DALTON WADE INC. Stellar MLS
- $107,0001 bd2 ba820 sqft401 DORCHESTER PLACE #49, SUN CITY CENTER, FL 33573For SaleMLS ID #TB8517736, Amber Dahlberg, CENTURY 21 BEGGINS ENTERPRISES. Stellar MLS
- $110,0001 bd2 ba800 sqft101 CAMBRIDGE TRAIL #194, SUN CITY CENTER, FL 33573For SaleMLS ID #TB8524285, Daniela Baeza, PARADISE REALTY AND INVESTMENT. Stellar MLS
- $119,9002 bd2 ba960 sqft302 CANTON COURT #59, SUN CITY CENTER, FL 33573For SaleMLS ID #A4691624, Mark Borg, LIST WITH 1 REALTY. Stellar MLS
- $110,0001 bd2 ba800 sqft1801 BEDFORD TERRACE #227, SUN CITY CENTER, FL 33573For SaleMLS ID #TB8513692, Geno Stopowenko, RE/MAX REALTY UNLIMITED. Stellar MLS
- $109,0001 bd2 ba800 sqft1811 BEDFORD LANE #166, SUN CITY CENTER, FL 33573For SaleMLS ID #W7880568, Carol Ridlon, EXIT SUCCESS REALTY. Stellar MLS
- $74,9001 bd2 ba800 sqft1802 BEDFORD LANE #2, SUN CITY CENTER, FL 33573For SaleMLS ID #TB8435389, Rose Alexander, KELLER WILLIAMS SOUTH SHORE. Stellar MLS
- $119,9002 bd2 ba960 sqft1802 BEDFORD LANE #1, SUN CITY CENTER, FL 33573For SaleMLS ID #TB8491225, Gus Vollmer, EXIT BAYSHORE REALTY. Stellar MLS
- $119,9002 bd2 ba984 sqft2304 GLENMORE CIRCLE #327, SUN CITY CENTER, FL 33573For SaleMLS ID #OM726336, Angie Mangiapane, LPT REALTY, LLC. Stellar MLS
