Price Improvement PLUS $10,000 in seller concessions with a FULL-PRICE ONLY**, giving buyers the flexibility to apply the funds toward closing costs, an interest rate buy-down, or personal upgrades. **Welcome to Kings Point, one of Sun City Center's premier **55+ gated, golf cart-friendly communities**, where resort-style living meets maintenance-free convenience. This **desirable end-unit condo** is ideally situated on a quiet roundabout with peaceful courtyard views, offering both privacy and a relaxing setting. Step inside this well-maintained **2-bedroom, 2-bath** home featuring a spacious, open-concept living and dining area filled with natural light. The bright Florida Room provides the perfect space to enjoy your morning coffee, read a book, or simply unwind. **The kitchen offers abundant cabinetry, generous countertop space, and brand-new, never-used dishwasher, washer and dryer. **The spacious primary suite easily accommodates king-size furnishings and features a full wall of closets plus a private en-suite bath. A large interior laundry room with additional storage and a water softener system adds everyday convenience. Your covered carport with 2 assigned parking spaces are located just steps from the front door. Enjoy truly **maintenance-free living**, with the monthly condo fee covering: Cable TV, Water & Sewer, Trash Service, Lawn Care, Exterior Pest Control, Roof repair & replacement, Exterior maintenance. Secondary bathroom faucet replaced 2026. New electrical panel, garbage disposal, kitchen faucet, freshly painted walls, and bedroom carpet all completed in 2025. Exterior freshly painted Spring 2026 and new roof less than 5 yrs old. **Residents enjoy an unmatched lifestyle with **over 200 clubs and activities**, multiple indoor and outdoor heated pools, fitness centers, pickleball, tennis, arts and crafts, two on-site restaurants, salons, social events, and so much more—all within the community. **The association also permits 1 lease (calendar yr), making this an excellent option for seasonal residents, snowbirds, or investors seeking additional flexibility. **Whether you're searching for a full-time residence or a Florida retreat, this move-in-ready home offers exceptional value in one of the area's most amenity-rich communities. **Some photos have been virtually enhanced using AI to illustrate the home's design potential.**
Pending
Price cut: $100 (7/31)
$119,900
2304 GLENMORE CIRCLE #327, SUN CITY CENTER, FL 33573
2beds
984sqft
Condominium
Built in 1981
-- sqft lot
$115,900 Zestimate®
$122/sqft
$698/mo HOA
What's special
Bedroom carpetFreshly painted wallsWater softener systemGarbage disposalBright florida roomNew electrical panelGenerous countertop space
- 78 days
- 242
- 10
Zillow last checked:
Listing updated:
Listed by:
Angie Mangiapane 813-810-1541,
LPT REALTY, LLC 877-366-2213
Source: Stellar MLS,MLS#: OM726336 Originating MLS: Orlando Regional
Originating MLS: Orlando Regional
Facts & features
Interior
Bedrooms & bathrooms
- Bedrooms: 2
- Bathrooms: 2
- Full bathrooms: 2
Primary bedroom
- Features: Ceiling Fan(s), Walk-In Closet(s)
- Level: First
- Area: 196.65 Square Feet
- Dimensions: 11.5x17.1
Bedroom 2
- Features: Ceiling Fan(s), Built-in Closet
- Level: First
- Area: 145 Square Feet
- Dimensions: 11.6x12.5
Dining room
- Features: Ceiling Fan(s)
- Level: First
- Area: 57.66 Square Feet
- Dimensions: 8.11x7.11
Florida room
- Features: Ceiling Fan(s)
- Level: First
- Area: 133.38 Square Feet
- Dimensions: 17.1x7.8
Kitchen
- Level: First
- Area: 71.1 Square Feet
- Dimensions: 10x7.11
Living room
- Features: Ceiling Fan(s)
- Level: First
Utility room
- Level: First
- Area: 135.72 Square Feet
- Dimensions: 17.4x7.8
Heating
- Central
Cooling
- Central Air
Appliances
- Included: Dishwasher, Dryer, Electric Water Heater, Microwave, Range, Refrigerator, Water Softener
- Laundry: Inside, Laundry Room
Features
- Ceiling Fan(s), Living Room/Dining Room Combo, Open Floorplan, Walk-In Closet(s)
- Flooring: Carpet, Ceramic Tile
- Doors: Sliding Doors
- Windows: Window Treatments
- Has fireplace: No
Interior area
- Total structure area: 1,304
- Total interior livable area: 984 sqft
Video & virtual tour
Property
Parking
- Total spaces: 2
- Parking features: Carport
- Carport spaces: 2
Features
- Levels: One
- Stories: 1
- Exterior features: Rain Gutters
Lot
- Size: 1,305 Square Feet
- Features: In County
Details
- Parcel number: U1132191W100000000327.0
- Zoning: PD
- Special conditions: None
Construction
Type & style
- Home type: Condo
- Property subtype: Condominium
Materials
- Block, Stucco
- Foundation: Slab
- Roof: Shingle
Condition
- New construction: No
- Year built: 1981
Utilities & green energy
- Sewer: Public Sewer
- Water: Public
- Utilities for property: BB/HS Internet Available, Cable Available, Electricity Connected, Public, Sewer Connected, Street Lights, Underground Utilities, Water Connected
Community & HOA
Community
- Features: Clubhouse, Community Mailbox, Deed Restrictions, Fitness Center, Gated Community - Guard, Golf Carts OK, Golf, Handicap Modified, No Truck/RV/Motorcycle Parking, Pool, Sidewalks, Tennis Court(s)
- Security: Gated Community
- Pet fee: $0 monthly
- Senior community: Yes
- Subdivision: GLOUCESTER M CONDO
HOA
- Has HOA: No
- Services included: 24-Hour Guard, Cable TV, Community Pool, Reserve Fund, Internet, Maintenance Structure, Maintenance Grounds, Pest Control, Pool Maintenance, Recreational Facilities, Sewer, Trash, Water
- HOA fee: $698 monthly
- HOA name: VESTA PROPERTY SERVICES
- HOA phone: 813-213-1331
Location
- Region: Sun City Center
Financial & listing details
- Price per square foot: $122/sqft
- Tax assessed value: $126,757
- Annual tax amount: $176
- Date on market: 6/11/2026
- Cumulative days on market: 360 days
- Listing terms: Cash,Conventional,VA Loan
- Ownership: Fee Simple
- Total actual rent: 0
- Electric utility on property: Yes
- Road surface type: Paved
Estimated market value
$115,900
$110,000 - $122,000
$1,529/mo
Price history
| Date | Event | Price |
|---|---|---|
| 8/12/2026 | Pending sale | $119,900$122/sqft |
Source:  Stellar MLS #OM726336 Report a problem Stellar MLS #OM726336 Report a problem | ||
| 7/31/2026 | Price change | $119,900-0.1%$122/sqft |
Source: Stellar MLS #OM726336 Report a problem | ||
| 7/20/2026 | Price change | $120,000-7.6%$122/sqft |
Source: Stellar MLS #OM726336 Report a problem | ||
| 6/12/2026 | Listed for sale | $129,900-3.8%$132/sqft |
Source: Stellar MLS #OM726336 Report a problem | ||
| 6/2/2026 | Listing removed | $135,000$137/sqft |
Source: Stellar MLS #OM724942 Report a problem | ||
| 5/23/2026 | Listed for sale | $135,000-9.4%$137/sqft |
Source: Stellar MLS #OM724942 Report a problem | ||
| 5/22/2026 | Listing removed | $149,000$151/sqft |
Source: Stellar MLS #TB8419085 Report a problem | ||
| 2/9/2026 | Price change | $149,000-3.8%$151/sqft |
Source: Stellar MLS #TB8419085 Report a problem | ||
| 10/27/2025 | Price change | $154,900-3.1%$157/sqft |
Source: Stellar MLS #TB8419085 Report a problem | ||
| 8/21/2025 | Listed for sale | $159,900+88.1%$163/sqft |
Source: Stellar MLS #TB8419085 Report a problem | ||
| 11/3/2004 | Sold | $85,000+66.7%$86/sqft |
Source: Public Record Report a problem | ||
| 2/23/2001 | Sold | $51,000$52/sqft |
Source: Public Record Report a problem | ||
Public tax history
| Year | Property taxes | Tax assessment |
|---|---|---|
| 2025 | $177 +16% | $36,569 +2.9% |
| 2024 | $152 +9.2% | $35,538 +3% |
| 2023 | $139 +9.8% | $34,503 +3% |
| 2022 | $127 +8.7% | $33,498 +3% |
| 2021 | $117 -26.3% | $32,522 +1.4% |
| 2020 | $159 +5.1% | $32,073 +2.3% |
| 2019 | $151 | $31,352 +1.9% |
| 2018 | $151 +8.7% | $30,767 -43.5% |
| 2017 | $139 +7.8% | $54,407 +84.3% |
| 2016 | $129 +10.6% | $29,514 +0.7% |
| 2015 | $116 +12.2% | $29,309 +0.8% |
| 2014 | $104 | $29,076 +1.5% |
| 2013 | $104 -26.3% | $28,646 -9% |
| 2012 | $141 -33.5% | $31,470 -11.3% |
| 2011 | $212 -14.8% | $35,487 -6.9% |
| 2010 | $248 -32.6% | $38,108 -17.9% |
| 2009 | $369 -30.7% | $46,426 -26.2% |
| 2008 | $532 -18.3% | $62,875 +3% |
| 2007 | $651 -21.6% | $61,044 +2.5% |
| 2006 | $831 +1.7% | $59,555 +3% |
| 2005 | $817 | $57,820 +3.9% |
| 2004 | -- | $55,659 +12.1% |
| 2003 | -- | $49,655 +22.8% |
| 2002 | -- | $40,449 +1.8% |
| 2001 | -- | $39,730 |
| 2000 | $1,009 | $39,730 |
Find assessor info on the county website
Monthly payment
Est. payment
Payment breakdown
Explore the cost of this home by adjusting the details. Changes won't be saved.Climate risks
Neighborhood: 33573
- $---- bd-- ba-- sqft2304 Glenmore Cir, Sun City Center, FL 33573Off Market
- $122,1002 bd2 ba984 sqft2302 Glenmore Cir, Sun City Center, FL 33573Off Market
- $119,9002 bd2 ba960 sqft2308 Glenmore Cir, Sun City Center, FL 33573Off Market
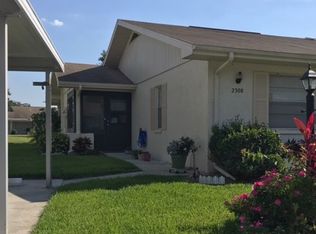
- $150,0002 bd2 ba960 sqft2310 Glenmore Cir, Sun City Center, FL 33573Off Market

Similar homes
- $134,9002 bd2 ba984 sqft2228 GREENHAVEN DRIVE #384, SUN CITY CENTER, FL 33573For Sale
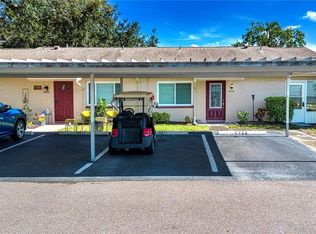
 MLS ID #TB8536506, Sheila Sanford, DALTON WADE INC. Stellar MLS
 - $125,0002 bd2 ba979 sqft1908 CANTERBURY LANE #20, SUN CITY CENTER, FL 33573For Sale
 MLS ID #TB8434514, Bob Pasquarello, CENTURY 21 BEGGINS ENTERPRISES. Stellar MLS
 - $119,9002 bd2 ba960 sqft1802 BEDFORD LANE #1, SUN CITY CENTER, FL 33573For Sale
 MLS ID #TB8491225, Gus Vollmer, EXIT BAYSHORE REALTY. Stellar MLS
 - $125,0002 bd2 ba984 sqft1904 CANTERBURY LANE #13, SUN CITY CENTER, FL 33573For Sale
 MLS ID #TB8495310, Debra Valdes, COASTAL PROPERTIES GROUP INTER. Stellar MLS
 - $129,0002 bd2 ba1.1k sqft1905 CANTERBURY LANE #E-9, SUN CITY CENTER, FL 33573For SaleMLS ID #TB8492907, Brenda White, SUN CITY LIVING REALTY OF FLORIDA INC. Stellar MLS
- $114,9002 bd2 ba1k sqft319 KNOTTWOOD COURT #2, SUN CITY CENTER, FL 33573For SaleMLS ID #TB8511502, Kevin McPherson, DALTON WADE INC. Stellar MLS
- $125,0001 bd2 ba800 sqft402 DORCHESTER PLACE #31, SUN CITY CENTER, FL 33573For SaleMLS ID #TB8517975, Cindy Hurlburt, DALTON WADE INC. Stellar MLS
- $130,0002 bd2 ba960 sqft1802 BEDFORD TERRACE #184, SUN CITY CENTER, FL 33573For SaleMLS ID #TB8499929, Jacqueline Pope, CENTURY 21 BEGGINS ENTERPRISES. Stellar MLS
- $138,5002 bd2 ba1.1k sqft1828 FOXHUNT DRIVE #A, SUN CITY CENTER, FL 33573For SaleMLS ID #TB8528327, Sheila Sanford, DALTON WADE INC. Stellar MLS
- $104,5002 bd2 ba960 sqft1901 CANTERBURY LANE #19, SUN CITY CENTER, FL 33573For SaleMLS ID #TB8480872, Julie Koch, REAL BROKER, LLC. Stellar MLS
- $107,0001 bd2 ba820 sqft401 DORCHESTER PLACE #49, SUN CITY CENTER, FL 33573For SaleMLS ID #TB8517736, Amber Dahlberg, CENTURY 21 BEGGINS ENTERPRISES. Stellar MLS
- $110,0001 bd2 ba800 sqft1801 BEDFORD TERRACE #227, SUN CITY CENTER, FL 33573For SaleMLS ID #TB8513692, Geno Stopowenko, RE/MAX REALTY UNLIMITED. Stellar MLS
- $109,9811 bd2 ba800 sqft205 ANDOVER PLACE N #119, SUN CITY CENTER, FL 33573For SaleMLS ID #P4938098, Jennifer Daniell, J&T PROPERTY SOLUTIONS GROUP LLC. Stellar MLS
- $99,9002 bd2 ba984 sqft401 DORCHESTER PLACE #58, SUN CITY CENTER, FL 33573For SaleMLS ID #T3553243, Kevin McPherson, DALTON WADE INC. Stellar MLS
- $137,5002 bd2 ba1k sqft2017 HULLHOUSE DRIVE #351, SUN CITY CENTER, FL 33573For SaleMLS ID #TB8494171, Sheila Sanford, DALTON WADE INC. Stellar MLS
- $149,9002 bd2 ba1.4k sqft2017 HAMPSTEAD CIRCLE, SUN CITY CENTER, FL 33573For SaleMLS ID #TB8520282, Bill Dalton, Jr., KELLER WILLIAMS SOUTH SHORE. Stellar MLS
- $94,9002 bd2 ba984 sqft1904 CANTERBURY LANE #18, SUN CITY CENTER, FL 33573For SaleMLS ID #TB8391577, Sandra Tams, CENTURY 21 BEGGINS ENTERPRISES. Stellar MLS
- $150,0002 bd2 ba1.1k sqft701 READING PLACE, SUN CITY CENTER, FL 33573For SaleMLS ID #TB8536134, Nancy Stanton, DALTON WADE INC. Stellar MLS
- $109,0001 bd2 ba800 sqft1811 BEDFORD LANE #166, SUN CITY CENTER, FL 33573For SaleMLS ID #W7880568, Carol Ridlon, EXIT SUCCESS REALTY. Stellar MLS
- $159,0002 bd2 ba1k sqft417 GLADSTONE PLACE, SUN CITY CENTER, FL 33573For SaleMLS ID #TB8496048, Cisco Hernandez, FRANK ALBERT REALTY. Stellar MLS
