WELCOME TO ONE OF THE MOST DESIRABLE, GOLF CART FRIENDLY active 55+ communities of Kings Point! Come visit this beautifully appointed, fully furnished tropically landscaped, 2 bedroom/ 2 bathroom with a Florida room & a Bonus or golf cart room. This open floorplan home features a remodeled kitchen, spacious living room, a Florida room, laundry room and a bonus room that can be used for hobbies or to store your golfcart. The large primary bedroom provides an ensuite updated bathroom vanity and walk-in shower; The guest bathroom has an updated vanity and combination tub and shower. Breaker box replaced. This immaculate home is ready for you! Basic cable, internet, amenities fees, lawn maintenance, pest control, water/sewer, exterior insurance, exterior structural maintenance, roof maintenance/replacement are included in the monthly HOA fee. Kings Point is a gated community in Sun City Center, offering residents: two guard-gated entrances, exterior painting, 24-hour security, 2 club houses, 6 pools, daily social events, live entertainment, many clubs, chef-prepared daily menus, a pickup food service, multi-million dollar fitness center, group travel, and much more! It is centrally located to St. Petersburg, Tampa and Sarasota, and only a short hour drive to beaches and Orlando. Call today to see this beauty! The Golfcart is not included in the sale but can be purchased from the Sellers. The furniture and furnishings are included. Sellers would also consider renting the unit for three months with the option to purchase.
For sale
Price cut: $2.5K (8/21)
$129,000
1905 CANTERBURY LANE #E-9, SUN CITY CENTER, FL 33573
2beds
1,100sqft
Condominium
Built in 1978
-- sqft lot
$124,600 Zestimate®
$117/sqft
$647/mo HOA
What's special
Gated communityFully furnishedImmaculate homeExterior paintingFlorida roomOpen floorplan homeLaundry room
- 140 days |
- 210 |
- 5 |
Zillow last checked:
Listing updated:
Listed by:
Brenda White 813-765-4250,
SUN CITY LIVING REALTY OF FLORIDA INC 813-765-4250
Source: Stellar MLS,MLS#: TB8492907 Originating MLS: Suncoast Tampa
Originating MLS: Suncoast Tampa
Facts & features
Interior
Bedrooms & bathrooms
- Bedrooms: 2
- Bathrooms: 2
- Full bathrooms: 2
Primary bedroom
- Features: Walk-In Closet(s)
- Level: First
- Area: 202.95 Square Feet
- Dimensions: 16.5x12.3
Bedroom 2
- Features: Built-in Closet
- Level: First
- Area: 146.16 Square Feet
- Dimensions: 12.6x11.6
Primary bathroom
- Level: First
- Area: 60.03 Square Feet
- Dimensions: 8.7x6.9
Bathroom 2
- Level: First
- Area: 40.29 Square Feet
- Dimensions: 5.1x7.9
Balcony porch lanai
- Level: First
Dining room
- Level: First
- Area: 65.57 Square Feet
- Dimensions: 8.3x7.9
Florida room
- Level: First
- Area: 142.71 Square Feet
- Dimensions: 7.1x20.1
Kitchen
- Level: First
- Area: 76.63 Square Feet
- Dimensions: 9.7x7.9
Laundry
- Level: First
- Area: 69.69 Square Feet
- Dimensions: 10.1x6.9
Living room
- Level: First
- Area: 265.53 Square Feet
- Dimensions: 16.7x15.9
Heating
- Central, Electric
Cooling
- Central Air
Appliances
- Included: Dishwasher, Disposal, Dryer, Microwave, Range, Refrigerator, Washer
- Laundry: Laundry Room
Features
- Ceiling Fan(s), Living Room/Dining Room Combo, Open Floorplan, Primary Bedroom Main Floor
- Flooring: Carpet, Laminate, Vinyl
- Windows: Window Treatments
- Has fireplace: No
- Furnished: Yes
- Common walls with other units/homes: End Unit
Interior area
- Total structure area: 1,253
- Total interior livable area: 1,100 sqft
Video & virtual tour
Property
Parking
- Total spaces: 1
- Parking features: Assigned
- Carport spaces: 1
Features
- Levels: One
- Stories: 1
- Exterior features: Irrigation System
Lot
- Size: 959 Square Feet
- Features: In County, Landscaped, Sidewalk
- Residential vegetation: Mature Landscaping
Details
- Parcel number: U1232191X000000000009.0
- Zoning: PD
- Special conditions: None
Construction
Type & style
- Home type: Condo
- Property subtype: Condominium
Materials
- Block
- Foundation: Slab
- Roof: Shingle
Condition
- Completed
- New construction: No
- Year built: 1978
Utilities & green energy
- Sewer: Public Sewer
- Water: Public
- Utilities for property: BB/HS Internet Available, Cable Connected, Electricity Connected, Sewer Connected, Water Connected
Community & HOA
Community
- Features: Association Recreation - Owned, Clubhouse, Dog Park, Fitness Center, Gated Community - Guard, Golf Carts OK, Golf, Pool, Restaurant, Tennis Court(s)
- Security: Security Gate
- Pet fee: $0 monthly
- Senior community: Yes
- Subdivision: CAMBRIDGE E CONDO REV
HOA
- Has HOA: Yes
- Amenities included: Cable TV, Clubhouse, Fitness Center, Gated, Pickleball Court(s), Pool, Recreation Facilities, Shuffleboard Court
- Services included: 24-Hour Guard, Cable TV, Community Pool, Reserve Fund, Internet, Maintenance Structure, Maintenance Grounds, Manager, Pest Control, Recreational Facilities, Sewer, Water
- HOA fee: $647 monthly
- HOA name: Cambridge E / Sandy Lee
- HOA phone: 813-522-3480
- Second HOA name: Vesta Property Services
- Second HOA phone: 813-213-1331
Location
- Region: Sun City Center
Financial & listing details
- Price per square foot: $117/sqft
- Annual tax amount: $1,905
- Date on market: 4/4/2026
- Cumulative days on market: 141 days
- Listing terms: Cash,Conventional,Lease Option
- Ownership: Condominium
- Total actual rent: 0
- Electric utility on property: Yes
- Road surface type: Paved
Estimated market value
$124,600
$118,000 - $131,000
$1,646/mo
Price history
| Date | Event | Price |
|---|---|---|
| 8/21/2026 | Price change | $129,000-1.9%$117/sqft |
Source:  Stellar MLS #TB8492907 Report a problem Stellar MLS #TB8492907 Report a problem | ||
| 7/14/2026 | Price change | $131,500-2.5%$120/sqft |
Source: Stellar MLS #TB8492907 Report a problem | ||
| 4/4/2026 | Listed for sale | $134,900$123/sqft |
Source: Stellar MLS #TB8492907 Report a problem | ||
| 1/23/2026 | Listing removed | $1,850$2/sqft |
Source: Stellar MLS #TB8432273 Report a problem | ||
| 11/24/2025 | Price change | $1,850-5.1%$2/sqft |
Source: Stellar MLS #TB8432273 Report a problem | ||
| 10/22/2025 | Price change | $1,950-2.5%$2/sqft |
Source: Stellar MLS #TB8432273 Report a problem | ||
| 10/6/2025 | Listed for rent | $2,000$2/sqft |
Source: Stellar MLS #TB8432273 Report a problem | ||
Public tax history
Tax history is unavailable.
Monthly payment
Est. payment
Payment breakdown
Explore the cost of this home by adjusting the details. Changes won't be saved.Climate risks
Neighborhood: 33573
Nearby schools
GreatSchools rating
- 3/10Cypress Creek Elementary SchoolGrades: PK-5Distance: 2.2 mi
- 2/10Shields Middle SchoolGrades: 6-8Distance: 2.2 mi
- NALennard Adult & Community CenterGrades: Distance: 2.4 mi
- $107,0002 bd2 ba959 sqft1905 Canterbury Ln UNIT 6, Sun City Center, FL 33573Sold

- $190,0002 bd2 ba976 sqft1905 Canterbury Ln UNIT 13, Sun City Center, FL 33573Sold

- $109,4002 bd2 ba1.1k sqft1905 Canterbury Ln UNIT 3, Sun City Center, FL 33573Off Market
- $111,5002 bd2 ba960 sqft1905 Canterbury Ln UNIT 4, Sun City Center, FL 33573Off Market

- $114,1002 bd2 ba960 sqft1905 Canterbury Ln UNIT 5, Sun City Center, FL 33573Off Market
- $107,7002 bd2 ba960 sqft1905 Canterbury Ln UNIT 8, Sun City Center, FL 33573Off Market
- $107,0002 bd2 ba960 sqft1905 Canterbury Ln UNIT 9, Sun City Center, FL 33573Off Market
- $103,6002 bd2 ba960 sqft1905 Canterbury Ln UNIT 10, Sun City Center, FL 33573Off Market
A local agent can set up tours, give advice and negotiate with sellers.
Similar homes
- $134,9002 bd2 ba984 sqft2228 GREENHAVEN DRIVE #384, SUN CITY CENTER, FL 33573For Sale
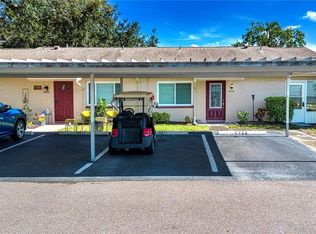
 MLS ID #TB8536506, Sheila Sanford, DALTON WADE INC. Stellar MLS
 - $124,5002 bd2 ba1.1k sqft1901 CANTERBURY LANE #4, SUN CITY CENTER, FL 33573For Sale
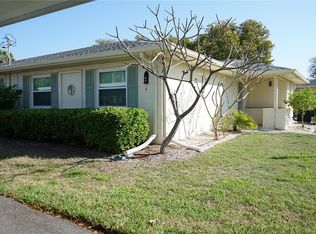 MLS ID #TB8492397, chris Spooner, FLORIDA'S 1ST CHOICE RLTY LLC. Stellar MLS
 - $119,9002 bd2 ba960 sqft302 CANTON COURT #59, SUN CITY CENTER, FL 33573For Sale
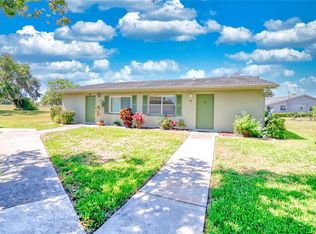 MLS ID #A4691624, Mark Borg, LIST WITH 1 REALTY. Stellar MLS
 - $119,9002 bd2 ba960 sqft1802 BEDFORD LANE #1, SUN CITY CENTER, FL 33573For Sale
 MLS ID #TB8491225, Gus Vollmer, EXIT BAYSHORE REALTY. Stellar MLS
 - $129,9002 bd2 ba1k sqft2033 HAWKHURST CIRCLE #180, SUN CITY CENTER, FL 33573For SaleMLS ID #TB8473083, Lisa White, RE/MAX REALTY UNLIMITED. Stellar MLS
- $137,5002 bd2 ba1k sqft2017 HULLHOUSE DRIVE #351, SUN CITY CENTER, FL 33573For SaleMLS ID #TB8494171, Sheila Sanford, DALTON WADE INC. Stellar MLS
- $105,9002 bd2 ba960 sqft101 CAMBRIDGE TRAIL #196, SUN CITY CENTER, FL 33573For SaleMLS ID #A4691613, Mark Borg, LIST WITH 1 REALTY. Stellar MLS
- $105,0002 bd2 ba960 sqft101 CAMBRIDGE TRAIL #200, SUN CITY CENTER, FL 33573For SaleMLS ID #TB8506188, Natalie Pellerin, DALTON WADE INC. Stellar MLS
- $104,5002 bd2 ba960 sqft1901 CANTERBURY LANE #19, SUN CITY CENTER, FL 33573For SaleMLS ID #TB8480872, Julie Koch, REAL BROKER, LLC. Stellar MLS
- $99,9002 bd2 ba984 sqft401 DORCHESTER PLACE #58, SUN CITY CENTER, FL 33573For SaleMLS ID #T3553243, Kevin McPherson, DALTON WADE INC. Stellar MLS
- $99,0001 bd2 ba800 sqft1902 DANDRIDGE STREET #12, SUN CITY CENTER, FL 33573For SaleMLS ID #TB8453890, John Warner, III, KELLER WILLIAMS SOUTH SHORE. Stellar MLS
- $85,0001 bd2 ba800 sqft301 ANDOVER PLACE S #175, SUN CITY CENTER, FL 33573For SaleMLS ID #TB8503164, John Warner, III, KELLER WILLIAMS SOUTH SHORE. Stellar MLS
- $170,0002 bd2 ba1.5k sqft2512 LANCASTER DRIVE #2512, SUN CITY CENTER, FL 33573For SaleMLS ID #TB8481718, Esther Marcellus-Perry, ON TIME REALTY. Stellar MLS
- $72,5001 bd2 ba800 sqft1811 BEDFORD LANE #163, SUN CITY CENTER, FL 33573For SaleMLS ID #TB8529013, Sandra Tams, CENTURY 21 BEGGINS ENTERPRISES. Stellar MLS
- $71,5001 bd2 ba800 sqft1901 ANDOVER WAY #26, SUN CITY CENTER, FL 33573For SaleMLS ID #TB8519879, Natalie Pellerin, DALTON WADE INC. Stellar MLS
- $124,9002 bd2 ba1.1k sqft123 SAINT KITTS WAY, APOLLO BEACH, FL 33572For SaleMLS ID #TB8444964, Judith Martin, KELLER WILLIAMS SOUTH SHORE. Stellar MLS
- $120,0002 bd2 ba960 sqft4154 16TH STREET E #15, ELLENTON, FL 34222For SaleMLS ID #TB8499482, Kay Murray, LOKATION. Stellar MLS
- $139,9002 bd2 ba1k sqft4715 BAY STREET NE #225, ST PETERSBURG, FL 33703For SaleMLS ID #TB8495447, Adrian DaSilva, MELANGE REAL ESTATE INC. Stellar MLS
- $119,5002 bd2 ba1k sqft1710 7TH STREET SW #44, RUSKIN, FL 33570For SaleMLS ID #TB8445593, Curt Howell, FATHOM REALTY FL LLC. Stellar MLS
- $129,9002 bd2 ba918 sqft233 THORN TREE PLACE, BRANDON, FL 33510For SaleMLS ID #TB8533537, Angela Mason, PHILLIP SCOTT MANAGEMENT & INV. Stellar MLS
