PET FRIENDLY!!!! Welcome to Resort-Style Living in Kings Point, Sun City Center’s Premier 55+ Gated Florida Style Community, located in Highgate II neighborhood. This desirable Cypress III floor plan offers 2 Bedrooms, 2 Full Bathrooms, a Bright Sunroom, a Large Florida Room, Stainless Kitchen Appliances, and an inside Laundry Space for a washer and dryer, and a Covered-Carport, making it ideal for snowbirds, retirees, or active adults seeking low-maintenance Florida living. The home has been freshly painted inside and updated with new luxury vinyl plank flooring throughout, giving it a clean, modern look. The Golf Cart garage includes a full-Size Extra Refrigerator that conveys with the home. (perfect for extra beverages and entertaining). This home on Hawk Hurst is PET-FRIENDLY and offers maintenance free living, so you can spend more time enjoying the lifestyle that you came for. Amenities in Kings Point include: Community Pools, Pickleball, Tennis and lawn bowling, a Veterans Theater with Live Entertainment, Bingo, Arts and Crafts, a Woodworking shop, Pottery and Stainglass studio, There are Dozens of social, hobby and car clubs and Multiple Dining Options available. Whether you’re looking for a seasonal retreat, a full time residence or an active retirement lifestyle, this home offers comfort, conveniences and endless opportunities. Welcome Home to Sun City Florida. (One or more photos have been virtually staged)
For sale
Price cut: $9.1K (6/27)
$129,900
2033 HAWKHURST CIRCLE #180, SUN CITY CENTER, FL 33573
2beds
1,000sqft
:
Get pre-qualified$1,658/mo
Condominium
Built in 1985
-- sqft lot
$-- Zestimate®
$130/sqft
$724/mo HOA
What's special
Bright sunroomFreshly painted insideGolf cart garageLarge florida roomStainless kitchen appliances
- 180 days |
- 266 |
- 6 |
Zillow last checked:
Listing updated:
Listed by:
Lisa White 813-454-1067,
RE/MAX REALTY UNLIMITED 813-651-1900
Source: Stellar MLS,MLS#: TB8473083 Originating MLS: Suncoast Tampa
Originating MLS: Suncoast Tampa
Facts & features
Interior
Bedrooms & bathrooms
- Bedrooms: 2
- Bathrooms: 2
- Full bathrooms: 2
Rooms
- Room types: Breakfast Room Separate, Florida Room, Utility Room, Storage Rooms
Primary bedroom
- Features: Ceiling Fan(s), Walk-In Closet(s)
- Level: First
- Area: 195 Square Feet
- Dimensions: 13x15
Bedroom 2
- Features: Ceiling Fan(s), Built-in Closet
- Level: First
- Area: 110 Square Feet
- Dimensions: 11x10
Primary bathroom
- Features: Handicapped Accessible
- Level: First
- Area: 35 Square Feet
- Dimensions: 7x5
Bathroom 2
- Features: Tub With Shower
- Level: First
- Area: 35 Square Feet
- Dimensions: 7x5
Bonus room
- Features: No Closet
- Level: First
- Area: 80 Square Feet
- Dimensions: 10x8
Kitchen
- Features: Breakfast Bar
- Level: First
- Area: 120 Square Feet
- Dimensions: 12x10
Living room
- Features: Ceiling Fan(s)
- Level: First
- Area: 308 Square Feet
- Dimensions: 28x11
Heating
- Central, Electric
Cooling
- Central Air
Appliances
- Included: Dishwasher, Disposal, Other, Range Hood, Refrigerator
- Laundry: Inside, Laundry Closet
Features
- Accessibility Features, Ceiling Fan(s), Eating Space In Kitchen, Living Room/Dining Room Combo, Open Floorplan, Other, Primary Bedroom Main Floor, Split Bedroom, Walk-In Closet(s)
- Flooring: Ceramic Tile, Luxury Vinyl
- Doors: Sliding Doors
- Has fireplace: No
- Common walls with other units/homes: End Unit
Interior area
- Total structure area: 1,440
- Total interior livable area: 1,000 sqft
Video & virtual tour
Property
Parking
- Total spaces: 2
- Parking features: Covered, Driveway, Golf Cart Garage
- Carport spaces: 2
- Has uncovered spaces: Yes
Accessibility
- Accessibility features: Accessible Approach with Ramp, Accessible Bedroom, Accessible Closets, Accessible Common Area, Accessible Entrance, Accessible Full Bath, Accessible Kitchen, Accessible Central Living Area, Accessible Washer/Dryer
Features
- Levels: One
- Stories: 1
- Patio & porch: Enclosed, Other, Rear Porch, Screened
- Exterior features: Lighting, Other
- Has view: Yes
- View description: Garden
Lot
- Size: 1,450 Square Feet
- Features: Corner Lot, Landscaped
- Residential vegetation: Mature Landscaping
Details
- Additional structures: Other, Storage
- Parcel number: U1132191W800000000180.0
- Zoning: PD
- Special conditions: None
Construction
Type & style
- Home type: Condo
- Architectural style: Traditional
- Property subtype: Condominium
Materials
- Block, Stucco
- Foundation: Slab
- Roof: Shingle
Condition
- Completed
- New construction: No
- Year built: 1985
Details
- Builder model: The Cypress III
- Builder name: Sunmark Homes
Utilities & green energy
- Sewer: Public Sewer
- Water: Public
- Utilities for property: Electricity Connected, Sewer Connected, Street Lights
Green energy
- Water conservation: Fl. Friendly/Native Landscape
Community & HOA
Community
- Features: Association Recreation - Owned, Buyer Approval Required, Clubhouse, Deed Restrictions, Fitness Center, Gated Community - Guard, Golf Carts OK, Golf, Park, Pool, Restaurant, Sidewalks, Tennis Court(s), Wheelchair Access
- Security: Gated Community, Smoke Detector(s)
- Pet fee: $0 monthly
- Senior community: Yes
- Subdivision: HIGHGATE II CONDO PH
HOA
- Has HOA: Yes
- Amenities included: Clubhouse, Fence Restrictions, Fitness Center, Gated, Golf Course, Handicap Modified, Other, Park, Pickleball Court(s), Pool, Recreation Facilities, Security, Tennis Court(s), Wheelchair Access
- Services included: 24-Hour Guard, Cable TV, Community Pool, Maintenance Grounds, Other, Pool Maintenance, Recreational Facilities, Sewer, Trash, Water
- HOA fee: $724 monthly
- HOA name: Highgate II Condo Association
- HOA phone: 813-642-8990
Location
- Region: Sun City Center
Financial & listing details
- Price per square foot: $130/sqft
- Annual tax amount: $1,446
- Date on market: 2/6/2026
- Cumulative days on market: 144 days
- Ownership: Fee Simple
- Total actual rent: 0
- Electric utility on property: Yes
- Road surface type: Paved
Estimated market value
Not available
Estimated sales range
Not available
Not available
Price history
| Date | Event | Price |
|---|---|---|
| 7/23/2026 | Listed for sale | $129,900$130/sqft |
Source:  Stellar MLS #TB8473083 Report a problem Stellar MLS #TB8473083 Report a problem | ||
| 7/8/2026 | Contingent | $129,900$130/sqft |
Source: Stellar MLS #TB8473083 Report a problem | ||
| 7/2/2026 | Pending sale | $129,900$130/sqft |
Source: Stellar MLS #TB8473083 Report a problem | ||
| 6/27/2026 | Price change | $129,900-6.5%$130/sqft |
Source: Stellar MLS #TB8473083 Report a problem | ||
| 5/4/2026 | Listed for sale | $139,000$139/sqft |
Source: Stellar MLS #TB8473083 Report a problem | ||
| 4/21/2026 | Pending sale | $139,000$139/sqft |
Source: Stellar MLS #TB8473083 Report a problem | ||
| 3/5/2026 | Price change | $139,000-11.5%$139/sqft |
Source: Stellar MLS #TB8473083 Report a problem | ||
| 2/6/2026 | Listed for sale | $157,000$157/sqft |
Source: Stellar MLS #TB8473083 Report a problem | ||
Public tax history
Tax history is unavailable.
Monthly payment
Est. payment
Payment breakdown
Explore the cost of this home by adjusting the details. Changes won't be saved.Climate risks
Neighborhood: 33573
Nearby schools
GreatSchools rating
- 3/10Cypress Creek Elementary SchoolGrades: PK-5Distance: 2.4 mi
- 2/10Shields Middle SchoolGrades: 6-8Distance: 2.4 mi
- NALennard Adult & Community CenterGrades: Distance: 1.9 mi
- $146,6002 bd2 ba1k sqft2033 Hawkhurst Cir, Sun City Center, FL 33573Off Market
- $134,8002 bd2 ba1k sqft2035 Hawkhurst Cir, Sun City Center, FL 33573Off Market
- $159,5002 bd2 ba1k sqft2035 Hawkhurst Cir #179, Sun City Center, FL 33573Off Market
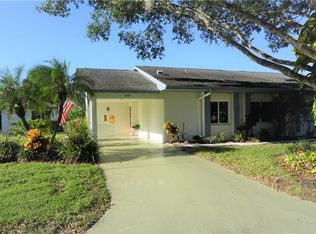
- $124,3002 bd2 ba1k sqft2023 Hawkhurst Cir, Sun City Center, FL 33573Off Market
- $128,8002 bd2 ba1k sqft2001 Hawkhurst Cir, Sun City Center, FL 33573Off Market
- $122,2002 bd2 ba1k sqft2021 Hawkhurst Cir, Sun City Center, FL 33573Off Market
- $122,6002 bd2 ba1k sqft2021 Hawkhurst Cir #0, Sun City Center, FL 33573Off Market
- $157,4002 bd2 ba1k sqft2003 Hawkhurst Cir, Sun City Center, FL 33573Off Market
A local agent can set up tours, give advice and negotiate with sellers.
Similar homes
- $131,5002 bd2 ba1.1k sqft1905 CANTERBURY LANE #E-9, SUN CITY CENTER, FL 33573For Sale

 MLS ID #TB8492907, Brenda White, SUN CITY LIVING REALTY OF FLORIDA INC. Stellar MLS
 - $119,9002 bd2 ba984 sqft2304 GLENMORE CIRCLE #327, SUN CITY CENTER, FL 33573For Sale
 MLS ID #OM726336, Angie Mangiapane, LPT REALTY, LLC. Stellar MLS
 - $139,9012 bd2 ba1k sqft311 KELSEY WAY #3, SUN CITY CENTER, FL 33573For Sale
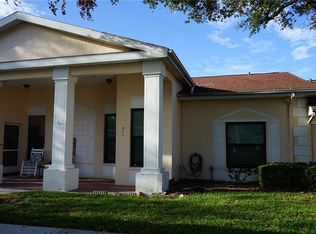 MLS ID #TB8510750, chris Spooner, FLORIDA'S 1ST CHOICE RLTY LLC. Stellar MLS
 - $124,5002 bd2 ba1.1k sqft1901 CANTERBURY LANE #4, SUN CITY CENTER, FL 33573For Sale
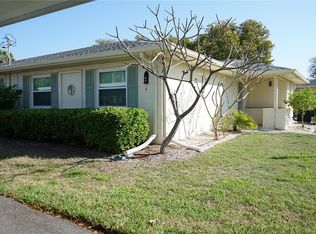 MLS ID #TB8492397, chris Spooner, FLORIDA'S 1ST CHOICE RLTY LLC. Stellar MLS
 - $119,9002 bd2 ba960 sqft302 CANTON COURT #59, SUN CITY CENTER, FL 33573For SaleMLS ID #A4691624, Mark Borg, LIST WITH 1 REALTY. Stellar MLS
- $119,9002 bd2 ba960 sqft1802 BEDFORD LANE #1, SUN CITY CENTER, FL 33573For SaleMLS ID #TB8491225, Gus Vollmer, EXIT BAYSHORE REALTY. Stellar MLS
- $146,9002 bd2 ba1k sqft508 FOXGLOVE CIRCLE #B, SUN CITY CENTER, FL 33573For SaleMLS ID #TB8508232, Heidi Seddon, CENTURY 21 BEGGINS ENTERPRISES. Stellar MLS
- $105,0002 bd2 ba960 sqft101 CAMBRIDGE TRAIL #200, SUN CITY CENTER, FL 33573For SaleMLS ID #TB8506188, Natalie Pellerin, DALTON WADE INC. Stellar MLS
- $105,9002 bd2 ba960 sqft101 CAMBRIDGE TRAIL #196, SUN CITY CENTER, FL 33573For SaleMLS ID #A4691613, Mark Borg, LIST WITH 1 REALTY. Stellar MLS
- $160,0002 bd2 ba1.1k sqft2320 MARKSMEN COURT #N/A, SUN CITY CENTER, FL 33573For SaleMLS ID #O6408605, Jeff Jones, MARK SPAIN REAL ESTATE. Stellar MLS
- $99,9002 bd2 ba984 sqft401 DORCHESTER PLACE #58, SUN CITY CENTER, FL 33573For SaleMLS ID #T3553243, Kevin McPherson, DALTON WADE INC. Stellar MLS
- $110,0001 bd2 ba800 sqft101 CAMBRIDGE TRAIL #194, SUN CITY CENTER, FL 33573For SaleMLS ID #TB8524285, Yury Sanchez, PARADISE REALTY AND INVESTMENT. Stellar MLS
- $79,9002 bd2 ba960 sqft101 CAMBRIDGE TRL #205, SUN CITY CENTER, FL 33573For SaleMLS ID #TB8492075, chris Spooner, FLORIDA'S 1ST CHOICE RLTY LLC. Stellar MLS
- $192,0002 bd2 ba1.3k sqft923 OXFORD PARK DRIVE #81, SUN CITY CENTER, FL 33573For SaleMLS ID #O6429220, Jeff Jones, MARK SPAIN REAL ESTATE. Stellar MLS
- $99,0001 bd2 ba800 sqft1902 DANDRIDGE STREET #12, SUN CITY CENTER, FL 33573For SaleMLS ID #TB8453890, John Warner, III, KELLER WILLIAMS SOUTH SHORE. Stellar MLS
- $109,0001 bd2 ba800 sqft1811 BEDFORD LANE #166, SUN CITY CENTER, FL 33573For SaleMLS ID #W7880568, Carol Ridlon, EXIT SUCCESS REALTY. Stellar MLS
- $105,0001 bd2 ba800 sqft1801 BEDFORD LANE #27, SUN CITY CENTER, FL 33573For SaleMLS ID #TB8491073, Angie Alstott, IMPACT REALTY TAMPA BAY. Stellar MLS
- $90,0001 bd2 ba800 sqft301 ANDOVER PLACE S #175, SUN CITY CENTER, FL 33573For SaleMLS ID #TB8503164, John Warner, III, KELLER WILLIAMS SOUTH SHORE. Stellar MLS
- $71,5001 bd2 ba800 sqft1901 ANDOVER WAY #26, SUN CITY CENTER, FL 33573For SaleMLS ID #TB8519879, Natalie Pellerin, DALTON WADE INC. Stellar MLS
- $75,0001 bd2 ba800 sqft1811 BEDFORD LANE #163, SUN CITY CENTER, FL 33573For SaleMLS ID #TB8529013, Sandra Tams, CENTURY 21 BEGGINS ENTERPRISES. Stellar MLS
