This condo is located in Kings Point, an age restricted retirement community where you have plenty of clubs, golf, bus trips and more to keep you busy. This condo comes furnished and ready for you to move in. The AC and windows were replaced in 2024, the breakers, plumbing pipes appliances, flooring and shower were replaced in 2016 the water tank in 2023. The home is a 2 bedroom and 2 full bathroom home with the living area extended to use as an office area or hobby space. The kitchen and dining area are together for easy cooking and entertainment with family and friends. Lots of windows along the back to let in light and enjoy the big shade tree out back. There is a back door going to the laundry room with a covered porch for sitting out or parking the golf cart. The primary bedroom has a walk-in closet, en-suite bathroom and walk in shower. There is a linen closet in the hallway with the guest bath and bedroom. Your 1 car covered parking space is right in front of your home. Canterbury lane is close to the north clubhouse where all the action is and the south club isn't far either when you want to go something happening there. Sun City Center is centrally located between Tampa, St Pete and Sarasota so you have access to entertainment and beaches in all directions.
For sale
Price cut: $5K (6/2)
$124,500
1901 CANTERBURY LANE #4, SUN CITY CENTER, FL 33573
2beds
1,120sqft
Condominium
Built in 1977
-- sqft lot
$119,900 Zestimate®
$111/sqft
$685/mo HOA
What's special
- 140 days |
- 206 |
- 5 |
Zillow last checked:
Listing updated:
Listed by:
chris Spooner 813-363-3031,
FLORIDA'S 1ST CHOICE RLTY LLC 813-566-2434
Source: Stellar MLS,MLS#: TB8492397 Originating MLS: Suncoast Tampa
Originating MLS: Suncoast Tampa
Facts & features
Interior
Bedrooms & bathrooms
- Bedrooms: 2
- Bathrooms: 2
- Full bathrooms: 2
Primary bedroom
- Features: Walk-In Closet(s)
- Level: First
- Area: 143 Square Feet
- Dimensions: 13x11
Bedroom 2
- Features: Built-in Closet
- Level: First
- Area: 132 Square Feet
- Dimensions: 12x11
Dining room
- Level: First
- Area: 64 Square Feet
- Dimensions: 8x8
Kitchen
- Level: First
- Area: 63 Square Feet
- Dimensions: 9x7
Laundry
- Level: First
- Area: 54 Square Feet
- Dimensions: 9x6
Living room
- Level: First
- Area: 224 Square Feet
- Dimensions: 16x14
Heating
- Central, Electric, Heat Pump
Cooling
- Central Air
Appliances
- Included: Dishwasher, Disposal, Dryer, Electric Water Heater, Microwave, Range, Refrigerator, Washer
- Laundry: Laundry Room, Outside
Features
- Ceiling Fan(s), Living Room/Dining Room Combo, Thermostat, Walk-In Closet(s)
- Flooring: Carpet, Ceramic Tile
- Windows: Window Treatments
- Has fireplace: No
- Furnished: Yes
Interior area
- Total structure area: 1,348
- Total interior livable area: 1,120 sqft
Video & virtual tour
Property
Parking
- Total spaces: 1
- Parking features: Assigned, Covered, Deeded
- Carport spaces: 1
Features
- Levels: One
- Stories: 1
- Patio & porch: Covered, Front Porch, Rear Porch
- Exterior features: Irrigation System, Rain Gutters, Sidewalk
Lot
- Size: 959 Square Feet
- Features: In County, Level
Details
- Parcel number: U1232191WX00000000004.0
- Zoning: PD
- Special conditions: None
Construction
Type & style
- Home type: Condo
- Property subtype: Condominium
- Attached to another structure: Yes
Materials
- Stucco
- Foundation: Slab
- Roof: Shingle
Condition
- Completed
- New construction: No
- Year built: 1977
Details
- Builder model: WINDSOR
Utilities & green energy
- Sewer: Public Sewer
- Water: Public
- Utilities for property: BB/HS Internet Available, Cable Connected, Electricity Connected, Sewer Connected, Water Connected
Community & HOA
Community
- Features: Association Recreation - Owned, Buyer Approval Required, Clubhouse, Dog Park, Fitness Center, Gated Community - Guard, Golf Carts OK, Golf, Irrigation-Reclaimed Water, No Truck/RV/Motorcycle Parking, Pool, Racquetball, Restaurant, Sidewalks, Tennis Court(s)
- Pet fee: $0 monthly
- Senior community: Yes
- Subdivision: CAMBRIDGE A CONDO REV
HOA
- Has HOA: No
- Amenities included: Basketball Court, Cable TV, Clubhouse, Fence Restrictions, Fitness Center, Gated, Golf Course, Laundry, Maintenance, Optional Additional Fees, Pickleball Court(s), Playground, Pool, Recreation Facilities, Security, Shuffleboard Court, Spa/Hot Tub, Tennis Court(s), Trail(s), Vehicle Restrictions
- Services included: 24-Hour Guard, Cable TV, Common Area Taxes, Community Pool, Reserve Fund, Insurance, Internet, Maintenance Structure, Maintenance Grounds, Maintenance Repairs, Manager, Pest Control, Pool Maintenance, Private Road, Recreational Facilities, Security, Sewer, Trash, Water
- HOA fee: $685 monthly
- HOA name: VESTA MANAGEMENT
- HOA phone: 813-213-1331
Location
- Region: Sun City Center
Financial & listing details
- Price per square foot: $111/sqft
- Tax assessed value: $115,230
- Annual tax amount: $1,814
- Date on market: 3/31/2026
- Cumulative days on market: 71 days
- Listing terms: Cash,Conventional
- Ownership: Condominium
- Total actual rent: 0
- Electric utility on property: Yes
- Road surface type: Asphalt
Estimated market value
$119,900
$114,000 - $126,000
$1,758/mo
Price history
| Date | Event | Price |
|---|---|---|
| 6/2/2026 | Price change | $124,500-3.9%$111/sqft |
Source:  Stellar MLS #TB8492397 Report a problem Stellar MLS #TB8492397 Report a problem | ||
| 3/31/2026 | Listed for sale | $129,500+135.5%$116/sqft |
Source: Stellar MLS #TB8492397 Report a problem | ||
| 3/26/2015 | Sold | $55,000-8.2%$49/sqft |
Source: Public Record Report a problem | ||
| 1/26/2015 | Listed for sale | $59,900+61.9%$53/sqft |
Source: Landmark Realty of Apollo Beach #T2736931 Report a problem | ||
| 3/17/1999 | Sold | $37,000$33/sqft |
Source: Public Record Report a problem | ||
Public tax history
| Year | Property taxes | Tax assessment |
|---|---|---|
| 2025 | $1,814 +12.3% | $88,594 +10% |
| 2024 | $1,615 +6.6% | $80,540 +10% |
| 2023 | $1,515 +12.7% | $73,218 +10% |
| 2022 | $1,345 +14.6% | $66,562 +10% |
| 2021 | $1,173 +5.2% | $60,511 +10% |
| 2020 | $1,115 +4.9% | $55,010 +10% |
| 2019 | $1,063 | $50,009 -4.8% |
| 2018 | $1,063 +9.4% | $52,529 +13% |
| 2017 | $972 +9.2% | $46,486 +23.7% |
| 2016 | $890 +12.4% | $37,573 +15.6% |
| 2015 | $791 +1120.3% | $32,507 +62% |
| 2014 | $65 | $20,062 +1.5% |
| 2013 | $65 | $19,766 -1.5% |
| 2012 | $65 -57% | $20,059 -31.1% |
| 2011 | $151 -35.1% | $29,127 -12.2% |
| 2010 | $232 +8.8% | $33,166 +2.7% |
| 2009 | $213 -67.1% | $32,294 -46.2% |
| 2008 | $649 -51.3% | $59,973 -24.4% |
| 2007 | $1,334 -11.6% | $79,300 -3.7% |
| 2006 | $1,509 +7.4% | $82,345 +40.4% |
| 2005 | $1,405 | $58,636 +26.4% |
| 2004 | -- | $46,400 +2.1% |
| 2003 | -- | $45,425 +18% |
| 2002 | -- | $38,510 |
| 2001 | -- | $38,510 |
| 2000 | $996 | $38,510 |
Find assessor info on the county website
Monthly payment
Est. payment
Payment breakdown
Explore the cost of this home by adjusting the details. Changes won't be saved.Climate risks
Neighborhood: 33573
Nearby schools
GreatSchools rating
- 3/10Cypress Creek Elementary SchoolGrades: PK-5Distance: 2.4 mi
- 2/10Shields Middle SchoolGrades: 6-8Distance: 2.4 mi
- NALennard Adult & Community CenterGrades: Distance: 2.6 mi
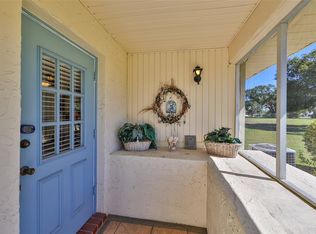
- $168,0002 bd2 ba1.1k sqft1901 Canterbury Ln UNIT 6, Sun City Center, FL 33573Sold
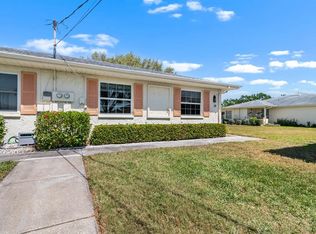
- $140,0002 bd2 ba1.1k sqft1901 Canterbury Ln UNIT 14, Sun City Center, FL 33573Sold
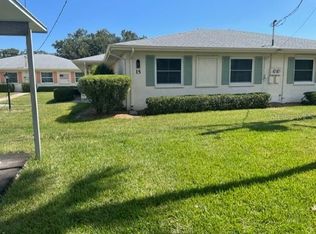
- $170,0002 bd2 ba960 sqft1901 Canterbury Ln UNIT 15, Sun City Center, FL 33573Sold
- $156,0002 bd2 ba960 sqft1901 Canterbury Ln UNIT 16, Sun City Center, FL 33573Sold

- $104,5002 bd2 ba960 sqft1901 Canterbury Ln UNIT 19, Sun City Center, FL 33573For Sale
- $116,5002 bd2 ba960 sqft402 N Dorchester Pl #43, Sun City Center, FL 33573Off Market
- $142,7002 bd2 ba1.1k sqft1901 Canterbury Ln UNIT 1, Sun City Center, FL 33573Off Market
- $136,8002 bd2 ba1.1k sqft1901 Canterbury Ln UNIT 2, Sun City Center, FL 33573Off Market
A local agent can set up tours, give advice and negotiate with sellers.
Similar homes
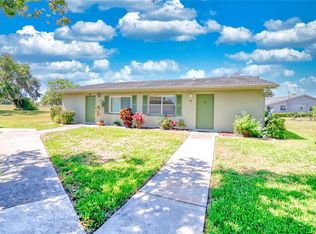
- $119,9002 bd2 ba960 sqft302 CANTON COURT #59, SUN CITY CENTER, FL 33573For Sale
 MLS ID #A4691624, Mark Borg, LIST WITH 1 REALTY. Stellar MLS
 - $131,5002 bd2 ba1.1k sqft1905 CANTERBURY LANE #E-9, SUN CITY CENTER, FL 33573For Sale
 MLS ID #TB8492907, Brenda White, SUN CITY LIVING REALTY OF FLORIDA INC. Stellar MLS
 - $119,9002 bd2 ba960 sqft1802 BEDFORD LANE #1, SUN CITY CENTER, FL 33573For Sale
 MLS ID #TB8491225, Gus Vollmer, EXIT BAYSHORE REALTY. Stellar MLS
 - $125,0002 bd2 ba979 sqft1908 CANTERBURY LANE #20, SUN CITY CENTER, FL 33573For Sale
 MLS ID #TB8434514, Bob Pasquarello, CENTURY 21 BEGGINS ENTERPRISES. Stellar MLS
 - $129,9002 bd2 ba1k sqft2033 HAWKHURST CIRCLE #180, SUN CITY CENTER, FL 33573For SaleMLS ID #TB8473083, Lisa White, RE/MAX REALTY UNLIMITED. Stellar MLS
- $114,9002 bd2 ba1k sqft319 KNOTTWOOD COURT #2, SUN CITY CENTER, FL 33573For SaleMLS ID #TB8511502, Kevin McPherson, DALTON WADE INC. Stellar MLS
- $138,5002 bd2 ba1.1k sqft1828 FOXHUNT DRIVE #A, SUN CITY CENTER, FL 33573For SaleMLS ID #TB8528327, Sheila Sanford, DALTON WADE INC. Stellar MLS
- $104,5002 bd2 ba960 sqft1901 CANTERBURY LANE #19, SUN CITY CENTER, FL 33573For SaleMLS ID #TB8480872, Julie Koch, REAL BROKER, LLC. Stellar MLS
- $137,5002 bd2 ba1k sqft2017 HULLHOUSE DRIVE #351, SUN CITY CENTER, FL 33573For SaleMLS ID #TB8494171, Sheila Sanford, DALTON WADE INC. Stellar MLS
- $115,0001 bd2 ba675 sqft424 LAKE POINT COURT #5A, SUN CITY CENTER, FL 33573For SaleMLS ID #TB8520792, chris Spooner, FLORIDA'S 1ST CHOICE RLTY LLC. Stellar MLS
- $105,0002 bd2 ba960 sqft101 CAMBRIDGE TRAIL #200, SUN CITY CENTER, FL 33573For SaleMLS ID #TB8506188, Natalie Pellerin, DALTON WADE INC. Stellar MLS
- $105,9002 bd2 ba960 sqft101 CAMBRIDGE TRAIL #196, SUN CITY CENTER, FL 33573For SaleMLS ID #A4691613, Mark Borg, LIST WITH 1 REALTY. Stellar MLS
- $98,5001 bd2 ba960 sqft1902 DANDRIDGE STREET #29, SUN CITY CENTER, FL 33573For SaleMLS ID #TB8536051, Bill Dalton, Jr., KELLER WILLIAMS SOUTH SHORE. Stellar MLS
- $99,9002 bd2 ba984 sqft401 DORCHESTER PLACE #58, SUN CITY CENTER, FL 33573For SaleMLS ID #T3553243, Kevin McPherson, DALTON WADE INC. Stellar MLS
- $107,0001 bd2 ba820 sqft401 DORCHESTER PLACE #49, SUN CITY CENTER, FL 33573For SaleMLS ID #TB8517736, Amber Dahlberg, CENTURY 21 BEGGINS ENTERPRISES. Stellar MLS
- $159,0002 bd2 ba1k sqft417 GLADSTONE PLACE, SUN CITY CENTER, FL 33573For SaleMLS ID #TB8496048, Cisco Hernandez, FRANK ALBERT REALTY. Stellar MLS
- $110,0001 bd2 ba800 sqft301 ANDOVER PLACE S #170, SUN CITY CENTER, FL 33573For SaleMLS ID #TB8524317, Tamara Bushnell, DALTON WADE INC. Stellar MLS
- $94,9002 bd2 ba984 sqft1904 CANTERBURY LANE #18, SUN CITY CENTER, FL 33573For SaleMLS ID #TB8391577, Sandra Tams, CENTURY 21 BEGGINS ENTERPRISES. Stellar MLS
- $110,0001 bd2 ba800 sqft101 CAMBRIDGE TRAIL #194, SUN CITY CENTER, FL 33573For SaleMLS ID #TB8524285, Yury Sanchez, PARADISE REALTY AND INVESTMENT. Stellar MLS
- $90,0002 bd2 ba960 sqft202 BEDFORD STREET #68, SUN CITY CENTER, FL 33573For SaleMLS ID #TB8491703, Anita Frank, REAL BROKER, LLC. Stellar MLS
