Enjoy seasonal or year round living in this charming two bedroom, 2 bath condo. The living room with Eastern exposure is bright and cheery! The kitchen has nice counter tops and ample cabinets. Built-in cabinets add a nice touch to the dining area. Enjoy the glassed Lanai overlooking an open backyard. A small patio outside the Lanai for golf cart parking. A near by detached carport is assigned to you. Many improvements include laminate floor in living room. Kitchen, bathrooms and Lanai have tile flooring. Both bedrooms are nicely carpeted. Located conveniently near the North Club House where you can enjoy the many offerings of one of the most affordable 55 plus active communities around. Sports, such as golf, pickle-ball, lawn bowling, billiards are just a few. Plus, arts. crafts, computer lab, and an amazing number of clubs and actives to suit every interest. You’ll enjoy the time of your life in the amazing community! Located between Tampa and Sarasota, convenient to airports and beaches.
For sale
Price cut: $10K (6/29)
$105,000
101 CAMBRIDGE TRAIL #200, SUN CITY CENTER, FL 33573
2beds
960sqft
:
Get pre-qualified$1,438/mo
Condominium
Built in 1973
-- sqft lot
$98,700 Zestimate®
$109/sqft
$668/mo HOA
What's special
- 83 days |
- 85 |
- 3 |
Zillow last checked:
Listing updated:
Listed by:
Natalie Pellerin 888-668-8283,
DALTON WADE INC 888-668-8283
Source: Stellar MLS,MLS#: TB8506188 Originating MLS: Suncoast Tampa
Originating MLS: Suncoast Tampa
Facts & features
Interior
Bedrooms & bathrooms
- Bedrooms: 2
- Bathrooms: 2
- Full bathrooms: 1
- 1/2 bathrooms: 1
Primary bedroom
- Features: Walk-In Closet(s)
- Level: First
- Area: 143 Square Feet
- Dimensions: 11x13
Bedroom 2
- Features: Built-in Closet
- Level: First
- Area: 143 Square Feet
- Dimensions: 11x13
Kitchen
- Level: First
- Area: 63 Square Feet
- Dimensions: 7x9
Living room
- Level: First
- Area: 238 Square Feet
- Dimensions: 14x17
Heating
- Central, Electric, Heat Pump
Cooling
- Central Air
Appliances
- Included: Cooktop
- Laundry: Inside, Laundry Room
Features
- Ceiling Fan(s), Living Room/Dining Room Combo, Walk-In Closet(s)
- Flooring: Laminate, Linoleum
- Windows: Window Treatments
- Has fireplace: No
Interior area
- Total structure area: 960
- Total interior livable area: 960 sqft
Video & virtual tour
Property
Parking
- Total spaces: 1
- Parking features: Carport
- Carport spaces: 1
Features
- Levels: One
- Stories: 1
- Exterior features: Rain Gutters, Sidewalk
Lot
- Size: 723 Square Feet
Details
- Parcel number: U1232191X300000000200.0
- Zoning: PD
- Special conditions: None
Construction
Type & style
- Home type: Condo
- Property subtype: Condominium
Materials
- Vinyl Siding, Wood Frame
- Foundation: Slab
- Roof: Membrane
Condition
- New construction: No
- Year built: 1973
Utilities & green energy
- Sewer: Public Sewer
- Water: Public
- Utilities for property: Cable Connected, Electricity Connected, Sewer Connected, Street Lights
Community & HOA
Community
- Features: Buyer Approval Required, Clubhouse, Community Mailbox, Deed Restrictions, Dog Park, Fitness Center, Golf Carts OK, Golf, Handicap Modified, Pool, Restaurant, Sidewalks, Tennis Court(s)
- Pet fee: $0 monthly
- Senior community: Yes
- Subdivision: CAMBRIDGE I CONDO
HOA
- Has HOA: No
- Services included: 24-Hour Guard, Cable TV, Community Pool, Reserve Fund, Insurance, Internet, Maintenance Structure, Maintenance Grounds, Pest Control, Pool Maintenance, Private Road, Recreational Facilities, Security, Sewer, Trash, Water
- HOA fee: $668 monthly
Location
- Region: Sun City Center
Financial & listing details
- Price per square foot: $109/sqft
- Tax assessed value: $111,985
- Annual tax amount: $1,926
- Date on market: 5/8/2026
- Cumulative days on market: 84 days
- Listing terms: Cash,Conventional
- Ownership: Condominium
- Total actual rent: 0
- Electric utility on property: Yes
- Road surface type: Asphalt
Estimated market value
$98,700
$94,000 - $104,000
$1,693/mo
Price history
| Date | Event | Price |
|---|---|---|
| 6/29/2026 | Price change | $105,000-8.7%$109/sqft |
Source:  Stellar MLS #TB8506188 Report a problem Stellar MLS #TB8506188 Report a problem | ||
| 5/9/2026 | Listed for sale | $115,000+64.3%$120/sqft |
Source: Stellar MLS #TB8506188 Report a problem | ||
| 9/17/2018 | Sold | $70,000-5.4%$73/sqft |
Source: Stellar MLS #T3114288 Report a problem | ||
| 8/3/2018 | Listed for sale | $74,000$77/sqft |
Source: A 1 CONNECTION REALTY, INC. #T3114288 Report a problem | ||
| 8/3/2018 | Pending sale | $74,000$77/sqft |
Source: A 1 CONNECTION REALTY, INC. #T3114288 Report a problem | ||
| 7/18/2018 | Price change | $74,000-3.8%$77/sqft |
Source: A 1 CONNECTION REALTY, INC. #T3114288 Report a problem | ||
| 6/20/2018 | Listed for sale | $76,900+39.8%$80/sqft |
Source: A 1 CONNECTION REALTY, INC. #T3114288 Report a problem | ||
| 3/22/2016 | Sold | $55,000-5%$57/sqft |
Source: Stellar MLS #T2800601 Report a problem | ||
| 2/24/2016 | Pending sale | $57,900$60/sqft |
Source: BHHS FLORIDA REALTY #T2800601 Report a problem | ||
| 2/5/2016 | Listed for sale | $57,900+93%$60/sqft |
Source: BHHS FLORIDA REALTY #T2800601 Report a problem | ||
| 3/7/2014 | Sold | $30,000+20%$31/sqft |
Source: Public Record Report a problem | ||
| 5/20/2012 | Listing removed | $650$1/sqft |
Source: PAUL B. DICKMAN, INC. #T2515975 Report a problem | ||
| 5/18/2012 | Listed for rent | $650$1/sqft |
Source: PAUL B. DICKMAN, INC. #T2515975 Report a problem | ||
| 5/18/2012 | Listing removed | $25,000$26/sqft |
Source: PAUL B. DICKMAN, INC. #T2515971 Report a problem | ||
| 4/28/2012 | Listed for sale | $25,000-16.7%$26/sqft |
Source: PAUL B. DICKMAN, INC. #T2515971 Report a problem | ||
| 1/21/1999 | Sold | $30,000$31/sqft |
Source: Public Record Report a problem | ||
Public tax history
| Year | Property taxes | Tax assessment |
|---|---|---|
| 2025 | $1,926 +12.1% | $99,724 +10% |
| 2024 | $1,719 +6.9% | $90,658 +10% |
| 2023 | $1,608 +12% | $82,416 +10% |
| 2022 | $1,436 +14.1% | $74,924 +10% |
| 2021 | $1,258 +4.1% | $68,113 +10% |
| 2020 | $1,209 +3% | $61,921 +4.3% |
| 2019 | $1,173 | $59,372 +14.3% |
| 2018 | $1,173 +12.1% | $51,946 +10.5% |
| 2017 | $1,047 +11% | $47,014 +30.2% |
| 2016 | $943 +24.4% | $36,109 +10% |
| 2015 | $758 +9.1% | $32,826 +34.9% |
| 2014 | $695 +34.6% | $24,327 +12.9% |
| 2013 | $516 +5.5% | $21,538 -1.5% |
| 2012 | $489 -25.6% | $21,867 -26% |
| 2011 | $658 +2.5% | $29,531 +2.1% |
| 2010 | $641 -19.3% | $28,917 -20.6% |
| 2009 | $794 -32.5% | $36,401 -34% |
| 2008 | $1,176 +232.1% | $55,126 +36.5% |
| 2007 | $354 +0.1% | $40,396 +3.2% |
| 2006 | $354 +4.6% | $39,129 +3% |
| 2005 | $338 | $37,989 +3% |
| 2004 | -- | $36,883 +1.9% |
| 2003 | -- | $36,195 +7.9% |
| 2002 | -- | $33,560 -0.6% |
| 2001 | -- | $33,770 |
| 2000 | $866 | $33,770 |
Find assessor info on the county website
Monthly payment
Est. payment
Payment breakdown
Explore the cost of this home by adjusting the details. Changes won't be saved.Climate risks
Neighborhood: 33573
Nearby schools
GreatSchools rating
- 3/10Cypress Creek Elementary SchoolGrades: PK-5Distance: 2.1 mi
- 2/10Shields Middle SchoolGrades: 6-8Distance: 2 mi
- NALennard Adult & Community CenterGrades: Distance: 2.6 mi
- $110,0002 bd2 ba960 sqft101 Cambridge Trl APT 193, Sun City Center, FL 33573Sold

- $110,0001 bd2 ba800 sqft101 Cambridge Trl APT 194, Sun City Center, FL 33573For Sale

- $129,0001 bd2 ba908 sqft101 Cambridge Trl APT 195, Sun City Center, FL 33573Sold

- $105,9002 bd2 ba960 sqft101 Cambridge Trl APT 196, Sun City Center, FL 33573For Sale
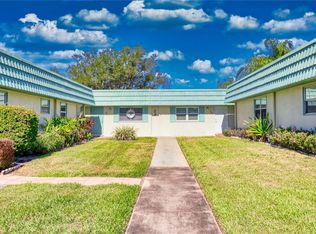
- $73,0001 bd2 ba800 sqft101 Cambridge Trl APT 199, Sun City Center, FL 33573Sold
- $79,9002 bd2 ba960 sqft101 Cambridge Trl APT 205, Sun City Center, FL 33573For Sale
- $78,0002 bd2 ba960 sqft101 Cambridge Trl APT 212, Sun City Center, FL 33573Sold
- $101,0002 bd2 ba960 sqft101 Cambridge Trl APT 213, Sun City Center, FL 33573Sold
A local agent can set up tours, give advice and negotiate with sellers.
Similar homes
- $105,9002 bd2 ba960 sqft101 CAMBRIDGE TRAIL #196, SUN CITY CENTER, FL 33573For Sale
 MLS ID #A4691613, Mark Borg, LIST WITH 1 REALTY. Stellar MLS
 - $110,0001 bd2 ba800 sqft101 CAMBRIDGE TRAIL #194, SUN CITY CENTER, FL 33573For SaleMLS ID #TB8524285, Daniela Baeza, PARADISE REALTY AND INVESTMENT. Stellar MLS
- $119,9002 bd2 ba960 sqft302 CANTON COURT #59, SUN CITY CENTER, FL 33573For Sale
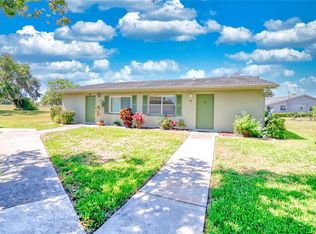 MLS ID #A4691624, Mark Borg, LIST WITH 1 REALTY. Stellar MLS
 - $99,9002 bd2 ba984 sqft401 DORCHESTER PLACE #58, SUN CITY CENTER, FL 33573For Sale
 MLS ID #T3553243, Kevin McPherson, DALTON WADE INC. Stellar MLS
 - $119,9002 bd2 ba960 sqft1802 BEDFORD LANE #1, SUN CITY CENTER, FL 33573For SaleMLS ID #TB8491225, Gus Vollmer, EXIT BAYSHORE REALTY. Stellar MLS
- $124,5002 bd2 ba1.1k sqft1901 CANTERBURY LANE #4, SUN CITY CENTER, FL 33573For SaleMLS ID #TB8492397, chris Spooner, FLORIDA'S 1ST CHOICE RLTY LLC. Stellar MLS
- $99,0001 bd2 ba800 sqft1902 DANDRIDGE STREET #12, SUN CITY CENTER, FL 33573For SaleMLS ID #TB8453890, John Warner, III, KELLER WILLIAMS SOUTH SHORE. Stellar MLS
- $90,0001 bd2 ba800 sqft301 ANDOVER PLACE S #175, SUN CITY CENTER, FL 33573For SaleMLS ID #TB8503164, John Warner, III, KELLER WILLIAMS SOUTH SHORE. Stellar MLS
- $79,9002 bd2 ba960 sqft101 CAMBRIDGE TRL #205, SUN CITY CENTER, FL 33573For SaleMLS ID #TB8492075, chris Spooner, FLORIDA'S 1ST CHOICE RLTY LLC. Stellar MLS
- $131,5002 bd2 ba1.1k sqft1905 CANTERBURY LANE #E-9, SUN CITY CENTER, FL 33573For SaleMLS ID #TB8492907, Brenda White, SUN CITY LIVING REALTY OF FLORIDA INC. Stellar MLS
- $75,0001 bd2 ba800 sqft1811 BEDFORD LANE #163, SUN CITY CENTER, FL 33573For SaleMLS ID #TB8529013, Sandra Tams, CENTURY 21 BEGGINS ENTERPRISES. Stellar MLS
- $129,9002 bd2 ba1k sqft2033 HAWKHURST CIRCLE #180, SUN CITY CENTER, FL 33573For SaleMLS ID #TB8473083, Lisa White, RE/MAX REALTY UNLIMITED. Stellar MLS
- $139,9002 bd2 ba1k sqft311 KELSEY WAY #3, SUN CITY CENTER, FL, FL 33573For SaleMLS ID #TB8510750, chris Spooner, FLORIDA'S 1ST CHOICE RLTY LLC. Stellar MLS
- $146,9002 bd2 ba1k sqft508 FOXGLOVE CIRCLE #B, SUN CITY CENTER, FL 33573For SaleMLS ID #TB8508232, Heidi Seddon, CENTURY 21 BEGGINS ENTERPRISES. Stellar MLS
- $71,5001 bd2 ba800 sqft1901 ANDOVER WAY #26, SUN CITY CENTER, FL 33573For SaleMLS ID #TB8519879, Natalie Pellerin, DALTON WADE INC. Stellar MLS
- $104,0002 bd2 ba970 sqft1710 7TH STREET SW #2, RUSKIN, FL 33570For SaleMLS ID #TB8532403, Ruth Santana, SANTANA AND COMPANY REAL ESTATE. Stellar MLS
- $104,9002 bd2 ba1.1k sqft3010 N Lemon Lime Dr #Nle3010, Wimauma, FL 33598For SaleMLS ID #11872502, Patrick Crocetta, Hometown America, a Manufactured Home Dealer. My State MLS
- $109,9002 bd2 ba936 sqft4346 Hamlin Way #Ham4346, Wimauma, FL 33598For SaleMLS ID #11864506, Patrick Crocetta, Hometown America, a Manufactured Home Dealer. My State MLS
- $120,0002 bd2 ba960 sqft4154 16TH STREET E #15, ELLENTON, FL 34222For SaleMLS ID #TB8499482, Kay Murray, LOKATION. Stellar MLS
- $89,9002 bd2 ba1k sqft4304 Orange Terrace Dr #Ora4304, Wimauma, FL 33598For SaleMLS ID #11799009, Patrick Crocetta, Hometown America, a Manufactured Home Dealer. My State MLS
