FULLY FURNISHED condo with a COASTAL-INSPIRED MODERN decor! MOTIVATED SELLER! MOVE-IN READY! Just pack your summer wardrobe and start discovering all this vibrant 55+, and highly desirable retirement gated community of Kings Point in Sun City Center has to offer! A meticulously maintained corner unit allows plenty of natural lighting with green space views. Super cozy 1/bedroom, 1/full bathroom, 1/half bath (handicap accessible & remodeled), and has a versatile enclosed Florida room currently being used as a guest bedroom (VIRTUALLY STAGED PHOTOS of bonus room options; office, Florida sitting room, and primary/guest bedroom.) To keep things cool, the lanai has a newer air conditioner and newer window blinds for privacy! Additional upgrades include a wheelchair-accessible primary bathroom with a curbless shower, a new roof (2021), exterior paint (2022), a new metal front door with screen door (2023), clean-from-inside hurricane windows in the living room, dining room, and bedroom (2014), water heater (2018), refrigerator-freezer (2019), kitchen fan & light (2023), under kitchen counter lights (2020), and like-new seasonally used furniture & mattress' (2017). The home has been replumbed and the electrical panel has been replaced. There is a KPW plan available to assist with home repairs and the seller has a separate transferable warranty for the HVAC system which includes bi-annual servicing. Departing from the Main Clubhouse, enjoy free bus services on scheduled days that will take you to your doctor appointments and shopping. Within Kings Point, enjoy world-class amenities, a strong sense of community, and a maintenance-free lifestyle with all your exterior maintenance part of your monthly fee including cable, internet, water, sewer, and trash. This condo is conveniently situated and within walking distance of the North Clubhouse! King's Point is a 24-hour guard gated community that offers a wide range of social activities, fitness options, and opportunities to ensure a fulfilling and active retirement. Don't miss this opportunity to start living like every day is a vacation! Schedule your private showing today!
Sold for $129,000
$129,000
101 CAMBRIDGE TRAIL #195, SUN CITY CENTER, FL 33573
1beds
908sqft
Condominium
Built in 1973
-- sqft lot
$102,100 Zestimate®
$142/sqft
$1,508 Estimated rent
Home value
$102,100
$91,000 - $114,000
$1,508/mo
Zestimate® history
Owner options
List your home for rent
$1,508/mo
Rent Zestimate®
Find your next renter with Zillow Rental Manager. Plus, with online applications, you can quickly screen prospective tenants – for free.
$1,508/mo
Rent Zestimate®
Refinance and save
$1,524/mo
Est. payment
Refinancing to a lower rate could help reduce your monthly payments and save thousands over the life of the loan.
$1,524/mo
Est. payment
Explore your selling options
Work with a Zillow partner agent
Leverage their expertise and Zillow's premium Showcase listings to get your home seen by more buyers.
Get startedList with your own agent
Get your home in front of millions of buyers by listing it on Zillow.
Learn how to do itSell it yourself
Take full control of how buyers see your home on Zillow by listing For Sale by Owner (FSBO).
List your homeWhat's special
New roofExterior paintUnder kitchen counter lightsCorner unitNatural lightingEnclosed florida roomWater heater
Zillow last checked:
Listing updated:
Listed by:
Linda Schleif 813-203-8216,
KELLER WILLIAMS SOUTH SHORE 813-641-8300
Bought with:
Rich Shelley, 3312826
FLORIDA'S 1ST CHOICE RLTY LLC
Source: Stellar MLS,MLS#: TB8301456 Originating MLS: Suncoast Tampa
Originating MLS: Suncoast Tampa
Facts & features
Interior
Bedrooms & bathrooms
- Bedrooms: 1
- Bathrooms: 2
- Full bathrooms: 1
- 1/2 bathrooms: 1
Rooms
- Room types: Bonus Room, Utility Room
Primary bedroom
- Features: Built-in Closet
- Level: First
- Area: 289 Square Feet
- Dimensions: 17x17
Bonus room
- Features: No Closet
- Level: First
- Area: 180 Square Feet
- Dimensions: 10x18
Kitchen
- Level: First
- Area: 64 Square Feet
- Dimensions: 8x8
Living room
- Level: First
- Area: 266 Square Feet
- Dimensions: 14x19
Heating
- Central, Electric
Cooling
- Central Air
Appliances
- Included: Dishwasher, Dryer, Electric Water Heater, Range, Range Hood, Refrigerator, Washer
- Laundry: Inside
Features
- Built-in Features, Ceiling Fan(s), Open Floorplan, Primary Bedroom Main Floor, Thermostat
- Flooring: Carpet, Ceramic Tile
- Windows: Window Treatments
- Has fireplace: No
- Furnished: Yes
- Common walls with other units/homes: Corner Unit,End Unit
Interior area
- Total structure area: 908
- Total interior livable area: 908 sqft
Property
Parking
- Total spaces: 1
- Parking features: Carport
- Carport spaces: 1
Accessibility
- Accessibility features: Accessible Full Bath
Features
- Levels: One
- Stories: 1
- Patio & porch: Covered, Enclosed, Rear Porch
- Exterior features: Courtyard, Lighting, Sidewalk
Lot
- Size: 884 Square Feet
- Features: In County, Near Golf Course, Near Marina, Near Public Transit, Sidewalk
- Residential vegetation: Mature Landscaping
Details
- Parcel number: U1232191X300000000195.0
- Zoning: PD
- Special conditions: None
Construction
Type & style
- Home type: Condo
- Architectural style: Coastal,Contemporary
- Property subtype: Condominium
Materials
- Stucco, Wood Frame
- Foundation: Slab
- Roof: Membrane
Condition
- New construction: No
- Year built: 1973
Details
- Builder model: Bedford
Utilities & green energy
- Sewer: Public Sewer
- Water: Public
- Utilities for property: BB/HS Internet Available, Cable Connected, Public, Street Lights, Underground Utilities, Water Connected
Community & HOA
Community
- Features: Association Recreation - Owned, Buyer Approval Required, Clubhouse, Community Mailbox, Deed Restrictions, Dog Park, Fitness Center, Gated Community - Guard, Golf Carts OK, Golf, Handicap Modified, Park, Pool, Restaurant, Sidewalks, Special Community Restrictions, Tennis Court(s), Wheelchair Access
- Security: Gated Community, Security Gate, Smoke Detector(s)
- Pet fee: $0 monthly
- Senior community: Yes
- Subdivision: CAMBRIDGE I CONDO
HOA
- Has HOA: Yes
- Amenities included: Cable TV, Clubhouse, Fence Restrictions, Fitness Center, Gated, Golf Course, Handicap Modified, Maintenance, Optional Additional Fees, Other, Park, Pickleball Court(s), Pool, Recreation Facilities, Security, Shuffleboard Court, Spa/Hot Tub, Tennis Court(s), Wheelchair Access
- Services included: 24-Hour Guard, Cable TV, Community Pool, Reserve Fund, Internet, Maintenance Structure, Maintenance Grounds, Maintenance Repairs, Manager, Pest Control, Pool Maintenance, Private Road, Recreational Facilities, Security, Sewer, Trash, Water
- HOA fee: $588 monthly
- HOA name: First Service
- HOA phone: 813-642-8990
Location
- Region: Sun City Center
Financial & listing details
- Price per square foot: $142/sqft
- Tax assessed value: $92,935
- Annual tax amount: $1,322
- Date on market: 9/8/2024
- Cumulative days on market: 34 days
- Listing terms: Cash,Conventional
- Ownership: Fee Simple
- Total actual rent: 0
- Road surface type: Paved, Asphalt
Price history
| Date | Event | Price |
|---|---|---|
| 10/25/2024 | Sold | $129,000-7.2%$142/sqft |
Source:  Stellar MLS #TB8301456 Report a problem Stellar MLS #TB8301456 Report a problem | ||
| 10/13/2024 | Pending sale | $139,000$153/sqft |
Source: Stellar MLS #TB8301456 Report a problem | ||
| 9/26/2024 | Price change | $139,000-0.7%$153/sqft |
Source: Stellar MLS #TB8301456 Report a problem | ||
| 9/8/2024 | Listed for sale | $140,000+143.1%$154/sqft |
Source: Stellar MLS #TB8301456 Report a problem | ||
| 9/16/2016 | Sold | $57,600+44%$63/sqft |
Source: Public Record Report a problem | ||
| 7/30/2015 | Sold | $40,000-4.5%$44/sqft |
Source: Stellar MLS #T2755056 Report a problem | ||
| 5/27/2015 | Price change | $41,900-6.7%$46/sqft |
Source: Keller Williams - Apollo Beach #T2755056 Report a problem | ||
| 5/17/2015 | Price change | $44,900-10%$49/sqft |
Source: Keller Williams - Apollo Beach #T2755056 Report a problem | ||
| 5/4/2015 | Listed for sale | $49,900$55/sqft |
Source: Keller Williams - Apollo Beach #T2755056 Report a problem | ||
Public tax history
| Year | Property taxes | Tax assessment |
|---|---|---|
| 2025 | $1,725 +22% | $92,935 +26.1% |
| 2024 | $1,414 +6.9% | $73,720 +10% |
| 2023 | $1,323 +12.3% | $67,018 +10% |
| 2022 | $1,178 +14.4% | $60,925 +10% |
| 2021 | $1,029 +4.1% | $55,386 +10% |
| 2020 | $989 +7.2% | $50,351 +10% |
| 2019 | $922 | $45,774 +8.2% |
| 2018 | $922 +9.8% | $42,287 +11.8% |
| 2017 | $840 +9% | $37,830 +21.6% |
| 2016 | $771 +346% | $31,119 +13.8% |
| 2015 | $173 +266.3% | $27,355 +32.9% |
| 2014 | $47 | $20,584 +13.7% |
| 2013 | $47 +0.3% | $18,104 -1.2% |
| 2012 | $47 -20.8% | $18,327 -22.2% |
| 2011 | $59 -1.1% | $23,545 +4.1% |
| 2010 | $60 -35.9% | $22,613 -15.4% |
| 2009 | $94 -89.2% | $26,742 -32.9% |
| 2008 | $867 -29.2% | $39,873 -31.6% |
| 2007 | $1,225 -8% | $58,308 +0.5% |
| 2006 | $1,331 +34.5% | $58,016 +41.1% |
| 2005 | $990 | $41,114 +23.3% |
| 2004 | -- | $33,351 +14.9% |
| 2003 | -- | $29,034 +9.7% |
| 2002 | -- | $26,460 +4.3% |
| 2001 | -- | $25,380 |
| 2000 | $664 | $25,380 |
Find assessor info on the county website
Neighborhood: 33573
Nearby homes
- $110,0002 bd2 ba960 sqft101 Cambridge Trl APT 193, Sun City Center, FL 33573Sold

- $110,0001 bd2 ba800 sqft101 Cambridge Trl APT 194, Sun City Center, FL 33573For Sale

- $105,9002 bd2 ba960 sqft101 Cambridge Trl APT 196, Sun City Center, FL 33573For Sale
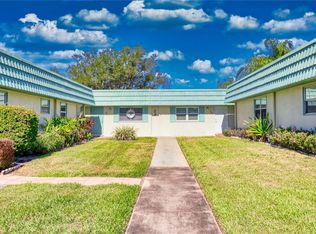
- $73,0001 bd2 ba800 sqft101 Cambridge Trl APT 199, Sun City Center, FL 33573Sold

- $105,0002 bd2 ba960 sqft101 Cambridge Trl APT 200, Sun City Center, FL 33573For Sale
- $79,9002 bd2 ba960 sqft101 Cambridge Trl APT 205, Sun City Center, FL 33573For Sale
- $78,0002 bd2 ba960 sqft101 Cambridge Trl APT 212, Sun City Center, FL 33573Sold
- $101,0002 bd2 ba960 sqft101 Cambridge Trl APT 213, Sun City Center, FL 33573Sold
Nearby schools
GreatSchools rating
- 3/10Cypress Creek Elementary SchoolGrades: PK-5Distance: 2.1 mi
- 2/10Shields Middle SchoolGrades: 6-8Distance: 2 mi
- NALennard Adult & Community CenterGrades: Distance: 2.6 mi
Schools provided by the listing agent
- Elementary: Cypress Creek-HB
- Middle: Shields-HB
- High: Lennard-HB
Source: Stellar MLS. This data may not be complete. We recommend contacting the local school district to confirm school assignments for this home.
Get a cash offer in 3 minutes
Find out how much your home could sell for in as little as 3 minutes with a no-obligation cash offer.
Estimated market value
$102,100
Get a cash offer in 3 minutes
Find out how much your home could sell for in as little as 3 minutes with a no-obligation cash offer.
Estimated market value
$102,100
- Florida
- Hillsborough County
- Sun City Center
- 33573
- 101 CAMBRIDGE TRAIL Unit 195
Nearby cities
Nearby neighborhoods
Nearby zip codes
Other Sun City Center Topics
