Amazingl Views from your new Condo in Kings Point – Enjoy this wonderful 55+ gated community. Move right in and start living the lifestyle you deserve! This well appointed TURN-KEY FURNISHED home is waiting for its new owner, an amazing blend of elegance with everyday comfort. All you'll need is your toothbrush to start living the dream in your new home. An incredible light open filled layout just makes you feel at home the movement you walk in the door. The chef’s Butcher Block kitchen counter design will impress any friends that come for dinner, abundent cabinetry, a breakfast bar will make your morning perfect. Enjoy the ease of both a formal living room and a separate family room—perfect for relaxing or entertaining. The primary suite is very well sized with amassive walk-in closet, the wonferly located corner lot is truly a rarefind with amazing views. Kings Point offers a resort-style, maintenance-free lifestyle with world-classamenities, including golf, pools, fitness centers, social clubs, dining, and endless activities. Priced to sell quickly Come and enjoy this wonderful opportunity and own an exceptional home in one of Florida’s most desirable active adult communities. Schedule your private showing today, its real easy to show. This home is priced right and will not last! Experience the Kings Point lifestyle featuring 2 exquisite clubhouses, 6 heated swimming pools, hot tubs, a spa, and 2 cutting-edge fitness centers. An 850-seat theater hosts live performances and events, alongside tennis, pickleball, billiards, and 3 golf courses. Numerous active clubs and social groups have so much entertainment throughout the year. The condo fees cover 24/7 gated security, complimentary ambulatory and paramedic services, as well as exterior maintenance and groundskeeping. Additionally, premium cable, high-speed Internet, water, sewer, trash, pest control, and irrigation are included. The building is also insured, which helps lower homeowners' insurance expenses, and property taxes in this maintenance-free community are quite minimal. With a hospital located just outside the main gate, your peace of mind is assured. Kings Point offers free transportation within Sun City Center's self-sufficient community, and there is golf cart-friendly access to medical facilities, shopping, dining, and all your needs and desires. Centrally situated near a variety of world-class beaches, Tampa’s convenient cruise port, and renowned attractions such as Disney World and Busch Gardens, the award-winning Kings Point stands out as one of Florida's premier living destinations. The HOA will allow emotional support animals.
For sale
Price cut: $5.1K (5/27)
$105,900
101 CAMBRIDGE TRAIL #196, SUN CITY CENTER, FL 33573
2beds
960sqft
Condominium
Built in 1973
-- sqft lot
$98,900 Zestimate®
$110/sqft
$674/mo HOA
What's special
Amazing viewsBreakfast barSeparate family roomHot tubsMassive walk-in closet
- 117 days |
- 110 |
- 5 |
Zillow last checked:
Listing updated:
Listed by:
Mark Borg 305-205-9961,
LIST WITH 1 REALTY 305-205-9961
Source: Stellar MLS,MLS#: A4691613 Originating MLS: Sarasota - Manatee
Originating MLS: Sarasota - Manatee
Facts & features
Interior
Bedrooms & bathrooms
- Bedrooms: 2
- Bathrooms: 2
- Full bathrooms: 2
Primary bedroom
- Features: Walk-In Closet(s)
- Level: First
Bedroom 2
- Features: Built-in Closet
- Level: First
Balcony porch lanai
- Level: First
Dining room
- Level: First
Florida room
- Level: First
Kitchen
- Level: First
Living room
- Level: First
Heating
- Central, Electric
Cooling
- Central Air
Appliances
- Included: Dishwasher, Disposal, Dryer, Electric Water Heater, Microwave, Other, Range, Refrigerator, Washer
- Laundry: Electric Dryer Hookup, Laundry Closet, Other, Washer Hookup
Features
- Ceiling Fan(s), L Dining, Living Room/Dining Room Combo, Open Floorplan, Other, Thermostat
- Flooring: Carpet, Ceramic Tile
- Doors: Sliding Doors
- Has fireplace: No
- Furnished: Yes
- Common walls with other units/homes: Corner Unit
Interior area
- Total structure area: 1,068
- Total interior livable area: 960 sqft
Video & virtual tour
Property
Parking
- Total spaces: 1
- Parking features: Common, Covered
- Carport spaces: 1
Features
- Levels: One
- Stories: 1
- Exterior features: Other, Sidewalk, Storage
Lot
- Size: 723 Square Feet
Details
- Parcel number: U1232191X300000000196.0
- Zoning: PD
- Special conditions: None
Construction
Type & style
- Home type: Condo
- Property subtype: Condominium
Materials
- Stucco
- Foundation: Block
- Roof: Other,Shingle
Condition
- Completed
- New construction: No
- Year built: 1973
Utilities & green energy
- Sewer: Public Sewer
- Water: Public
- Utilities for property: Cable Connected, Electricity Connected, Other, Public, Sewer Connected, Sprinkler Recycled, Underground Utilities, Water Connected
Community & HOA
Community
- Features: Association Recreation - Owned, Buyer Approval Required, Clubhouse, Community Mailbox, Deed Restrictions, Dog Park, Fitness Center, Gated Community - Guard, Golf Carts OK, Golf, Handicap Modified, Park, Pool, Restaurant, Sidewalks, Tennis Court(s), Wheelchair Access
- Pet fee: $0 monthly
- Senior community: Yes
- Subdivision: CAMBRIDGE I CONDO
HOA
- Has HOA: No
- Amenities included: Cable TV, Clubhouse, Fitness Center, Gated, Golf Course, Handicap Modified, Maintenance, Other, Park, Pickleball Court(s), Pool, Recreation Facilities, Security, Shuffleboard Court, Spa/Hot Tub, Storage, Tennis Court(s), Trail(s), Wheelchair Access
- Services included: 24-Hour Guard, Cable TV, Community Pool, Reserve Fund, Maintenance Structure, Maintenance Grounds, Manager, Other, Pool Maintenance, Private Road, Recreational Facilities, Security, Sewer, Trash, Water
- HOA fee: $674 monthly
- HOA name: Vesta
- HOA phone: 813-642-8990
Location
- Region: Sun City Center
Financial & listing details
- Price per square foot: $110/sqft
- Tax assessed value: $109,393
- Annual tax amount: $1,464
- Date on market: 4/27/2026
- Cumulative days on market: 42 days
- Listing terms: Cash,Conventional
- Ownership: Condominium
- Total actual rent: 0
- Electric utility on property: Yes
- Road surface type: Asphalt
Estimated market value
$98,900
$94,000 - $104,000
$1,566/mo
Price history
| Date | Event | Price |
|---|---|---|
| 5/27/2026 | Price change | $105,900-4.6%$110/sqft |
Source:  Stellar MLS #A4691613 Report a problem Stellar MLS #A4691613 Report a problem | ||
| 4/27/2026 | Listed for sale | $111,000+146.7%$116/sqft |
Source: Stellar MLS #A4691613 Report a problem | ||
| 5/17/2003 | Sold | $45,000-4.3%$47/sqft |
Source: Public Record Report a problem | ||
| 9/3/2002 | Sold | $47,000+64.9%$49/sqft |
Source: Public Record Report a problem | ||
| 12/20/2000 | Sold | $28,500$30/sqft |
Source: Public Record Report a problem | ||
Public tax history
| Year | Property taxes | Tax assessment |
|---|---|---|
| 2025 | $1,464 +12.8% | $62,283 +10% |
| 2024 | $1,298 +6.1% | $56,621 +10% |
| 2023 | $1,224 +12.9% | $51,474 +10% |
| 2022 | $1,084 +15.6% | $46,795 +10% |
| 2021 | $937 +3.6% | $42,541 +10% |
| 2020 | $905 +4.2% | $38,674 +10% |
| 2019 | $869 | $35,158 -29.8% |
| 2018 | $869 +9.6% | $50,103 +10.8% |
| 2017 | $793 +11.1% | $45,236 +71.3% |
| 2016 | $713 +13.7% | $26,415 +10% |
| 2015 | $628 +30.6% | $24,014 +10% |
| 2014 | $480 | $21,831 +10% |
| 2013 | $480 +5.4% | $19,846 -1.8% |
| 2012 | $456 -27.1% | $20,218 -27.6% |
| 2011 | $625 +2.4% | $27,933 +2.1% |
| 2010 | $610 -19.9% | $27,369 -21.3% |
| 2009 | $762 -33.4% | $34,788 -35% |
| 2008 | $1,144 -26% | $53,513 -28% |
| 2007 | $1,546 -8.2% | $74,321 +0.4% |
| 2006 | $1,683 +34.1% | $74,037 +40.3% |
| 2005 | $1,255 | $52,770 +25.7% |
| 2004 | -- | $41,969 +19.2% |
| 2003 | -- | $35,223 +6.7% |
| 2002 | -- | $33,020 -1.5% |
| 2001 | -- | $33,520 |
| 2000 | $860 | $33,520 |
Find assessor info on the county website
Monthly payment
Est. payment
Payment breakdown
Explore the cost of this home by adjusting the details. Changes won't be saved.Climate risks
Neighborhood: 33573
Nearby schools
GreatSchools rating
- 3/10Cypress Creek Elementary SchoolGrades: PK-5Distance: 2.1 mi
- 2/10Shields Middle SchoolGrades: 6-8Distance: 2 mi
- NALennard Adult & Community CenterGrades: Distance: 2.6 mi
Schools provided by the listing agent
- Middle: Shields-HB
- High: Lennard-HB
Source: Stellar MLS. This data may not be complete. We recommend contacting the local school district to confirm school assignments for this home.
- $110,0002 bd2 ba960 sqft101 Cambridge Trl APT 193, Sun City Center, FL 33573Sold

- $110,0001 bd2 ba800 sqft101 Cambridge Trl APT 194, Sun City Center, FL 33573For Sale

- $129,0001 bd2 ba908 sqft101 Cambridge Trl APT 195, Sun City Center, FL 33573Sold

- $73,0001 bd2 ba800 sqft101 Cambridge Trl APT 199, Sun City Center, FL 33573Sold

- $105,0002 bd2 ba960 sqft101 Cambridge Trl APT 200, Sun City Center, FL 33573For Sale
- $79,9002 bd2 ba960 sqft101 Cambridge Trl APT 205, Sun City Center, FL 33573Pending
- $78,0002 bd2 ba960 sqft101 Cambridge Trl APT 212, Sun City Center, FL 33573Sold
- $101,0002 bd2 ba960 sqft101 Cambridge Trl APT 213, Sun City Center, FL 33573Sold
A local agent can set up tours, give advice and negotiate with sellers.
Similar homes
- $104,5002 bd2 ba960 sqft1901 CANTERBURY LANE #19, SUN CITY CENTER, FL 33573For Sale
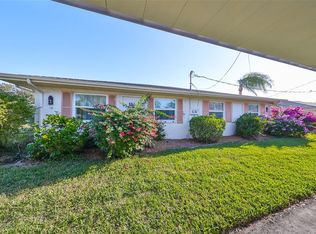
 MLS ID #TB8480872, Julie Koch, REAL BROKER, LLC. Stellar MLS
 - $95,0002 bd2 ba960 sqft202 BEDFORD TRAIL #112, SUN CITY CENTER, FL 33573For Sale
 MLS ID #TB8536122, Gary Waldron, FLORIDA'S 1ST CHOICE RLTY LLC. Stellar MLS
 - $105,0001 bd2 ba800 sqft301 ANDOVER PLACE S #170, SUN CITY CENTER, FL 33573For Sale
 MLS ID #TB8524317, Tamara Bushnell, DALTON WADE INC. Stellar MLS
 - $119,9002 bd2 ba960 sqft302 CANTON COURT #59, SUN CITY CENTER, FL 33573For Sale
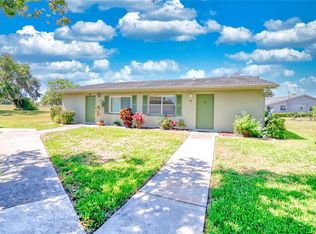 MLS ID #A4691624, Mark Borg, LIST WITH 1 REALTY. Stellar MLS
 - $110,0001 bd2 ba800 sqft101 CAMBRIDGE TRAIL #194, SUN CITY CENTER, FL 33573For SaleMLS ID #TB8524285, Yury Sanchez, PARADISE REALTY AND INVESTMENT. Stellar MLS
- $119,9002 bd2 ba960 sqft1802 BEDFORD LANE #1, SUN CITY CENTER, FL 33573For SaleMLS ID #TB8491225, Gus Vollmer, EXIT BAYSHORE REALTY. Stellar MLS
- $94,9002 bd2 ba960 sqft202 BEDFORD STREET #49, SUN CITY CENTER, FL 33573For SaleMLS ID #TB8463987, Tony Baroni, KELLER WILLIAMS SUBURBAN TAMPA. Stellar MLS
- $99,9002 bd2 ba984 sqft401 DORCHESTER PLACE #58, SUN CITY CENTER, FL 33573For SaleMLS ID #T3553243, Kevin McPherson, DALTON WADE INC. Stellar MLS
- $107,0001 bd2 ba820 sqft401 DORCHESTER PLACE #49, SUN CITY CENTER, FL 33573For SaleMLS ID #TB8517736, Amber Dahlberg, CENTURY 21 BEGGINS ENTERPRISES. Stellar MLS
- $110,0001 bd2 ba800 sqft1801 BEDFORD TERRACE #227, SUN CITY CENTER, FL 33573For SaleMLS ID #TB8513692, Geno Stopowenko, RE/MAX REALTY UNLIMITED. Stellar MLS
- $98,5001 bd2 ba960 sqft1902 DANDRIDGE STREET #29, SUN CITY CENTER, FL 33573For SaleMLS ID #TB8536051, Bill Dalton, Jr., KELLER WILLIAMS SOUTH SHORE. Stellar MLS
- $114,9002 bd2 ba1k sqft319 KNOTTWOOD COURT #2, SUN CITY CENTER, FL 33573For SaleMLS ID #TB8511502, Kevin McPherson, DALTON WADE INC. Stellar MLS
- $94,9002 bd2 ba984 sqft1904 CANTERBURY LANE #18, SUN CITY CENTER, FL 33573For SaleMLS ID #TB8391577, Sandra Tams, CENTURY 21 BEGGINS ENTERPRISES. Stellar MLS
- $99,9902 bd2 ba960 sqft1811 BEDFORD LANE #153, SUN CITY CENTER, FL 33573For SaleMLS ID #TB8452497, Serena Johnson, DALTON WADE INC. Stellar MLS
- $134,9002 bd2 ba984 sqft2228 GREENHAVEN DRIVE #384, SUN CITY CENTER, FL 33573For SaleMLS ID #TB8536506, Sheila Sanford, DALTON WADE INC. Stellar MLS
- $129,0002 bd2 ba1.1k sqft1905 CANTERBURY LANE #E-9, SUN CITY CENTER, FL 33573For SaleMLS ID #TB8492907, Brenda White, SUN CITY LIVING REALTY OF FLORIDA INC. Stellar MLS
- $90,0002 bd2 ba960 sqft202 BEDFORD STREET #68, SUN CITY CENTER, FL 33573For SaleMLS ID #TB8491703, Anita Frank, REAL BROKER, LLC. Stellar MLS
- $89,9002 bd2 ba960 sqft201 KINGS BOULEVARD #13, SUN CITY CENTER, FL 33573For SaleMLS ID #TB8446711, Bill Dalton, Jr., KELLER WILLIAMS SOUTH SHORE. Stellar MLS
- $95,0001 bd2 ba800 sqft302 ANDOVER PLACE S #167, SUN CITY CENTER, FL 33573For SaleMLS ID #TB8511036, Julie Wright, PREMIER SOTHEBYS INTL REALTY. Stellar MLS
- $124,5002 bd2 ba1.1k sqft1901 CANTERBURY LANE #4, SUN CITY CENTER, FL 33573For SaleMLS ID #TB8492397, chris Spooner, FLORIDA'S 1ST CHOICE RLTY LLC. Stellar MLS
