This two bedroom, 2 bath condo has a lovely water view from the rear patio area. Many improvements have been made, such as an upgraded electrical panel and GFCIs in the kitchen, baths and lanai. All the windows have been replaced with impact windows except for the sliding glass doors to the lanai. The flooring is carpeting in the main areas and easy-care vinyl in the kitchen and baths. The unit is partially furnished. This condo has a detached carport for your exclusive use. You’ll love how close it is to the north clubhouse, 2020 exercise building and spa, and the front gate. Take the golf cart to the grocery story, drug stores, post office and shopping. You’ll love the gated community of Kings Point, which has amazing facilities, pools, sports clubs, restaurant, bar and spa just waiting for you to enjoy. Located between Sarasota and Tampa, it is the perfect location for a convenient ride to airports, great shopping, dining, professional sports, and national award-winning, sandy beaches. This is the best of all worlds but without the stress of big city life. Leave it all behind and enjoy resort style living in one of Florida’s most affordable 55 and better communities!
For sale
$89,900
201 Kings Blvd APT 13, Sun City Center, FL 33573
2beds
960sqft
:
Get pre-qualified$1,310/mo
Condominium
Built in 1973
-- sqft lot
$-- Zestimate®
$94/sqft
$669/mo HOA
What's special
Impact windowsUpgraded electrical panel
- 255 days |
- 213 |
- 5 |
Zillow last checked:
Listing updated:
Listed by:
Bill Dalton, Jr. 802-343-1812,
KELLER WILLIAMS SOUTH SHORE 813-641-8300,
David Lovitch 845-629-7804,
KELLER WILLIAMS SOUTH SHORE
Source: Stellar MLS,MLS#: TB8446711 Originating MLS: Suncoast Tampa
Originating MLS: Suncoast Tampa
Facts & features
Interior
Bedrooms & bathrooms
- Bedrooms: 2
- Bathrooms: 2
- Full bathrooms: 2
Primary bedroom
- Features: Walk-In Closet(s)
- Level: First
- Area: 153.68 Square Feet
- Dimensions: 11.3x13.6
Bedroom 2
- Features: Built-in Closet
- Level: First
- Area: 137.5 Square Feet
- Dimensions: 10.11x13.6
Balcony porch lanai
- Level: First
- Area: 94.02 Square Feet
- Dimensions: 18.4x5.11
Dining room
- Level: First
- Area: 65.86 Square Feet
- Dimensions: 7.4x8.9
Kitchen
- Level: First
- Area: 69.56 Square Feet
- Dimensions: 7.4x9.4
Living room
- Level: First
- Area: 242.52 Square Feet
- Dimensions: 14.1x17.2
Heating
- Central
Cooling
- Central Air
Appliances
- Included: Dishwasher, Range, Refrigerator
- Laundry: Inside
Features
- Ceiling Fan(s), High Ceilings, Living Room/Dining Room Combo, Solid Surface Counters, Solid Wood Cabinets, Walk-In Closet(s)
- Flooring: Carpet, Laminate
- Doors: Sliding Doors
- Has fireplace: No
Interior area
- Total structure area: 1,068
- Total interior livable area: 960 sqft
Video & virtual tour
Property
Parking
- Total spaces: 1
- Parking features: Assigned, Covered
- Carport spaces: 1
Features
- Levels: One
- Stories: 1
- Patio & porch: Covered, Front Porch, Screened
- Exterior features: Sidewalk
Lot
- Size: 886 Square Feet
- Features: City Lot, In County, Level
- Residential vegetation: Mature Landscaping
Details
- Parcel number: U1232191WF00000000013.0
- Zoning: PD
- Special conditions: None
Construction
Type & style
- Home type: Condo
- Architectural style: Contemporary
- Property subtype: Condominium
Materials
- Block, Stucco
- Foundation: Slab
- Roof: Built-Up
Condition
- New construction: No
- Year built: 1973
Utilities & green energy
- Sewer: Public Sewer
- Water: Public
- Utilities for property: Cable Available, Electricity Available
Community & HOA
Community
- Features: Buyer Approval Required, Clubhouse, Community Mailbox, Deed Restrictions, Fitness Center, Gated Community - Guard, Golf Carts OK, Golf, Handicap Modified, Pool, Restaurant, Sidewalks, Tennis Court(s), Wheelchair Access
- Pet fee: $0 monthly
- Senior community: Yes
- Subdivision: ANDOVER A CONDO
HOA
- Has HOA: No
- Amenities included: Cable TV, Clubhouse, Fence Restrictions, Fitness Center, Gated, Golf Course, Handicap Modified, Pickleball Court(s), Pool, Recreation Facilities, Shuffleboard Court, Tennis Court(s), Vehicle Restrictions, Wheelchair Access
- Services included: 24-Hour Guard, Cable TV, Community Pool, Reserve Fund, Internet, Maintenance Structure, Pest Control, Pool Maintenance, Private Road, Recreational Facilities, Sewer, Water
- HOA fee: $669 monthly
Location
- Region: Sun City Center
Financial & listing details
- Price per square foot: $94/sqft
- Tax assessed value: $104,058
- Annual tax amount: $773
- Date on market: 11/13/2025
- Cumulative days on market: 256 days
- Listing terms: Cash,Conventional
- Ownership: Fee Simple
- Total actual rent: 0
- Electric utility on property: Yes
- Road surface type: Asphalt
Estimated market value
Not available
Estimated sales range
Not available
$1,693/mo
Price history
| Date | Event | Price |
|---|---|---|
| 2/17/2026 | Price change | $89,900-17.5%$94/sqft |
Source:  Stellar MLS #TB8446711 Report a problem Stellar MLS #TB8446711 Report a problem | ||
| 1/3/2026 | Price change | $109,000-5.2%$114/sqft |
Source: Stellar MLS #TB8446711 Report a problem | ||
| 11/13/2025 | Listed for sale | $115,000+228.6%$120/sqft |
Source: Stellar MLS #TB8446711 Report a problem | ||
| 6/3/2014 | Sold | $35,000+59.1%$36/sqft |
Source: Public Record Report a problem | ||
| 5/2/1997 | Sold | $22,000$23/sqft |
Source: Public Record Report a problem | ||
Public tax history
| Year | Property taxes | Tax assessment |
|---|---|---|
| 2025 | $868 +12.3% | $92,800 +2.9% |
| 2024 | $773 +6% | $90,185 +3% |
| 2023 | $730 -5% | $87,558 +3% |
| 2022 | $768 -23.9% | $85,008 +68% |
| 2021 | $1,010 +6.4% | $50,615 +10% |
| 2020 | $950 +4.8% | $46,014 +10% |
| 2019 | $906 | $41,831 -10.3% |
| 2018 | $906 +9.9% | $46,625 +13% |
| 2017 | $825 +9.4% | $41,260 +31.3% |
| 2016 | $754 +12.9% | $31,428 +10% |
| 2015 | $668 +54.1% | $28,571 +39.2% |
| 2014 | $433 | $20,525 +17.5% |
| 2013 | $433 +7% | $17,461 -1.4% |
| 2012 | $405 -29.9% | $17,701 -30.8% |
| 2011 | $577 -3.6% | $25,572 -3.3% |
| 2010 | $599 +9.9% | $26,448 +10% |
| 2009 | $545 -46.5% | $24,044 -49.2% |
| 2008 | $1,018 -26.5% | $47,343 -28.6% |
| 2007 | $1,385 -6.7% | $66,290 +2% |
| 2006 | $1,484 +29.8% | $64,995 +35.8% |
| 2005 | $1,144 | $47,870 +34.2% |
| 2004 | -- | $35,674 +9.4% |
| 2003 | -- | $32,595 +25.3% |
| 2002 | -- | $26,010 |
| 2001 | -- | $26,010 |
| 2000 | $679 | $26,010 |
Find assessor info on the county website
Monthly payment
Est. payment
Payment breakdown
Explore the cost of this home by adjusting the details. Changes won't be saved.Climate risks
Neighborhood: 33573
Nearby schools
GreatSchools rating
- 3/10Cypress Creek Elementary SchoolGrades: PK-5Distance: 2.2 mi
- 2/10Shields Middle SchoolGrades: 6-8Distance: 2.2 mi
- NALennard Adult & Community CenterGrades: Distance: 2.9 mi
- $123,9001 bd2 ba800 sqft201 Kings Blvd APT 2, Sun City Center, FL 33573Sold

- $111,0001 bd2 ba800 sqft201 Kings Blvd APT 14, Sun City Center, FL 33573Sold
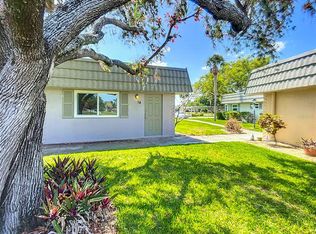
- $124,0001 bd2 ba800 sqft201 Kings Blvd APT 15, Sun City Center, FL 33573Sold
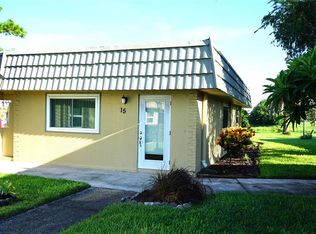
- $81,0001 bd2 ba800 sqft201 Kings Blvd APT 19, Sun City Center, FL 33573Sold

- $93,7001 bd2 ba800 sqft201 Kings Blvd APT 3, Sun City Center, FL 33573Off Market
- $93,0002 bd2 ba960 sqft201 Kings Blvd APT 1, Sun City Center, FL 33573Off Market
- $91,4002 bd2 ba960 sqft201 Kings Blvd APT 4, Sun City Center, FL 33573Off Market
- $104,0582 bd2 ba960 sqft201 Kings Blvd APT 5, Sun City Center, FL 33573Off Market
A local agent can set up tours, give advice and negotiate with sellers.
Similar homes
- $90,0002 bd2 ba960 sqft202 Bedford St APT 68, Sun City Center, FL 33573For Sale

 MLS ID #TB8491703, Anita Frank, REAL BROKER, LLC. Stellar MLS
 - $99,9002 bd2 ba960 sqft202 Bedford St APT 49, Sun City Center, FL 33573For Sale
 MLS ID #TB8463987, Tony Baroni, KELLER WILLIAMS SUBURBAN TAMPA. Stellar MLS
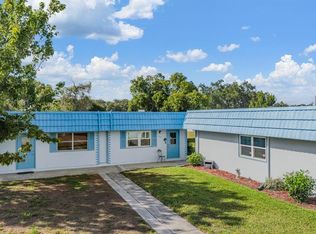
 - $95,0001 bd2 ba800 sqft302 Andover Pl S APT 167, Sun City Center, FL 33573For Sale
 MLS ID #TB8511036, Julie Wright, PREMIER SOTHEBYS INTL REALTY. Stellar MLS
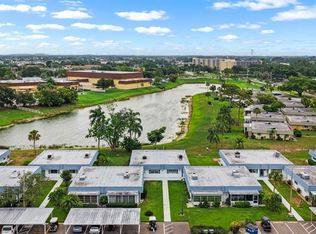
 - $87,0001 bd2 ba800 sqft1901 Andover Way APT 38, Sun City Center, FL 33573For Sale
 MLS ID #TB8515230, Ethan Lovitch, KELLER WILLIAMS SOUTH SHORE. Stellar MLS
 - $99,9002 bd2 ba984 sqft1904 Canterbury Ln Unit 18, Sun City Center, FL 33573For SaleMLS ID #TB8391577, Sandra Tams, CENTURY 21 BEGGINS ENTERPRISES. Stellar MLS
- $79,9002 bd2 ba960 sqft101 Cambridge Trl APT 205, Sun City Center, FL 33573For SaleMLS ID #TB8492075, chris Spooner, FLORIDA'S 1ST CHOICE RLTY LLC. Stellar MLS
- $105,9002 bd2 ba960 sqft101 Cambridge Trl APT 196, Sun City Center, FL 33573For SaleMLS ID #A4691613, Mark Borg, LIST WITH 1 REALTY. Stellar MLS
- $90,0001 bd2 ba800 sqft301 Andover Pl S APT 175, Sun City Center, FL 33573For SaleMLS ID #TB8503164, John Warner, III, KELLER WILLIAMS SOUTH SHORE. Stellar MLS
- $104,5002 bd2 ba960 sqft1901 Canterbury Ln Unit 19, Sun City Center, FL 33573For SaleMLS ID #TB8480872, Julie Koch, REAL BROKER, LLC. Stellar MLS
- $99,9902 bd2 ba960 sqft1811 Bedford Ln APT 153, Sun City Center, FL 33573For SaleMLS ID #TB8452497, Serena Johnson, DALTON WADE INC. Stellar MLS
- $99,0001 bd2 ba800 sqft301 Andover Pl S APT 171, Sun City Center, FL 33573For SaleMLS ID #TB8469773, Michaelene Tracey, SUNCOAST ELITE REALTY, INC.. Stellar MLS
- $105,0002 bd2 ba960 sqft101 Cambridge Trl APT 200, Sun City Center, FL 33573For SaleMLS ID #TB8506188, Natalie Pellerin, DALTON WADE INC. Stellar MLS
- $75,0001 bd2 ba800 sqft1811 Bedford Ln APT 163, Sun City Center, FL 33573For SaleMLS ID #TB8529013, Sandra Tams, CENTURY 21 BEGGINS ENTERPRISES. Stellar MLS
- $99,9002 bd2 ba984 sqft401 Dorchester Pl APT 58, Sun City Center, FL 33573For SaleMLS ID #T3553243, Kevin McPherson, DALTON WADE INC. Stellar MLS
- $99,0001 bd2 ba800 sqft2202 Clubhouse Dr Unit 174, Sun City Center, FL 33573For SaleMLS ID #TB8368163, Jacqueline Pope, CENTURY 21 BEGGINS ENTERPRISES. Stellar MLS
- $77,5001 bd2 ba800 sqft1801 Bedford Ln APT 30, Sun City Center, FL 33573For SaleMLS ID #TB8488933, Al DeMellier, KELLER WILLIAMS SOUTH SHORE. Stellar MLS
- $114,5002 bd2 ba960 sqft1902 Andover St APT 201, Sun City Center, FL 33573For SaleMLS ID #TB8519815, Michaelene Tracey, SUNCOAST ELITE REALTY, INC.. Stellar MLS
- $110,0001 bd2 ba800 sqft1801 Bedford Ter APT 227, Sun City Center, FL 33573For SaleMLS ID #TB8513692, Geno Stopowenko, RE/MAX REALTY UNLIMITED. Stellar MLS
- $110,0002 bd2 ba1k sqft309 Knottwood Ct #309, Sun City Center, FL 33573For SaleMLS ID #TB8495787, Christine Waugh, DALTON WADE INC. Stellar MLS
- $119,9002 bd2 ba960 sqft1802 Bedford Ln APT 1, Sun City Center, FL 33573For SaleMLS ID #TB8491225, Gus Vollmer, EXIT BAYSHORE REALTY. Stellar MLS
