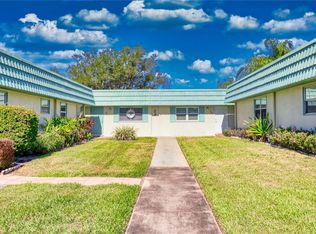
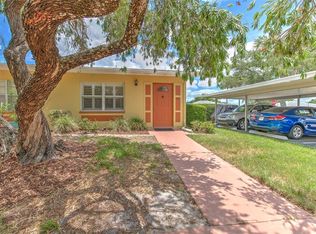
Priced to Move - furniture is negotiable/for sale. Welcome Home to a serene, sun-drenched sanctuary that is turnkey. This could be your golden nest. - presents a 2 bedroom, 2 full bath residence with an open floor plan including a spacious Florida room. This home has updated hurricane windows in both bedrooms, a newer sub panel and hot water heater. Condo fees cover a 24 hr. gated security, premium cable, high-speed internet, water, sewer, trash removal, exterior and grounds upkeep, pest control, roof maintenance and irrigation. Resort style living with 2 luxurious clubhouses, heated pools, a theatre, full-service spa, pickle ball and tennis courts, golf course and driving range, hot tubs, billiards and a cutting edge fitness center. There are countless social and sports clubs plus a complimentary transportation system. An active 55+ golf cart community convenient to medical facilities, shopping and dining. Close to world renowned beaches, cruise ports and Disney. Opportunity awaits!
For sale
$104,500
1901 CANTERBURY LANE #19, SUN CITY CENTER, FL 33573
2beds
960sqft
Condominium
Built in 1977
-- sqft lot
$101,000 Zestimate®
$109/sqft
$685/mo HOA
What's special
Open floor planHeated poolsSpacious florida roomHot tubsSerene sun-drenched sanctuary
- 173 days |
- 224 |
- 8 |
Zillow last checked:
Listing updated:
Listed by:
Julie Koch 813-545-9873,
REAL BROKER, LLC 855-450-0442,
Anita Frank 717-503-7710,
REAL BROKER, LLC
Source: Stellar MLS,MLS#: TB8480872 Originating MLS: Orlando Regional
Originating MLS: Orlando Regional
Facts & features
Interior
Bedrooms & bathrooms
- Bedrooms: 2
- Bathrooms: 2
- Full bathrooms: 2
Primary bedroom
- Features: Walk-In Closet(s)
- Level: First
- Area: 176 Square Feet
- Dimensions: 11x16
Bedroom 2
- Features: Built-in Closet
- Level: First
- Area: 132 Square Feet
- Dimensions: 11x12
Primary bathroom
- Features: Shower No Tub
- Level: First
- Area: 49 Square Feet
- Dimensions: 7x7
Bathroom 2
- Features: Tub With Shower
- Level: First
- Area: 40 Square Feet
- Dimensions: 5x8
Florida room
- Level: First
- Area: 160 Square Feet
- Dimensions: 8x20
Kitchen
- Level: First
- Area: 72 Square Feet
- Dimensions: 8x9
Laundry
- Level: First
- Area: 50 Square Feet
- Dimensions: 5x10
Living room
- Level: First
- Area: 240 Square Feet
- Dimensions: 15x16
Heating
- Central
Cooling
- Central Air
Appliances
- Included: Dishwasher, Dryer, Microwave, Range, Refrigerator, Washer
- Laundry: Laundry Room
Features
- Ceiling Fan(s), Living Room/Dining Room Combo, Open Floorplan, Walk-In Closet(s)
- Flooring: Carpet, Ceramic Tile, Luxury Vinyl
- Windows: Shutters
- Has fireplace: No
Interior area
- Total structure area: 1,262
- Total interior livable area: 960 sqft
Video & virtual tour
Property
Parking
- Total spaces: 1
- Parking features: Carport
- Carport spaces: 1
Features
- Levels: One
- Stories: 1
- Exterior features: Irrigation System, Rain Gutters
Lot
- Size: 959 Square Feet
Details
- Parcel number: U1232191WX00000000019.0
- Zoning: PD
- Special conditions: None
Construction
Type & style
- Home type: Condo
- Property subtype: Condominium
Materials
- Block, Stucco
- Foundation: Slab
- Roof: Shingle
Condition
- New construction: No
- Year built: 1977
Utilities & green energy
- Sewer: Public Sewer
- Water: Public
- Utilities for property: BB/HS Internet Available, Cable Available, Cable Connected, Electricity Available, Public, Sewer Available, Sewer Connected, Water Available, Water Connected
Community & HOA
Community
- Features: Buyer Approval Required, Clubhouse, Community Mailbox, Deed Restrictions, Dog Park, Fitness Center, Gated Community - Guard, Golf Carts OK, Golf, Irrigation-Reclaimed Water, Pool, Restaurant
- Pet fee: $0 monthly
- Senior community: Yes
- Subdivision: CAMBRIDGE A CONDO REV
HOA
- Has HOA: No
- Services included: 24-Hour Guard, Cable TV, Community Pool, Internet, Maintenance Structure, Maintenance Grounds, Pest Control, Pool Maintenance, Recreational Facilities, Sewer, Trash, Water
- HOA fee: $685 monthly
Location
- Region: Sun City Center
Financial & listing details
- Price per square foot: $109/sqft
- Tax assessed value: $109,008
- Annual tax amount: $303
- Date on market: 3/2/2026
- Cumulative days on market: 88 days
- Listing terms: Cash,Conventional
- Ownership: Condominium
- Total actual rent: 0
- Electric utility on property: Yes
- Road surface type: Paved, Asphalt
Estimated market value
$101,000
$96,000 - $106,000
$1,657/mo
Price history
| Date | Event | Price |
|---|---|---|
| 5/17/2026 | Price change | $104,500-5%$109/sqft |
Source:  Stellar MLS #TB8480872 Report a problem Stellar MLS #TB8480872 Report a problem | ||
| 4/12/2026 | Price change | $109,999-4.3%$115/sqft |
Source: Stellar MLS #TB8480872 Report a problem | ||
| 3/2/2026 | Listed for sale | $115,000-6.1%$120/sqft |
Source: Stellar MLS #TB8480872 Report a problem | ||
| 1/1/2026 | Listing removed | $122,500$128/sqft |
Source: Stellar MLS #TB8330646 Report a problem | ||
| 6/19/2025 | Price change | $122,500-9.3%$128/sqft |
Source: Stellar MLS #TB8330646 Report a problem | ||
| 5/3/2025 | Price change | $135,000-6.9%$141/sqft |
Source: Stellar MLS #TB8330646 Report a problem | ||
| 2/18/2025 | Price change | $145,000-9.4%$151/sqft |
Source: Stellar MLS #TB8330646 Report a problem | ||
| 12/17/2024 | Listed for sale | $160,000+138.8%$167/sqft |
Source: Stellar MLS #TB8330646 Report a problem | ||
| 10/16/2017 | Sold | $67,000+11.7%$70/sqft |
Source: Public Record Report a problem | ||
| 8/26/2011 | Sold | $60,000+46.3%$63/sqft |
Source: Public Record Report a problem | ||
| 2/16/2011 | Sold | $41,000+105%$43/sqft |
Source: Public Record Report a problem | ||
| 2/23/2010 | Sold | $20,000-49.2%$21/sqft |
Source: Public Record Report a problem | ||
| 1/12/2000 | Sold | $39,400$41/sqft |
Source: Public Record Report a problem | ||
Public tax history
| Year | Property taxes | Tax assessment |
|---|---|---|
| 2025 | $342 +12.8% | $59,162 +2.9% |
| 2024 | $304 +3.6% | $57,495 +3% |
| 2023 | $293 -13.4% | $55,820 +3% |
| 2022 | $338 -0.1% | $54,194 +3% |
| 2021 | $339 -16.2% | $52,616 +1.4% |
| 2020 | $404 +0.6% | $51,890 +2.3% |
| 2019 | $402 | $50,723 +1.9% |
| 2018 | $402 -24.7% | $49,777 +12.3% |
| 2017 | $534 -27.5% | $44,309 +63% |
| 2016 | $736 +12.4% | $27,179 +10% |
| 2015 | $655 +27.6% | $24,708 +10% |
| 2014 | $514 | $22,462 +10% |
| 2013 | $514 +9.1% | $20,420 +1.7% |
| 2012 | $471 -26.7% | $20,077 -28% |
| 2011 | $642 -5.1% | $27,900 -6.3% |
| 2010 | $677 +176.3% | $29,790 -12% |
| 2009 | $245 -25.2% | $33,859 -10.9% |
| 2008 | $328 +9.1% | $37,991 +3% |
| 2007 | $300 -0.2% | $36,884 +2.5% |
| 2006 | $301 +5.6% | $35,984 +3% |
| 2005 | $285 | $34,936 +3% |
| 2004 | -- | $33,918 +1.9% |
| 2003 | -- | $33,286 +2.4% |
| 2002 | -- | $32,506 -0.4% |
| 2001 | -- | $32,640 0% |
| 2000 | $242 | $32,649 |
Find assessor info on the county website
Monthly payment
Est. payment
Payment breakdown
Explore the cost of this home by adjusting the details. Changes won't be saved.Climate risks
Neighborhood: 33573
Nearby schools
GreatSchools rating
- 3/10Cypress Creek Elementary SchoolGrades: PK-5Distance: 2.4 mi
- 2/10Shields Middle SchoolGrades: 6-8Distance: 2.4 mi
- NALennard Adult & Community CenterGrades: Distance: 2.6 mi
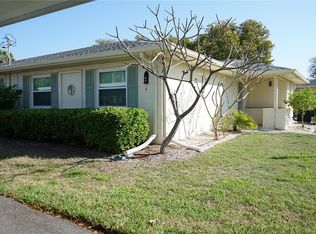
- $124,5002 bd2 ba1.1k sqft1901 Canterbury Ln UNIT 4, Sun City Center, FL 33573For Sale
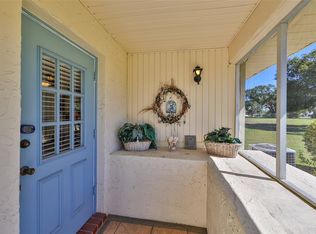
- $168,0002 bd2 ba1.1k sqft1901 Canterbury Ln UNIT 6, Sun City Center, FL 33573Sold
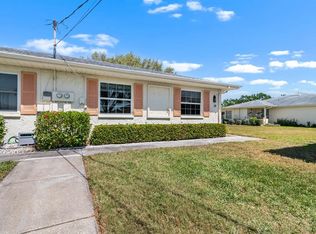
- $140,0002 bd2 ba1.1k sqft1901 Canterbury Ln UNIT 14, Sun City Center, FL 33573Sold
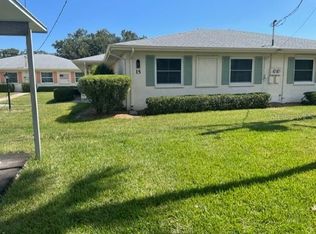
- $170,0002 bd2 ba960 sqft1901 Canterbury Ln UNIT 15, Sun City Center, FL 33573Sold
- $156,0002 bd2 ba960 sqft1901 Canterbury Ln UNIT 16, Sun City Center, FL 33573Sold
- $116,5002 bd2 ba960 sqft402 N Dorchester Pl #43, Sun City Center, FL 33573Off Market
- $140,1002 bd2 ba1.1k sqft1901 Canterbury Ln UNIT 1, Sun City Center, FL 33573Off Market
- $133,3002 bd2 ba1.1k sqft1901 Canterbury Ln UNIT 2, Sun City Center, FL 33573Off Market
A local agent can set up tours, give advice and negotiate with sellers.
Similar homes
- $105,9002 bd2 ba960 sqft101 CAMBRIDGE TRAIL #196, SUN CITY CENTER, FL 33573For Sale
 MLS ID #A4691613, Mark Borg, LIST WITH 1 REALTY. Stellar MLS
 - $95,0002 bd2 ba960 sqft202 BEDFORD TRAIL #112, SUN CITY CENTER, FL 33573For Sale
 MLS ID #TB8536122, Gary Waldron, FLORIDA'S 1ST CHOICE RLTY LLC. Stellar MLS
 - $98,5001 bd2 ba960 sqft1902 DANDRIDGE STREET #29, SUN CITY CENTER, FL 33573For Sale
 MLS ID #TB8536051, Bill Dalton, Jr., KELLER WILLIAMS SOUTH SHORE. Stellar MLS
 - $107,0001 bd2 ba820 sqft401 DORCHESTER PLACE #49, SUN CITY CENTER, FL 33573For Sale
 MLS ID #TB8517736, Amber Dahlberg, CENTURY 21 BEGGINS ENTERPRISES. Stellar MLS
 - $114,9002 bd2 ba1k sqft319 KNOTTWOOD COURT #2, SUN CITY CENTER, FL 33573For SaleMLS ID #TB8511502, Kevin McPherson, DALTON WADE INC. Stellar MLS
- $94,9002 bd2 ba984 sqft1904 CANTERBURY LANE #18, SUN CITY CENTER, FL 33573For SaleMLS ID #TB8391577, Sandra Tams, CENTURY 21 BEGGINS ENTERPRISES. Stellar MLS
- $105,0001 bd2 ba800 sqft301 ANDOVER PLACE S #170, SUN CITY CENTER, FL 33573For SaleMLS ID #TB8524317, Tamara Bushnell, DALTON WADE INC. Stellar MLS
- $94,9002 bd2 ba960 sqft202 BEDFORD STREET #49, SUN CITY CENTER, FL 33573For SaleMLS ID #TB8463987, Tony Baroni, KELLER WILLIAMS SUBURBAN TAMPA. Stellar MLS
- $90,0002 bd2 ba960 sqft202 BEDFORD STREET #68, SUN CITY CENTER, FL 33573For SaleMLS ID #TB8491703, Anita Frank, REAL BROKER, LLC. Stellar MLS
- $99,9902 bd2 ba960 sqft1811 BEDFORD LANE #153, SUN CITY CENTER, FL 33573For SaleMLS ID #TB8452497, Serena Johnson, DALTON WADE INC. Stellar MLS
- $95,0001 bd2 ba800 sqft302 ANDOVER PLACE S #167, SUN CITY CENTER, FL 33573For SaleMLS ID #TB8511036, Julie Wright, PREMIER SOTHEBYS INTL REALTY. Stellar MLS
- $89,9002 bd2 ba960 sqft201 KINGS BOULEVARD #13, SUN CITY CENTER, FL 33573For SaleMLS ID #TB8446711, Bill Dalton, Jr., KELLER WILLIAMS SOUTH SHORE. Stellar MLS
- $124,5002 bd2 ba1.1k sqft1901 CANTERBURY LANE #4, SUN CITY CENTER, FL 33573For SaleMLS ID #TB8492397, chris Spooner, FLORIDA'S 1ST CHOICE RLTY LLC. Stellar MLS
- $119,9002 bd2 ba960 sqft302 CANTON COURT #59, SUN CITY CENTER, FL 33573For SaleMLS ID #A4691624, Mark Borg, LIST WITH 1 REALTY. Stellar MLS
- $134,9002 bd2 ba984 sqft2228 GREENHAVEN DRIVE #384, SUN CITY CENTER, FL 33573For SaleMLS ID #TB8536506, Sheila Sanford, DALTON WADE INC. Stellar MLS
- $110,0001 bd2 ba800 sqft1801 BEDFORD TERRACE #227, SUN CITY CENTER, FL 33573For SaleMLS ID #TB8513692, Geno Stopowenko, RE/MAX REALTY UNLIMITED. Stellar MLS
- $99,0001 bd2 ba800 sqft2202 CLUBHOUSE DRIVE #174, SUN CITY CENTER, FL 33573For SaleMLS ID #TB8368163, Jacqueline Pope, CENTURY 21 BEGGINS ENTERPRISES. Stellar MLS
- $119,9002 bd2 ba960 sqft1802 BEDFORD LANE #1, SUN CITY CENTER, FL 33573For SaleMLS ID #TB8491225, Gus Vollmer, EXIT BAYSHORE REALTY. Stellar MLS
- $129,0002 bd2 ba1.1k sqft1905 CANTERBURY LANE #E-9, SUN CITY CENTER, FL 33573For SaleMLS ID #TB8492907, Brenda White, SUN CITY LIVING REALTY OF FLORIDA INC. Stellar MLS
- $125,0001 bd2 ba800 sqft402 DORCHESTER PLACE #31, SUN CITY CENTER, FL 33573For SaleMLS ID #TB8517975, Cindy Hurlburt, DALTON WADE INC. Stellar MLS
