LOCATION! LOCATION! LOCATION! The back view of this extended Windsor model is absolutely spectacular! No homes, no fences, just greenery! Mature trees, grass, and a walking path. Welcome home to your 2 bedroom, 2 bath fully furnished home! Just bring your toothbrush and clothes! Updated tile floor. The primary bedroom has a beautiful walk-in closet. New electrical panel inside and out, updated double pane windows, and sliding glass doors that open up to your beautiful tiled patio where you can sit and enjoy the peacefulness of your backyard, while enjoying your dinner out there or perhaps your favorite nighttime beverage. This home has been meticulously maintained and is waiting for its new owner. Hot water heater was replaced in 2022. This home has the Kings Point Warranty which can be transferred for a fee of $20.00. The great thing about the Kings Point Warranty is that the A/C is covered for repairs, when it can no longer be repaired, it is replaced at no additional cost to you! Talk about carefree, stress-free living, who doesn’t want that? The washer and dryer are in a separate utility room. This home also has an interior golf cart room where you can keep your golf cart safe and out of the elements. Kings Point fees include gated security with 24-hour guard, cable, internet, exterior maintenance, ground maintenance, pest control, water, escrow reserves fund, 6 community pools, gyms, pickle ball, billiards, and two amazing restaurants, you don't even have to cook! Sun City Center is conveniently located to shopping, banks, religious institutions, doctor's offices, and hospitals, and of course, we can't forget about our famous beaches which are less than an hour away! What are you waiting for!
Sold for $168,000
$168,000
1901 CANTERBURY LANE #A6, SUN CITY CENTER, FL 33573
2beds
1,120sqft
Condominium
Built in 1977
-- sqft lot
$133,100 Zestimate®
$150/sqft
$1,758 Estimated rent
Home value
$133,100
$120,000 - $146,000
$1,758/mo
Zestimate® history
Owner options
List your home for rent
$1,758/mo
Rent Zestimate®
Find your next renter with Zillow Rental Manager. Plus, with online applications, you can quickly screen prospective tenants – for free.
$1,758/mo
Rent Zestimate®
Refinance and save
$1,890/mo
Est. payment
Refinancing to a lower rate could help reduce your monthly payments and save thousands over the life of the loan.
$1,890/mo
Est. payment
Explore your selling options
Work with a Zillow partner agent
Leverage their expertise and Zillow's premium Showcase listings to get your home seen by more buyers.
Get startedList with your own agent
Get your home in front of millions of buyers by listing it on Zillow.
Learn how to do itSell it yourself
Take full control of how buyers see your home on Zillow by listing For Sale by Owner (FSBO).
List your homeWhat's special
Zillow last checked:
Listing updated:
Listed by:
Jacqueline Pope 813-260-8221,
CENTURY 21 BEGGINS ENTERPRISES 813-658-2121
Bought with:
David White, 3322976
ROBERT SLACK LLC
Source: Stellar MLS,MLS#: T3480542 Originating MLS: Tampa
Originating MLS: Tampa
Facts & features
Interior
Bedrooms & bathrooms
- Bedrooms: 2
- Bathrooms: 2
- Full bathrooms: 2
Rooms
- Room types: Utility Room, Storage Rooms
Primary bedroom
- Features: Ceiling Fan(s), Walk-In Closet(s)
- Level: First
- Dimensions: 12x11
Bedroom 2
- Features: Ceiling Fan(s), Built-in Closet
- Level: First
- Dimensions: 12x11
Dining room
- Level: First
- Dimensions: 8x8
Kitchen
- Level: First
- Dimensions: 9x7
Living room
- Level: First
- Dimensions: 16x14
Utility room
- Level: First
- Dimensions: 9x6
Heating
- Central
Cooling
- Central Air
Appliances
- Included: Dishwasher, Disposal, Dryer, Electric Water Heater, Exhaust Fan, Freezer, Microwave, Range, Range Hood, Refrigerator, Washer
- Laundry: Inside, Laundry Room, Other
Features
- Ceiling Fan(s), Living Room/Dining Room Combo, Primary Bedroom Main Floor, Thermostat, Walk-In Closet(s)
- Flooring: Linoleum, Tile
- Doors: Sliding Doors
- Windows: Window Treatments
- Has fireplace: No
- Furnished: Yes
Interior area
- Total structure area: 1,348
- Total interior livable area: 1,120 sqft
Property
Parking
- Total spaces: 1
- Parking features: Assigned, Covered, Ground Level, Guest, On Street, Open
- Carport spaces: 1
- Has uncovered spaces: Yes
Features
- Levels: One
- Stories: 1
- Patio & porch: Enclosed, Front Porch, Patio, Screened
- Exterior features: Garden, Irrigation System, Rain Gutters
- Has spa: Yes
- Has view: Yes
- View description: Garden, Trees/Woods
Lot
- Size: 959 Square Feet
- Features: Landscaped
- Residential vegetation: Mature Landscaping, Oak Trees, Trees/Landscaped
Details
- Parcel number: U1232191WX00000000006.0
- Zoning: PD/PD
- Special conditions: None
Construction
Type & style
- Home type: Condo
- Property subtype: Condominium
- Attached to another structure: Yes
Materials
- Block, Stucco
- Foundation: Block
- Roof: Shingle
Condition
- New construction: No
- Year built: 1977
Utilities & green energy
- Sewer: Public Sewer
- Water: Public
- Utilities for property: Cable Available, Electricity Connected, Phone Available, Sewer Connected, Street Lights, Underground Utilities, Water Connected
Community & HOA
Community
- Features: Fishing, Buyer Approval Required, Clubhouse, Fitness Center, Gated Community - No Guard, Golf Carts OK, Golf, Pool, Restaurant, Sidewalks
- Security: Gated Community, Smoke Detector(s)
- Pet fee: $0 monthly
- Senior community: Yes
- Subdivision: CAMBRIDGE A CONDO REV
HOA
- Has HOA: Yes
- Amenities included: Cable TV, Clubhouse, Fence Restrictions, Fitness Center, Gated, Golf Course, Laundry, Maintenance, Pickleball Court(s), Pool, Recreation Facilities, Security, Shuffleboard Court, Spa/Hot Tub, Tennis Court(s), Vehicle Restrictions, Wheelchair Access
- Services included: 24-Hour Guard, Cable TV, Community Pool, Reserve Fund, Internet, Maintenance Structure, Maintenance Grounds, Pest Control, Pool Maintenance, Private Road, Recreational Facilities, Security, Sewer, Trash, Water
- HOA fee: $679 monthly
- HOA name: Candi Raines
- HOA phone: 813-642-8990
Location
- Region: Sun City Center
Financial & listing details
- Price per square foot: $150/sqft
- Tax assessed value: $122,974
- Annual tax amount: $1,062
- Date on market: 10/19/2023
- Cumulative days on market: 15 days
- Listing terms: Cash
- Ownership: Condominium
- Total actual rent: 0
- Electric utility on property: Yes
- Road surface type: Paved
Price history
| Date | Event | Price |
|---|---|---|
| 11/16/2023 | Sold | $168,000-1.2%$150/sqft |
Source:  Stellar MLS #T3480542 Report a problem Stellar MLS #T3480542 Report a problem | ||
| 11/3/2023 | Pending sale | $170,000$152/sqft |
Source: Stellar MLS #T3480542 Report a problem | ||
| 10/19/2023 | Listed for sale | $170,000+77.1%$152/sqft |
Source: Stellar MLS #T3480542 Report a problem | ||
| 5/27/2005 | Sold | $96,000+73%$86/sqft |
Source: Public Record Report a problem | ||
| 7/8/2002 | Sold | $55,500$50/sqft |
Source: Public Record Report a problem | ||
Public tax history
| Year | Property taxes | Tax assessment |
|---|---|---|
| 2025 | $1,419 +5.1% | $122,974 -0.4% |
| 2024 | $1,351 +31% | $123,494 +17.8% |
| 2023 | $1,031 -3% | $104,868 +3% |
| 2022 | $1,062 -3.4% | $101,814 +97.9% |
| 2021 | $1,100 +3.9% | $51,445 +10% |
| 2020 | $1,059 +5.2% | $46,768 +10% |
| 2019 | $1,007 | $42,516 -26.4% |
| 2018 | $1,007 +9.1% | $57,754 +10.6% |
| 2017 | $923 +8.3% | $52,225 +63.5% |
| 2016 | $852 +12.8% | $31,943 +10% |
| 2015 | $755 +28.3% | $29,039 +10% |
| 2014 | $589 | $26,399 +10% |
| 2013 | $589 +5.2% | $23,999 -2% |
| 2012 | $560 -25.7% | $24,500 -26.7% |
| 2011 | $754 -4% | $33,424 -5.1% |
| 2010 | $786 -13.2% | $35,210 -14.1% |
| 2009 | $905 -38.7% | $41,010 -40.6% |
| 2008 | $1,476 -20.1% | $69,044 -22.1% |
| 2007 | $1,848 -12.5% | $88,591 -4.6% |
| 2006 | $2,113 +33.5% | $92,819 +39.7% |
| 2005 | $1,582 | $66,436 +25.9% |
| 2004 | -- | $52,765 +7.3% |
| 2003 | -- | $49,173 +24.4% |
| 2002 | -- | $39,530 +2.6% |
| 2001 | -- | $38,510 |
| 2000 | $395 | $38,510 |
Find assessor info on the county website
Neighborhood: 33573
Nearby homes
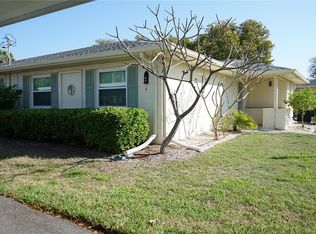
- $124,5002 bd2 ba1.1k sqft1901 Canterbury Ln UNIT 4, Sun City Center, FL 33573For Sale
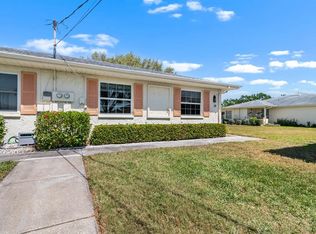
- $140,0002 bd2 ba1.1k sqft1901 Canterbury Ln UNIT 14, Sun City Center, FL 33573Sold
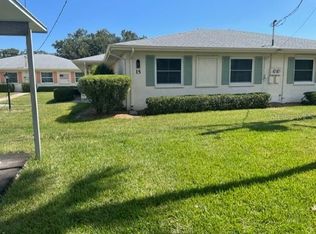
- $170,0002 bd2 ba960 sqft1901 Canterbury Ln UNIT 15, Sun City Center, FL 33573Sold
- $156,0002 bd2 ba960 sqft1901 Canterbury Ln UNIT 16, Sun City Center, FL 33573Sold

- $104,5002 bd2 ba960 sqft1901 Canterbury Ln UNIT 19, Sun City Center, FL 33573For Sale
- $116,5002 bd2 ba960 sqft402 N Dorchester Pl #43, Sun City Center, FL 33573Off Market
- $140,1002 bd2 ba1.1k sqft1901 Canterbury Ln UNIT 1, Sun City Center, FL 33573Off Market
- $133,3002 bd2 ba1.1k sqft1901 Canterbury Ln UNIT 2, Sun City Center, FL 33573Off Market
Nearby schools
GreatSchools rating
- 3/10Cypress Creek Elementary SchoolGrades: PK-5Distance: 2.4 mi
- 2/10Shields Middle SchoolGrades: 6-8Distance: 2.4 mi
- NALennard Adult & Community CenterGrades: Distance: 2.6 mi
Schools provided by the listing agent
- Elementary: Cypress Creek-HB
- Middle: Shields-HB
- High: Lennard-HB
Source: Stellar MLS. This data may not be complete. We recommend contacting the local school district to confirm school assignments for this home.
Get a cash offer in 3 minutes
Find out how much your home could sell for in as little as 3 minutes with a no-obligation cash offer.
Estimated market value
$133,100
Get a cash offer in 3 minutes
Find out how much your home could sell for in as little as 3 minutes with a no-obligation cash offer.
Estimated market value
$133,100
- Florida
- Hillsborough County
- Sun City Center
- 33573
- 1901 CANTERBURY LANE Unit A6
Nearby cities
Nearby neighborhoods
Nearby zip codes
Other Sun City Center Topics
