This condo is located in Kings Point, an age restricted community where you have plenty to do in your retirement years. This home is a 2 bed, 2 bath condo with the living spaces together with the kitchen, dining and living room making it easy to live in. The main bedroom has a walk-in closet and ensuite bathroom with a walk-in shower. The guest bedroom has a built-in closet and a slider door out to the lanai that has your washer/dryer and space to park your golf cart inside here as well. Care-free living with one fee covering cable tv, internet, water, lawn, shrubbery, tree trimming, roof and exterior painting and more! Golf carts are the second choice of transportation as you can leave your car at home. Close to Tampa, Sarasota and St. Petersburg and award-winning beaches. Professional sporting and cultural events are easy to reach, and the magic of Orlando is amere 90 miles away.
Pending
Price cut: $10K (6/29)
$79,900
101 CAMBRIDGE TRL #205, SUN CITY CENTER, FL 33573
2beds
960sqft
Condominium
Built in 1973
-- sqft lot
$-- Zestimate®
$83/sqft
$668/mo HOA
What's special
- 144 days |
- 250 |
- 6 |
Zillow last checked:
Listing updated:
Listed by:
chris Spooner 813-363-3031,
FLORIDA'S 1ST CHOICE RLTY LLC 813-566-2434
Source: Stellar MLS,MLS#: TB8492075 Originating MLS: Suncoast Tampa
Originating MLS: Suncoast Tampa
Facts & features
Interior
Bedrooms & bathrooms
- Bedrooms: 2
- Bathrooms: 2
- Full bathrooms: 2
Primary bedroom
- Features: Walk-In Closet(s)
- Level: First
- Area: 132 Square Feet
- Dimensions: 12x11
Bedroom 2
- Features: Built-in Closet
- Level: First
- Area: 132 Square Feet
- Dimensions: 11x12
Dining room
- Level: First
- Area: 56 Square Feet
- Dimensions: 7x8
Kitchen
- Level: First
- Area: 63 Square Feet
- Dimensions: 9x7
Living room
- Level: First
- Area: 224 Square Feet
- Dimensions: 16x14
Heating
- Electric, Heat Pump
Cooling
- Central Air
Appliances
- Included: Convection Oven, Dishwasher, Dryer, Electric Water Heater, Microwave, Range, Refrigerator, Washer
- Laundry: Laundry Room, Outside
Features
- Ceiling Fan(s)
- Flooring: Carpet, Ceramic Tile
- Has fireplace: No
Interior area
- Total structure area: 1,068
- Total interior livable area: 960 sqft
Video & virtual tour
Property
Parking
- Total spaces: 1
- Parking features: Assigned, On Street
- Carport spaces: 1
- Has uncovered spaces: Yes
Features
- Levels: One
- Stories: 1
- Patio & porch: Covered, Deck, Patio, Porch
- Exterior features: Irrigation System, Rain Gutters
Lot
- Size: 723 Square Feet
Details
- Parcel number: U1232191X300000000205.0
- Zoning: PD
- Special conditions: None
Construction
Type & style
- Home type: Condo
- Property subtype: Condominium
- Attached to another structure: Yes
Materials
- Stucco
- Foundation: Slab
- Roof: Membrane
Condition
- New construction: No
- Year built: 1973
Details
- Builder model: Mansard
Utilities & green energy
- Sewer: Public Sewer
- Water: Public
- Utilities for property: Cable Connected, Electricity Connected, Sewer Connected, Water Connected
Community & HOA
Community
- Features: Association Recreation - Owned, Buyer Approval Required, Clubhouse, Dog Park, Fitness Center, Gated Community - Guard, Golf Carts OK, Golf, Irrigation-Reclaimed Water, No Truck/RV/Motorcycle Parking, Pool, Restaurant, Tennis Court(s)
- Pet fee: $0 monthly
- Senior community: Yes
- Subdivision: CAMBRIDGE I CONDOMINIUM
HOA
- Has HOA: Yes
- Services included: 24-Hour Guard, Cable TV, Common Area Taxes, Community Pool, Reserve Fund, Insurance, Internet, Maintenance Structure, Maintenance Grounds, Maintenance Repairs, Manager, Pest Control, Pool Maintenance, Private Road, Recreational Facilities, Security, Sewer, Trash, Water
- HOA fee: $668 monthly
- HOA name: vesta
- HOA phone: 813-213-1331
Location
- Region: Sun City Center
Financial & listing details
- Price per square foot: $83/sqft
- Tax assessed value: $106,002
- Annual tax amount: $905
- Date on market: 3/31/2026
- Cumulative days on market: 145 days
- Listing terms: Cash,Conventional
- Ownership: Condominium
- Total actual rent: 0
- Electric utility on property: Yes
- Road surface type: Asphalt
Estimated market value
Not available
Estimated sales range
Not available
$1,566/mo
Price history
| Date | Event | Price |
|---|---|---|
| 8/14/2026 | Listing removed | $1,500$2/sqft |
Source: Stellar MLS #TB8491965 Report a problem | ||
| 8/13/2026 | Pending sale | $79,900$83/sqft |
Source:  Stellar MLS #TB8492075 Report a problem Stellar MLS #TB8492075 Report a problem | ||
| 6/29/2026 | Price change | $79,900-11.1%$83/sqft |
Source: Stellar MLS #TB8492075 Report a problem | ||
| 5/4/2026 | Price change | $89,900-5.4%$94/sqft |
Source: Stellar MLS #TB8492075 Report a problem | ||
| 4/15/2026 | Price change | $95,000-4.5%$99/sqft |
Source: Stellar MLS #TB8492075 Report a problem | ||
| 3/31/2026 | Listed for sale | $99,500$104/sqft |
Source: Stellar MLS #TB8492075 Report a problem | ||
| 3/30/2026 | Listed for rent | $1,500$2/sqft |
Source: Stellar MLS #TB8491965 Report a problem | ||
| 11/25/2025 | Listing removed | $99,500$104/sqft |
Source: Stellar MLS #TB8392662 Report a problem | ||
| 8/19/2025 | Listed for rent | $1,500+50%$2/sqft |
Source: Stellar MLS #TB8419123 Report a problem | ||
| 7/31/2025 | Price change | $99,500-9.5%$104/sqft |
Source: Stellar MLS #TB8392662 Report a problem | ||
| 6/3/2025 | Listed for sale | $110,000+304.4%$115/sqft |
Source: Stellar MLS #TB8392662 Report a problem | ||
| 7/24/2017 | Listing removed | $1,000$1/sqft |
Source: BHHS FLORIDA REALTY #T2850627 Report a problem | ||
| 7/22/2017 | Listed for rent | $1,000$1/sqft |
Source: BHHS FLORIDA REALTY #T2850627 Report a problem | ||
| 7/25/2012 | Sold | $27,200-9%$28/sqft |
Source: Stellar MLS #T2516874 Report a problem | ||
| 6/20/2012 | Price change | $29,900-14.3%$31/sqft |
Source: Landmark Realty of Apollo Beach #T2516874 Report a problem | ||
| 5/3/2012 | Listed for sale | $34,900-14.9%$36/sqft |
Source: Landmark Realty of Apollo Beach #T2516874 Report a problem | ||
| 11/27/2001 | Sold | $41,000$43/sqft |
Source: Public Record Report a problem | ||
Public tax history
| Year | Property taxes | Tax assessment |
|---|---|---|
| 2025 | $905 +12.1% | $94,817 +2.9% |
| 2024 | $807 +5.8% | $92,145 +3% |
| 2023 | $763 +5.7% | $89,461 +3% |
| 2022 | $722 -39.9% | $86,855 +32.3% |
| 2021 | $1,200 +37.6% | $65,626 +79.8% |
| 2020 | $872 +5% | $36,498 +10% |
| 2019 | $831 | $33,180 -30.9% |
| 2018 | $831 +9.7% | $48,007 +12.7% |
| 2017 | $757 +9% | $42,594 +70.9% |
| 2016 | $695 +12.9% | $24,929 +10% |
| 2015 | $616 +28.9% | $22,663 +10% |
| 2014 | $478 | $20,603 +10% |
| 2013 | $478 +636.7% | $18,730 +25.6% |
| 2012 | $65 -16% | $14,913 +3% |
| 2011 | $77 -78.8% | $14,479 -49.2% |
| 2010 | $365 +380% | $28,530 -5.1% |
| 2009 | $76 +11.8% | $30,054 -23.4% |
| 2008 | $68 -5.6% | $39,222 +3% |
| 2007 | $72 +12.4% | $38,080 +2.5% |
| 2006 | $64 -8.6% | $37,151 +3% |
| 2005 | $70 | $36,069 +3% |
| 2004 | -- | $35,018 +1.9% |
| 2003 | -- | $34,365 +2.4% |
| 2002 | -- | $33,560 -0.6% |
| 2001 | -- | $33,770 |
| 2000 | $882 | $33,770 |
Find assessor info on the county website
Monthly payment
Est. payment
Payment breakdown
Explore the cost of this home by adjusting the details. Changes won't be saved.Climate risks
Neighborhood: 33573
Nearby schools
GreatSchools rating
- 3/10Cypress Creek Elementary SchoolGrades: PK-5Distance: 2.1 mi
- 2/10Shields Middle SchoolGrades: 6-8Distance: 2 mi
- NALennard Adult & Community CenterGrades: Distance: 2.6 mi
- $110,0002 bd2 ba960 sqft101 Cambridge Trl APT 193, Sun City Center, FL 33573Sold

- $110,0001 bd2 ba800 sqft101 Cambridge Trl APT 194, Sun City Center, FL 33573For Sale

- $129,0001 bd2 ba908 sqft101 Cambridge Trl APT 195, Sun City Center, FL 33573Sold

- $105,9002 bd2 ba960 sqft101 Cambridge Trl APT 196, Sun City Center, FL 33573For Sale
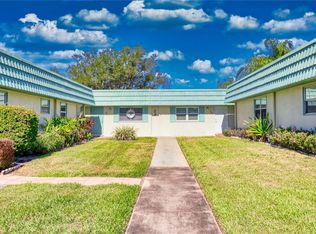
- $73,0001 bd2 ba800 sqft101 Cambridge Trl APT 199, Sun City Center, FL 33573Sold
- $105,0002 bd2 ba960 sqft101 Cambridge Trl APT 200, Sun City Center, FL 33573For Sale
- $78,0002 bd2 ba960 sqft101 Cambridge Trl APT 212, Sun City Center, FL 33573Sold
- $101,0002 bd2 ba960 sqft101 Cambridge Trl APT 213, Sun City Center, FL 33573Sold
A local agent can set up tours, give advice and negotiate with sellers.
Similar homes
- $85,0002 bd2 ba960 sqft201 KINGS BOULEVARD #5, SUN CITY CENTER, FL 33573For Sale

 MLS ID #TB8537622, Gloria Johnpierre, SIVEN PREMIER REAL ESTATE. Stellar MLS
 - $90,0002 bd2 ba960 sqft202 BEDFORD STREET #68, SUN CITY CENTER, FL 33573For Sale
 MLS ID #TB8491703, Anita Frank, REAL BROKER, LLC. Stellar MLS
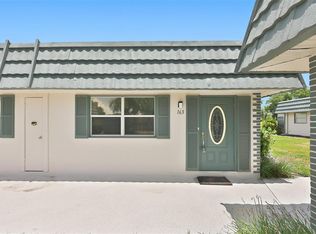
 - $72,5001 bd2 ba800 sqft1811 BEDFORD LANE #163, SUN CITY CENTER, FL 33573For Sale
 MLS ID #TB8529013, Sandra Tams, CENTURY 21 BEGGINS ENTERPRISES. Stellar MLS
 - $77,5001 bd2 ba800 sqft1801 BEDFORD LANE #30, SUN CITY CENTER, FL 33573For Sale
 MLS ID #TB8488933, Al DeMellier, KELLER WILLIAMS SOUTH SHORE. Stellar MLS
 - $85,0001 bd2 ba800 sqft301 ANDOVER PLACE S #175, SUN CITY CENTER, FL 33573For SaleMLS ID #TB8503164, John Warner, III, KELLER WILLIAMS SOUTH SHORE. Stellar MLS
- $89,9002 bd2 ba960 sqft201 KINGS BOULEVARD #13, SUN CITY CENTER, FL 33573For SaleMLS ID #TB8446711, Bill Dalton, Jr., KELLER WILLIAMS SOUTH SHORE. Stellar MLS
- $71,5001 bd2 ba800 sqft1901 ANDOVER WAY #26, SUN CITY CENTER, FL 33573For SaleMLS ID #TB8519879, Natalie Pellerin, DALTON WADE INC. Stellar MLS
- $95,0002 bd2 ba960 sqft202 BEDFORD TRAIL #112, SUN CITY CENTER, FL 33573For SaleMLS ID #TB8536122, Gary Waldron, FLORIDA'S 1ST CHOICE RLTY LLC. Stellar MLS
- $69,9001 bd2 ba800 sqft201 BEDFORD TRAIL #138, SUN CITY CENTER, FL 33573For SaleMLS ID #TB8525394, chris Spooner, FLORIDA'S 1ST CHOICE RLTY LLC. Stellar MLS
- $105,0002 bd2 ba960 sqft101 CAMBRIDGE TRAIL #200, SUN CITY CENTER, FL 33573For SaleMLS ID #TB8506188, Natalie Pellerin, DALTON WADE INC. Stellar MLS
- $105,9002 bd2 ba960 sqft101 CAMBRIDGE TRAIL #196, SUN CITY CENTER, FL 33573For SaleMLS ID #A4691613, Mark Borg, LIST WITH 1 REALTY. Stellar MLS
- $94,9002 bd2 ba960 sqft202 BEDFORD STREET #49, SUN CITY CENTER, FL 33573For SaleMLS ID #TB8463987, Tony Baroni, KELLER WILLIAMS SUBURBAN TAMPA. Stellar MLS
- $94,9002 bd2 ba984 sqft1904 CANTERBURY LANE #18, SUN CITY CENTER, FL 33573For SaleMLS ID #TB8391577, Sandra Tams, CENTURY 21 BEGGINS ENTERPRISES. Stellar MLS
- $104,5002 bd2 ba960 sqft1901 CANTERBURY LANE #19, SUN CITY CENTER, FL 33573For SaleMLS ID #TB8480872, Julie Koch, REAL BROKER, LLC. Stellar MLS
- $99,9002 bd2 ba984 sqft401 DORCHESTER PLACE #58, SUN CITY CENTER, FL 33573For SaleMLS ID #T3553243, Kevin McPherson, DALTON WADE INC. Stellar MLS
- $98,5001 bd2 ba960 sqft1902 DANDRIDGE STREET #29, SUN CITY CENTER, FL 33573For SaleMLS ID #TB8536051, Bill Dalton, Jr., KELLER WILLIAMS SOUTH SHORE. Stellar MLS
- $110,0001 bd2 ba800 sqft101 CAMBRIDGE TRAIL #194, SUN CITY CENTER, FL 33573For SaleMLS ID #TB8524285, Yury Sanchez, PARADISE REALTY AND INVESTMENT. Stellar MLS
- $99,9902 bd2 ba960 sqft1811 BEDFORD LANE #153, SUN CITY CENTER, FL 33573For SaleMLS ID #TB8452497, Serena Johnson, DALTON WADE INC. Stellar MLS
- $105,0001 bd2 ba800 sqft301 ANDOVER PLACE S #170, SUN CITY CENTER, FL 33573For SaleMLS ID #TB8524317, Tamara Bushnell, DALTON WADE INC. Stellar MLS
- $99,0001 bd2 ba800 sqft2202 CLUBHOUSE DRIVE #174, SUN CITY CENTER, FL 33573For SaleMLS ID #TB8368163, Jacqueline Pope, CENTURY 21 BEGGINS ENTERPRISES. Stellar MLS
